






























Address
24733 Ridgeville Way, Millsboro, DE
Price
$ 385,000
Property Attributes
- MLS#DESU2118128
- TypeTownhouse
- Listing Status ACTIVE
- CountySUSSEX
- CityMillsboro
- AreaDagsboro Hundred
- NeighborhoodPlantation Lakes
- Zip19966
- StyleContemporary
- Year Built2025
- Taxes$ 3146
- Price$ 385,000
- Bedrooms3
- Full Bathrooms2
- Half Bathrooms1
- Sqr Footage2050
- Lot Size0.08 Acres
Data Source:
Bright MLS
Property Description
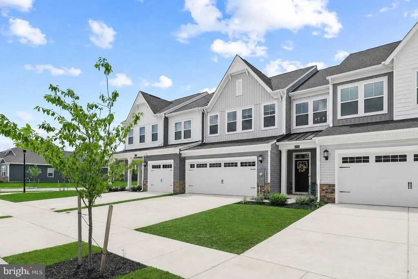
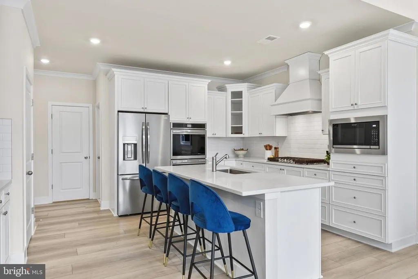
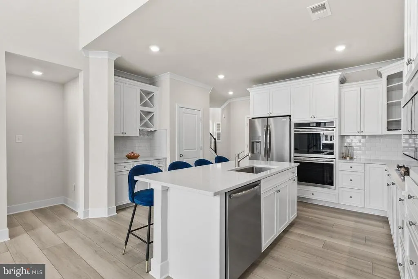
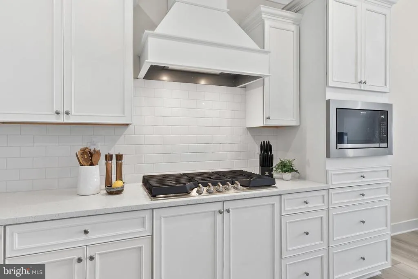
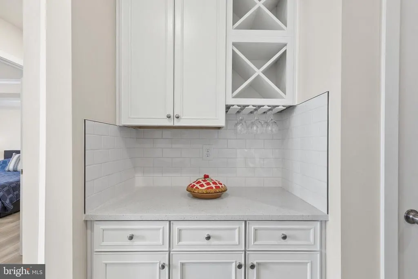
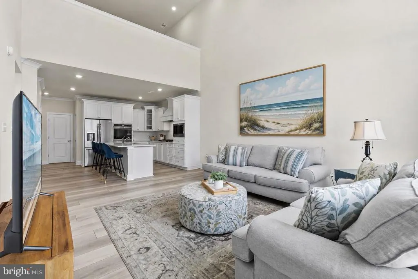
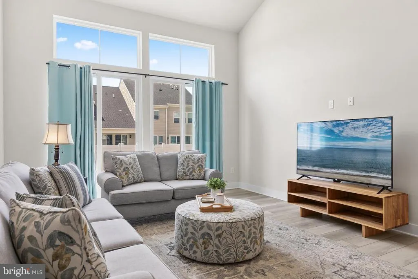
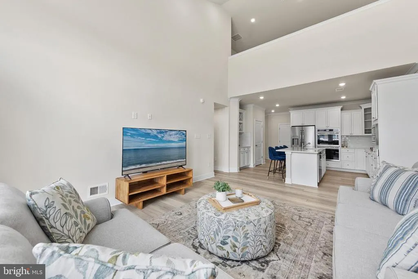
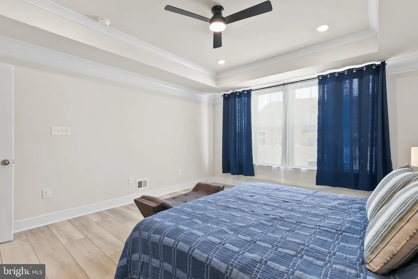
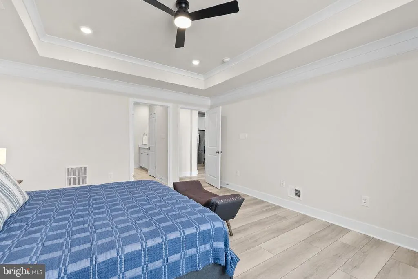
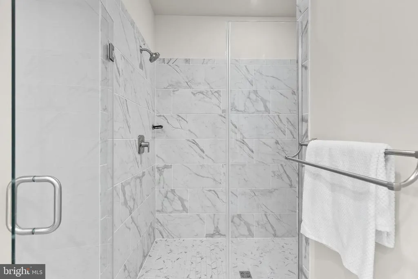
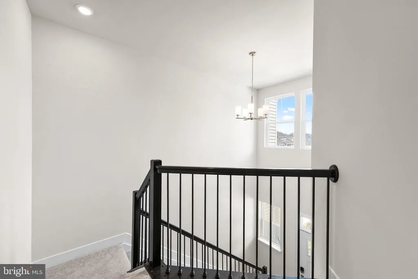
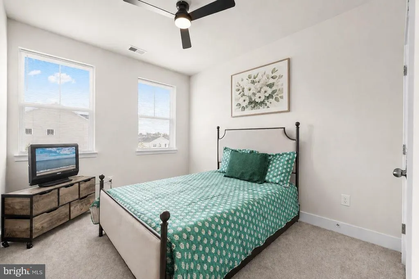
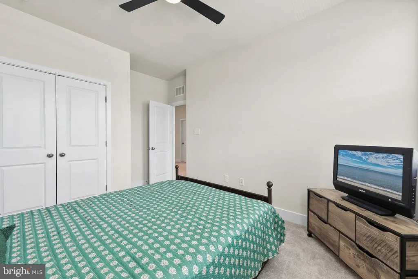
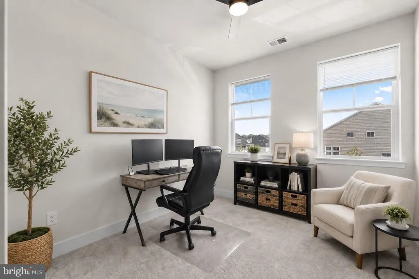
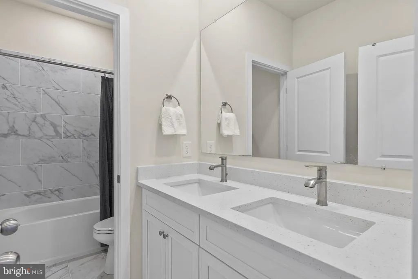
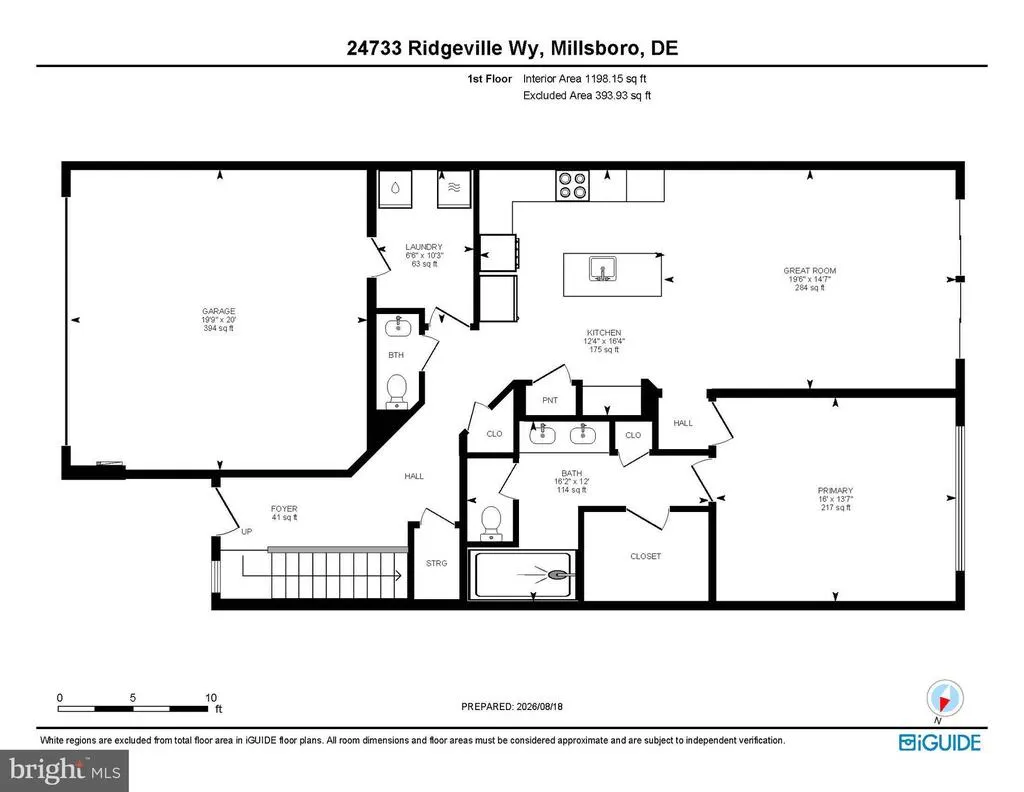
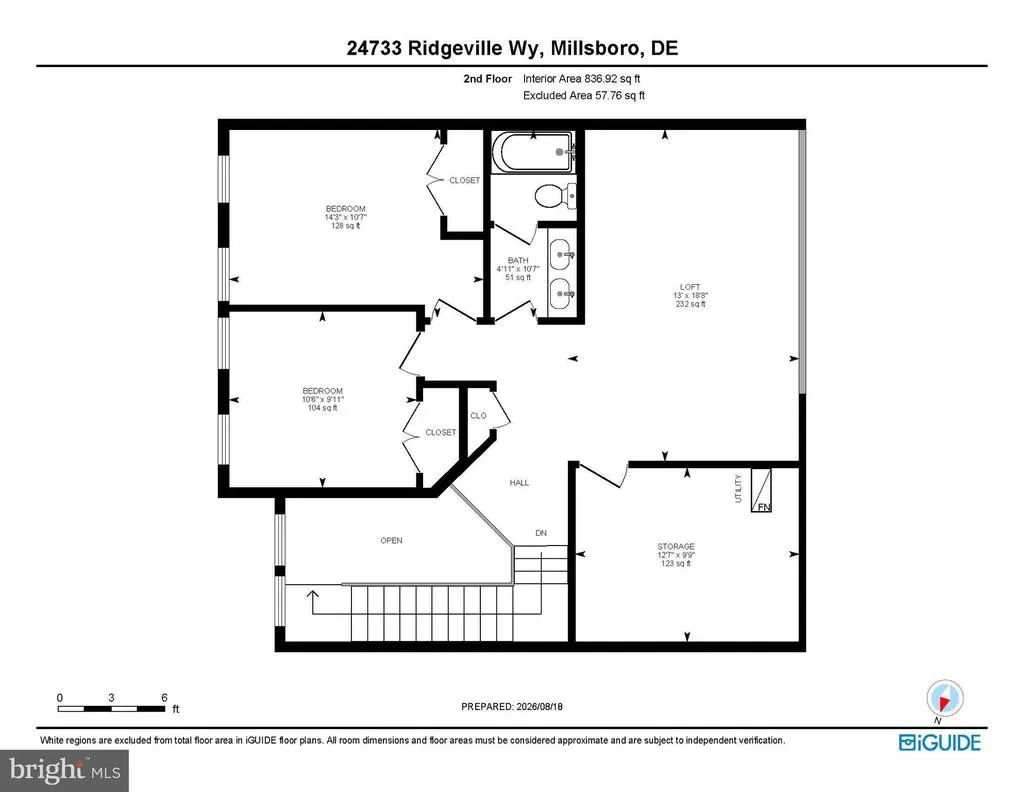
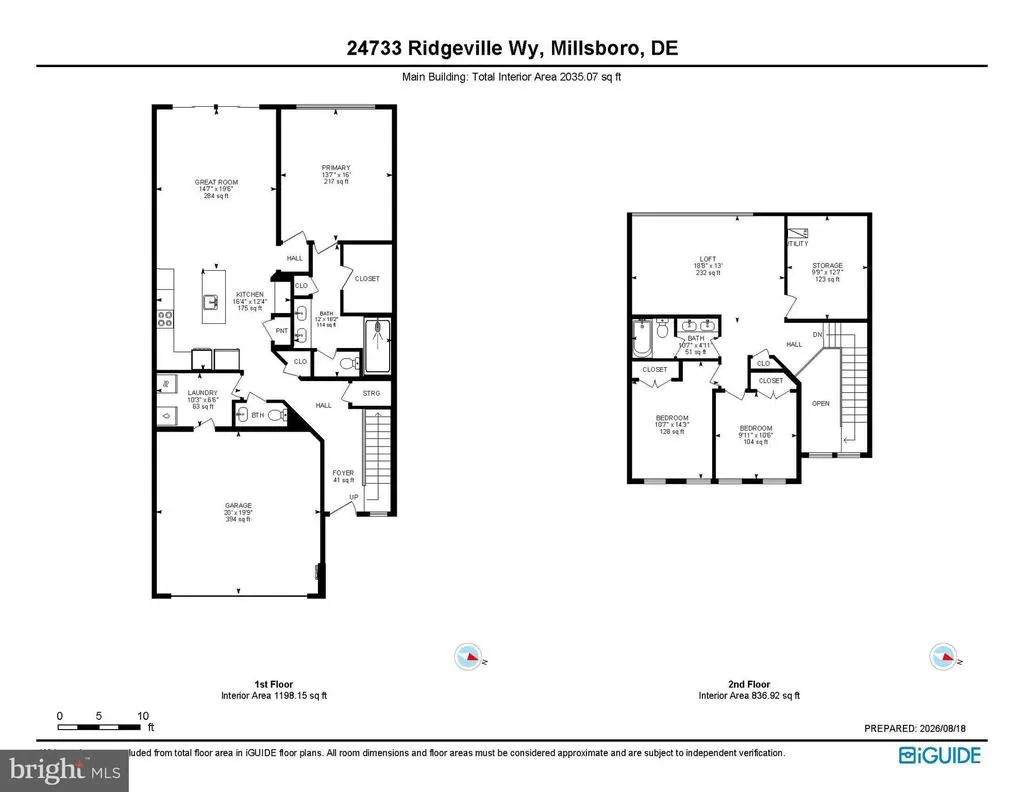
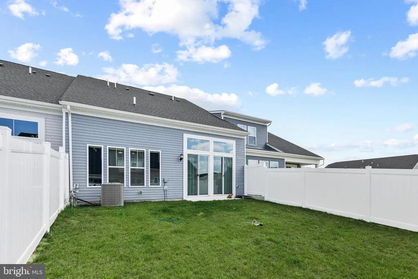
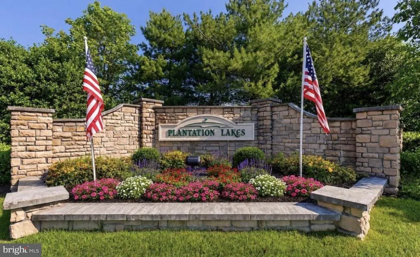
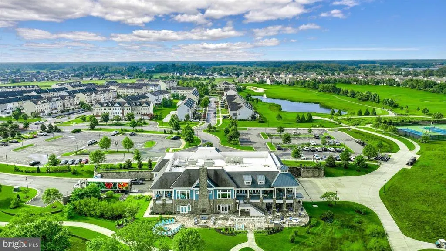
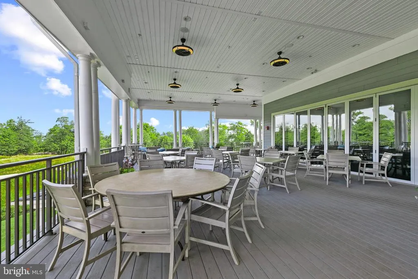
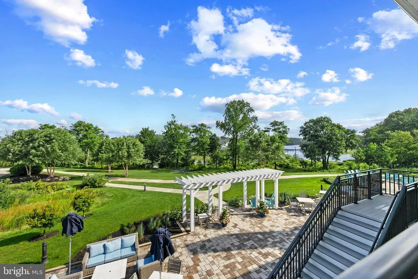
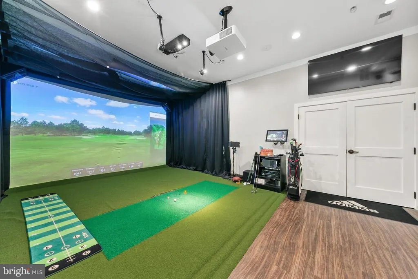
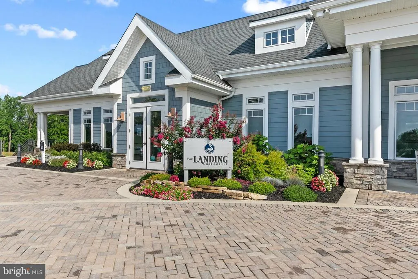
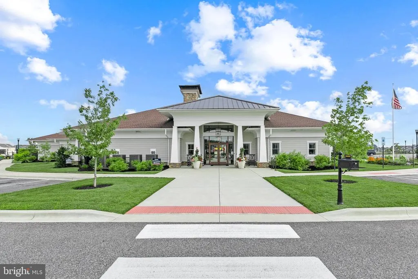
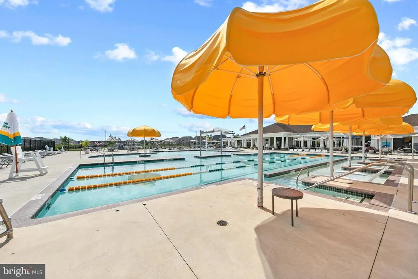
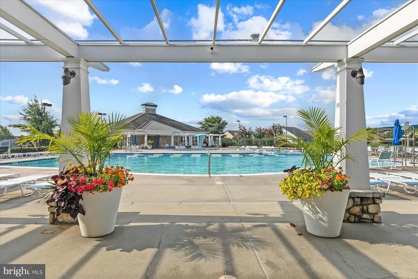
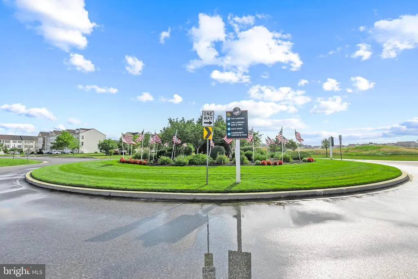
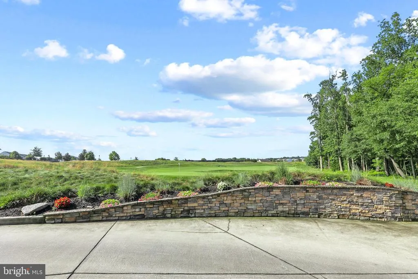
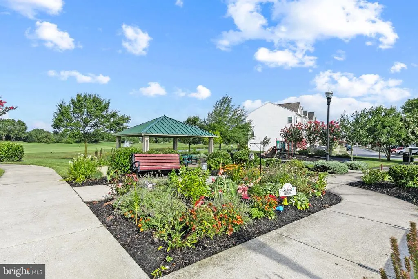
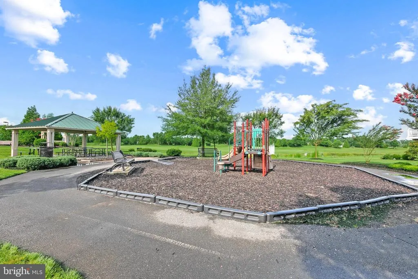
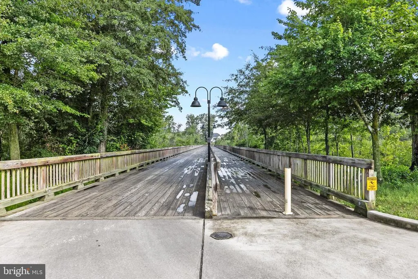
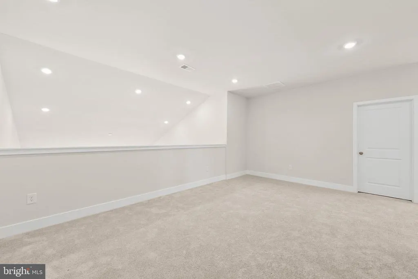
Introducing 24733 Ridgeville Way, a beautiful coastal villa that is less than a year old, offering the fresh feel of new construction. Enjoy a bright and airy interior, sophisticated neutral color palette, stylish finishes, and thoughtful modern conveniences come together to create a home designed for todays lifestyle. Located in the amenity-rich Plantation Lakes community, this exceptional home places championship golf, resort-style amenities, and an active social atmosphere right at your doorstep, all just a short drive from Delawares award-winning beaches. Offering three bedrooms, two-and-a-half baths, and a two-car garage, this meticulously maintained villa provides all the benefits of new construction without the wait. A welcoming covered front porch opens to an impressive two-story foyer; a feature rarely found in villas and one that immediately creates a wonderful sense of space and elegance. From here, the home unfolds into a light-filled, open-concept great room where the living area, dining space, and gourmet kitchen flow seamlessly together. Designed to impress while remaining effortlessly inviting, the gourmet kitchen showcases crisp white 42 soft-close cabinetry with crown molding accents, gorgeous quartz countertops, and a spacious center island with additional seating, creating the perfect gathering place for casual meals and conversation. A classic white subway tile backsplash, custom range hood, five-burner gas cooktop, undermount sink, and a suite of Frigidaire Gallery stainless steel appliances, including double wall ovens, complete the space. An inviting coffee and wine bar adds both style and function, while a spacious pantry provides abundant storage. The adjoining great room is equally impressive, with its soaring vaulted ceiling enhancing the homes bright, airy atmosphere. Sliding glass doors invite natural light inside and provide easy access to the backyard, where a tall privacy fence creates a more secluded outdoor setting. Conveniently located on the main level, the spacious primary suite is a relaxing retreat featuring a deep tray ceiling accented by double crown molding. The beautifully appointed primary bath offers a walk-in closet, linen closet, dual quartz-topped vanities, an oversized stall shower with built-in bench seating, and a private water closet. Upstairs, a versatile loft provides additional living space ideal for a family room, media area, home office, or guest retreat. Two additional bedrooms and a well-appointed hall bath offer comfortable accommodations for family and visiting guests, while a large utility and storage room completes the upper level. Life at Plantation Lakes is about so much more than a beautiful home. Residents enjoy an 18-hole Arthur Hills championship golf course, two existing pools, clubhouses, fitness centers, walking trails, playgrounds, tennis and pickleball courts, and a vibrant calendar of community events. Even more exciting, a third resort-style pool is planned for construction next year, further enhancing the exceptional amenities and lifestyle Plantation Lakes has to offer. 24733 Ridgeville Way offers the fresh, modern feel of new construction in a home that is beautifully finished and ready to enjoy. With its bright, airy interiors, stylish neutral finishes, thoughtful design, and access to the exceptional amenities of Plantation Lakes, this coastal villa is the perfect place to settle in and embrace the Delaware coastal lifestyle. Schedule your private tour today and discover all this exceptional home and community have to offer.
| Elementary School | Middle School | High School |
|---|---|---|
| East Millsboro Elementary School | Sussex Central Middle School | Sussex Central High School |
| Price History | |
|---|---|
| 8/12/2026 | Listed $395,000 |
| 9/4/2026 | 3$385,000 |
General Features
| Living Area | 2050 |
|---|---|
| Sewer | Public Septic |
| Heating | Forced Air |
| Cooling | Ceiling Fan(s),Central A/C |
| Possession | Negotiable,Immediate |
| Roof | Architectural Shingle,Pitched |
| Appliances | Stove,Oven - Wall,Refrigerator,Icemaker,Dishwasher,Disposal,Microwave,Washer,Dryer,Water Heater,Exhaust Fan |
| Zoning | TN |
| HOA Fee | 188.00 |
| Garage Spaces | 2.00 |
| Architectural Style | Contemporary |
| Security Features | Main Entrance Lock,Smoke Detector,Carbon Monoxide Detector(s),Exterior Cameras |
| Construction Materials | Vinyl Siding |
| School District | INDIAN RIVER |
| Year Built | 2025 |
| View | Garden/Lawn |
| Levels | 2 |
| Tax Year | 2026 |
| Ownership | Fee Simple |
| Cool Fuel | Electric |
| Building Name | NONE AVAILABLE |
| Accessibility | Other |
| Assoc Fee Paid Per | Monthly |
| County | SUSSEX |
| New Construction | No |
| Property Type | Residential |
| Association Amenities | Tennis Courts,Pool - Outdoor,Jog/Walk Path,Golf Course Membership Available,Community Center,Golf Club,Club House,Tot Lots/Playground,Fitness Center,Picnic Area,Common Grounds |
| HOA | Yes |
| Subdivision Name | PLANTATION LAKES |
| Garage Y/N | Yes |
| Water Access Y/N | No |
| Other Structures | Above Grade,Below Grade |
| Full Baths | 2 |
| Status | ACTIVE |
| Directions | From Dupont Blvd/US-113 N/DE-20,turn left onto Laurel Rd/DE-24/DE-30. Turn left onto Bramble Dr. Turn right to Ridgeville Way. |
| City | MILLSBORO |
| Disclosures | Prop Disclosure |
| Senior Community Y/N | No |
| MLS Area | Dagsboro Hundred (31005) |
| Lot Size Units | Square Feet |
| Lot Size Square Feet | 3484.80 |
| Tax Annual Amount | 3146.2 |
| Structure Type | Interior Row/Townhouse |
| Condo/Coop Association fee Y/N | No |
| Bathrooms Full Main Level | 1 |
| Bathrooms Count Main Level | 2.00 |
| Price Per Sq Ft Total AG | 187.8 |
| Community Pool Features | Fenced,Filtered,In Ground |
| Vacation Rental Y/N | No |
| Virtual Tour | https://media.homesight2020.com/24733-Ridgeville-Way/idx |
| Total SQFT | 2050 |
| Sussex DE Quadrants | Between Rt 113 & 13 |
| Standard Status | Active |
| Year Built Source | Assessor |
Interior Features
| Interior Amenities | Breakfast Area,Carpet,Ceiling Fan(s),Combination Kitchen/Living,Crown Moldings,Entry Level Bedroom,Family Room Off Kitchen,Floor Plan - Open,Kitchen - Gourmet,Kitchen - Island,Primary Bath(s),Pantry, |
|---|---|
| Heating Fuel | Natural Gas |
| Flooring | Luxury Vinyl Plank,Partially Carpeted |
| Hot Water | Tankless |
| Basement (Y/N) | No |
| Heating Y/N | Yes |
| Window Features | Double Pane,Double Hung,Energy Efficient,Screens,Vinyl Clad |
| Fireplace Y/N | No |
| Above Grade Finished Area | 2050 |
| Half Baths | 1 |
| Central Air Y/N | Yes |
| Total Bedrooms | 3 |
| Room Type | Primary Bedroom,Bedroom 2,Bedroom 3,Kitchen,Foyer,Great Room,Laundry,Loft,Utility Room |
| Main Level Bedrooms | 1 |
| Below Grade Finished Area Unit Type | Square Feet |
| LivingAreaSource | Estimated |
| Laundry Type | Has Laundry,Main Floor |
| Below Grade Unfin Area Units | Square Feet |
| Below Grade Unfin SQFT Source | Assessor |
| Below Grade Finished Area Source | Assessor |
| Bedrooms Count All Upper Levels | 2 |
| Bedrooms Count Upper Level 1 | 2 |
| Bathrooms Half Main Level | 1 |
| Bathrooms Full Upper Level 1 | 1 |
| Bathrooms Full All Upper Levels | 1 |
| Bathrooms Count Upper Level 1 | 1.00 |
| Bathrooms Count All Upper Levels | 1 |
| Above Grade Finished Area Source | Estimated |
| Above Grade Finished Area Unit Type | Square Feet |
| Total Baths | 3 |
Exterior Features
| Exterior Amenities | Sidewalks,Street Lights |
|---|---|
| Pool | Yes - Community |
| Fencing | Panel,Privacy,Rear,Vinyl |
| Parking Features | Concrete Driveway |
| Lot Features | Front Yard,Landscaping,Rear Yard |
| Water Source | Public |
| Total Parking Spaces | 4 |
| Garage Features | Garage - Front Entry,Garage Door Opener,Inside Access |
| Type of Parking | Attached Garage,Driveway |
| Land Use Code | 1 1 |
| Foundation Details | Slab |
| Water View Y/N | No |
| Lot Dimensions | 0.00 x 0.00 |
| Lot Size Acres | 0.08 |
| Lot Size Source | Estimated |
| Waterfront Y/N | No |
| Door Features | Sliding Glass |
| Navigable Water Y/N | No |
| Water Oriented Y/N | No |
| # of Attached Garage Spaces | 2 |
| LotDimensionsSource | Assessor |
Room Details
| Room | Dimensions | Level | Flooring | Details |
|---|---|---|---|---|
| Bedroom 2 | Upper 1 | Flooring - Carpet,Ceiling Fan(s),Window Treatments | ||
| Bedroom 3 | Upper 1 | Flooring - Carpet,Ceiling Fan(s),Window Treatments | ||
| Foyer | Main | Flooring - Luxury Vinyl Plank | ||
| Great Room | Main | Flooring - Luxury Vinyl Plank,Cathedral/Vaulted Ceiling | ||
| Kitchen | Main | Flooring - Luxury Vinyl Plank,Countertop(s) - Quartz,Breakfast Bar,Crown Molding,Island,Kitchen - Gas Cooking,Pantry | ||
| Laundry | Main | Flooring - Ceramic Tile | ||
| Loft | Upper 1 | Flooring - Carpet | ||
| Primary Bedroom | Main | Flooring - Luxury Vinyl Plank,Ceiling Fan(s),Crown Molding,Walk-In Closet(s),Window Treatments | ||
| Utility Room | Upper 1 |
Amenities
- Foreclosure
- Views
- Short Sale
- New Construction
- Adult 55+
- Lease To Own
- No HOA Fees
- Furnished
- Pets
- Primary On Main
- Air Conditioning
- Seller Finance
- Green
- Fixer Upper
- Horse
- Golf
- Fireplace
- Deck
- Garage
- Basement
- Pool
Property vs Townhouse Average in 19966
Price
Taxes
Year Built
Visits
 The data relating to real estate for sale on this web page appears in part through the
Cape May County MLS program, a voluntary cooperative exchange of property
listing data between licensed real estate brokerage firms in which we participate,
and is provided by Cape May County MLS through a licensing agreement.
Disclaimer: All information deemed reliable but not guaranteed and should be independently verified.
All properties are subject to change, withdrawal, or prior sale.
The data relating to real estate for sale on this web page appears in part through the
Cape May County MLS program, a voluntary cooperative exchange of property
listing data between licensed real estate brokerage firms in which we participate,
and is provided by Cape May County MLS through a licensing agreement.
Disclaimer: All information deemed reliable but not guaranteed and should be independently verified.
All properties are subject to change, withdrawal, or prior sale.
 The data relating to real estate for sale on this web site comes from the participating brokers of the South Jersey Shore MLS. Any use of search facilities of data on the site, other than a consumer looking to purchase real estate, is prohibited. Information displayed on this web site is Deemed Reliable But Not Guaranteed. This data is updated daily.
 © BRIGHT, All Rights Reserved
