

Sold








Address
310 Longview Avenue, Winchester, VA
Price
$ 450,000
Property Attributes
- MLS#VAWI2010420
- TypeSingle Family
- Listing Status CLOSED
- CountyWINCHESTER CITY
- CityWinchester
- Zip22601
- StyleColonial,Contemporary
- Year Built2024
- Taxes$ 2747
- Price$ 450,000
- Bedrooms3
- Full Bathrooms2
- Half Bathrooms1
- Sqr Footage1540
- Lot Size0.5 Acres
Data Source:
Bright MLS
Property Description
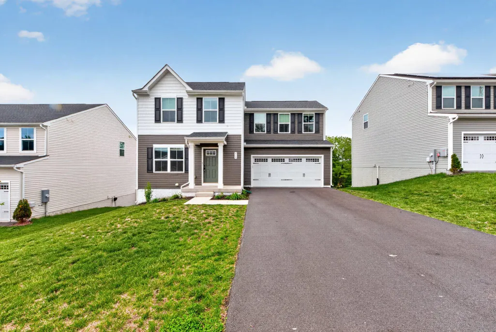
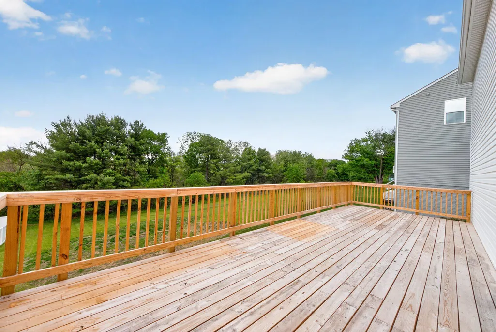
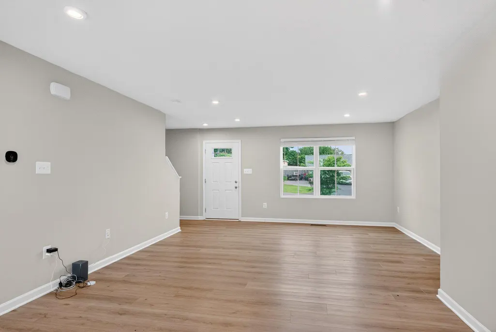
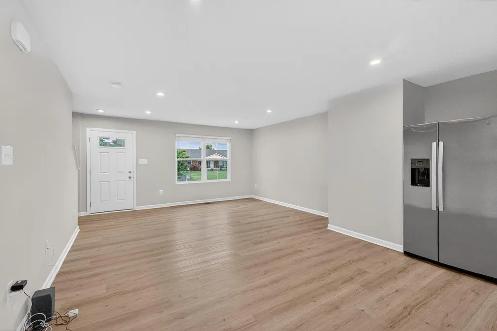
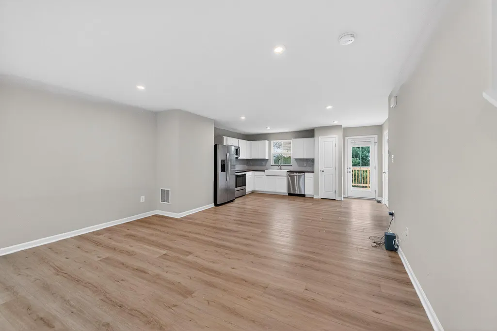
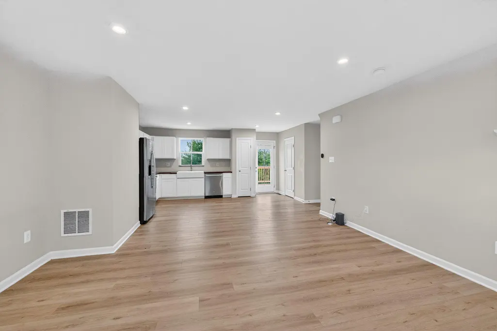
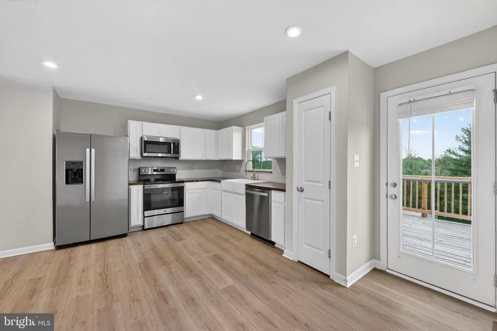
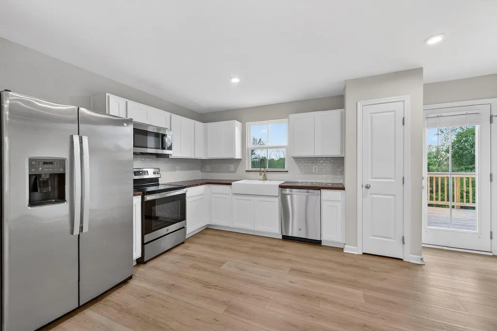
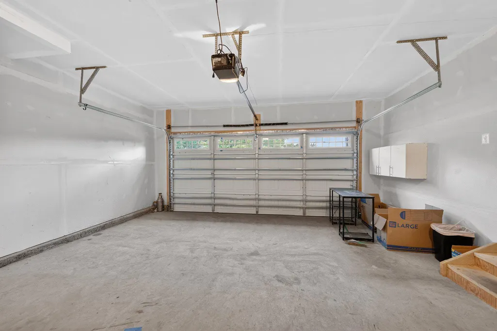
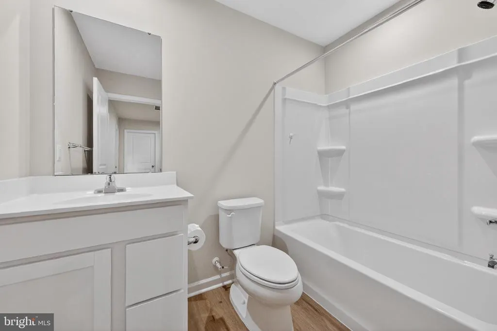
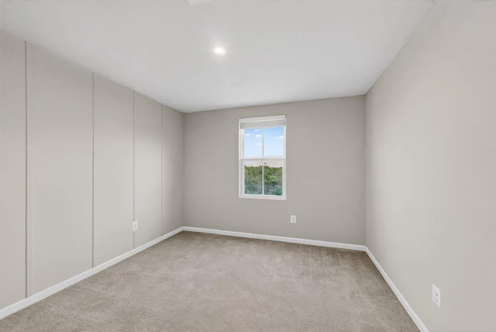
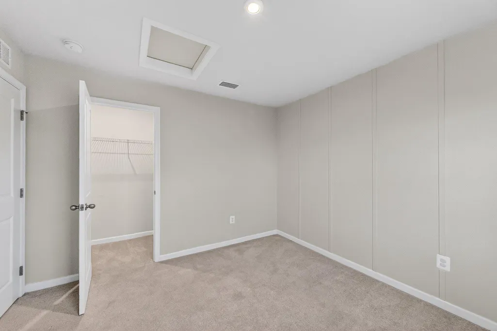
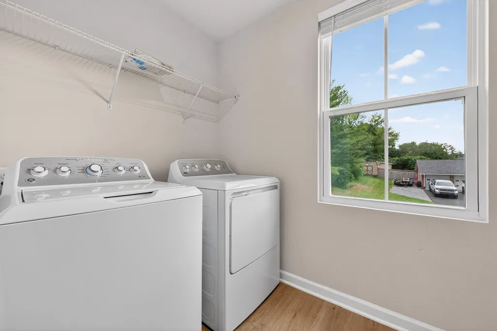
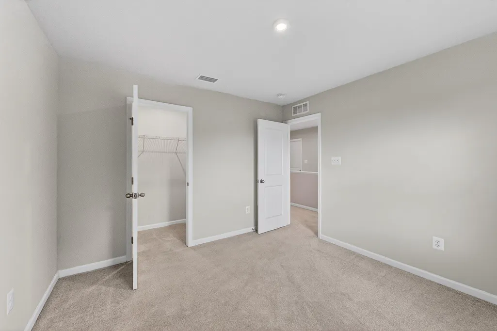
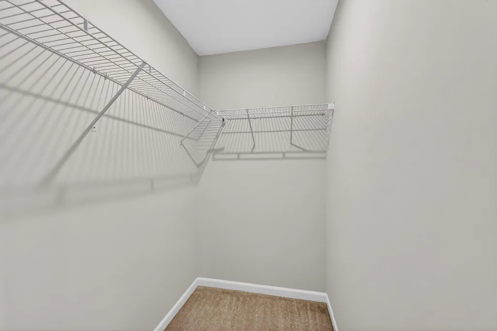
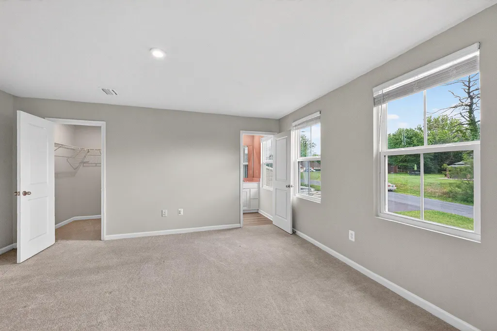
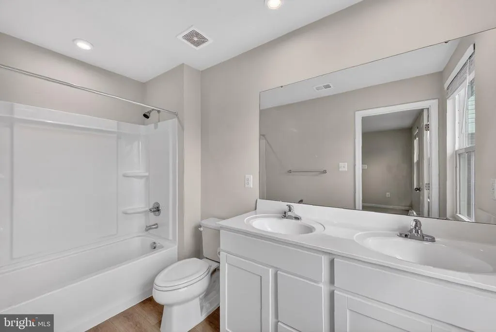
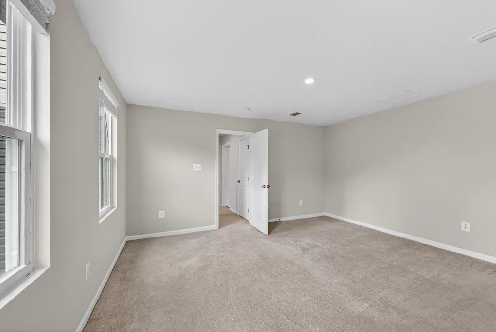
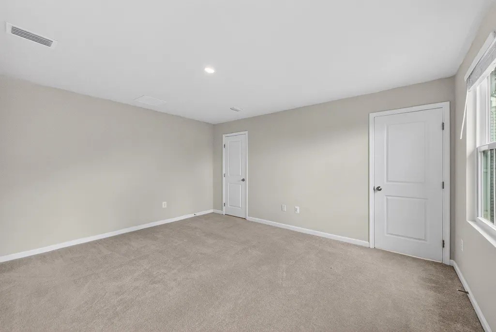
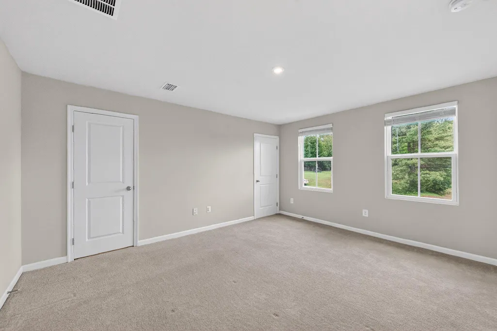
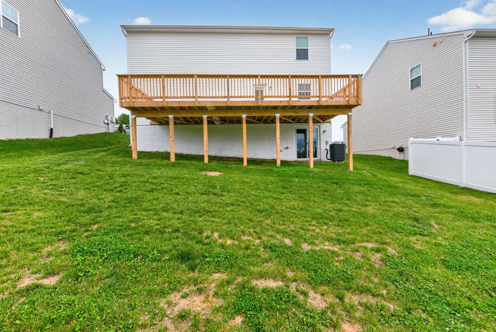
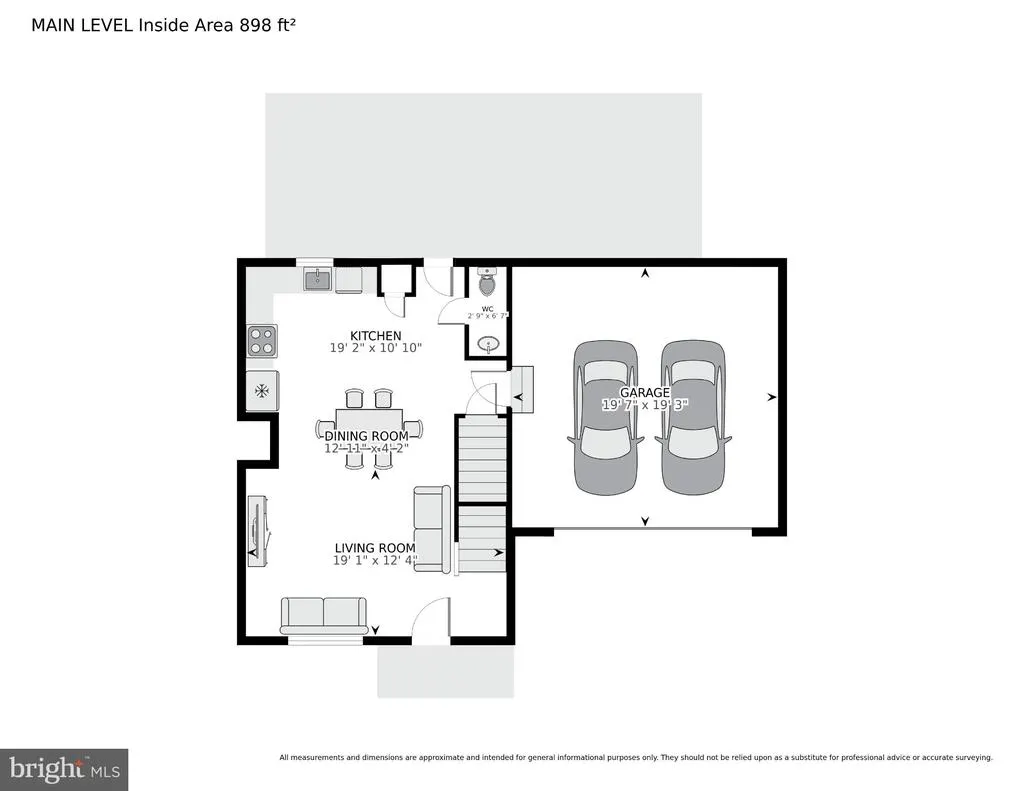
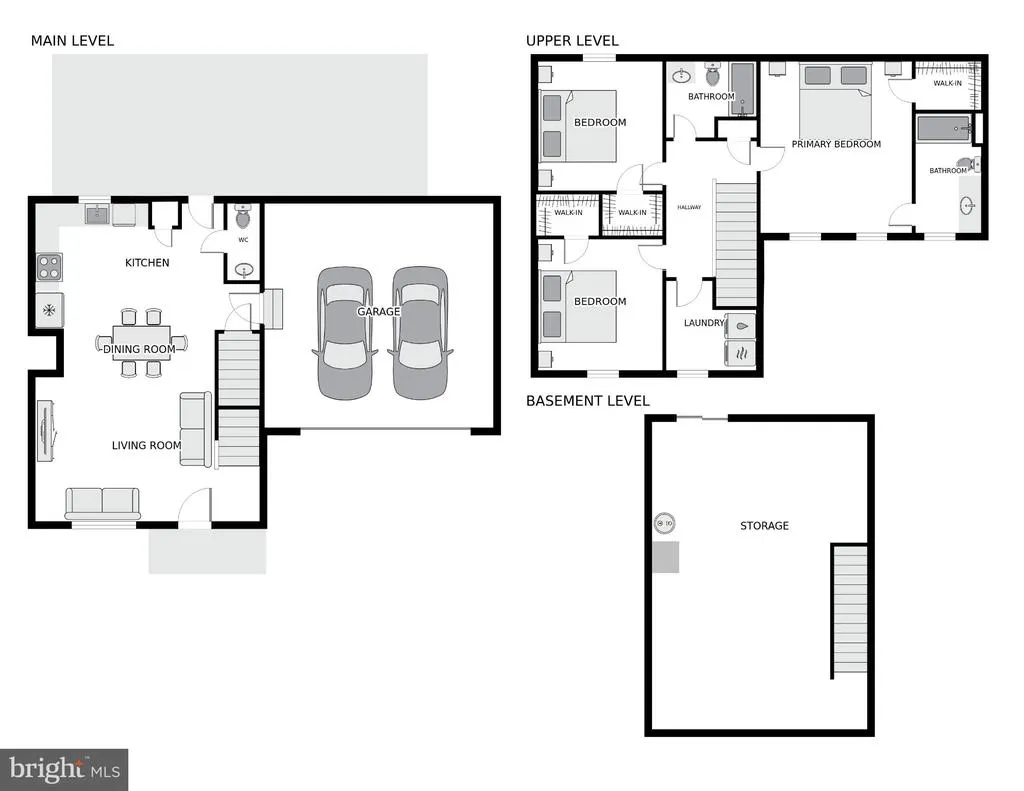
Discover a stunning blend of Colonial and Contemporary architecture in this exquisite 3-bedroom, 2.5-bathroom residence, built in 2024. Step inside to find luxurious vinyl plank flooring and plush carpeting that exude warmth and sophistication. The gourmet kitchen is a chef's dream, equipped with high-end appliances including a sleek wall oven, cooktop, and energy-efficient refrigerator, ensuring culinary excellence at every turn. Recessed lighting and elegant window treatments enhance the ambiance, creating a serene retreat. The exterior boasts tasteful features such as exterior lighting and a well-designed gutter system, while the expansive half-acre lot offers ample space for outdoor activities. Enjoy evenings on the spacious deck, perfect for al fresco dining or simply soaking in the tranquility of your surroundings. Additional highlights include an attached two-car garage with a front entry and convenient asphalt driveway, ensuring ease of access. Safety is paramount with smoke and carbon monoxide detectors installed throughout. This property is not just a home; it's a lifestyle of luxury and comfort, where every detail has been thoughtfully curated for your enjoyment. Embrace the opportunity to elevate your living experience in this exceptional residence.
| Price History |
|---|
General Features
| Cooling | Energy Star Cooling System |
|---|---|
| Tax Lot | 10 |
| Structure Type | Detached |
| Lot Size Square Feet | 21780.00 |
| Lot Size Units | Square Feet |
| City | WINCHESTER |
| Accessibility | 2+ Access Exits,Doors - Swing In |
| Security Features | Smoke Detector,Carbon Monoxide Detector(s) |
| Acceptable Financing | FHA,VA,Other,Conventional |
| Patio/Porch Features | Deck(s) |
| Price Per Sq Ft Total AG | 290.26 |
| New Construction | No |
| Appliances | Cooktop,Dishwasher,Disposal,Dryer,Oven - Wall,Refrigerator,Washer |
| Year Built | 2024 |
| Tax Assessed Value | 345500.0 |
| Living Area | 1540 |
| Zoning | MR |
| Architectural Style | Colonial,Contemporary |
| Total Actual Rent | 0.00 |
| Floors In Unit Count | 3 |
| Condo/Coop Association fee Y/N | No |
| County | WINCHESTER CITY |
| Total SQFT | 2440 |
| Other Structures | Above Grade |
| Close Price | 450000.00 |
| HOA | No |
| Bathrooms Count Main Level | 1.00 |
| Property Type | Residential |
| Senior Community Y/N | No |
| Home Warranty Y/N | No |
| Energy Efficient | Appliances |
| Property Condition | Excellent |
| Subdivision Name | NONE AVAILABLE |
| Sewer | Public Sewer |
| Tax Year | 2025 |
| Electric | 120/240V |
| Association Recreation Fee | No |
| Buyer Financing | Adjustable Rate Mortgage |
| Standard Status | Closed |
| Disclosures | None |
| Status | CLOSED |
| Roof | Asphalt,Architectural Shingle |
| Vacation Rental Y/N | No |
| Possession | 0-30 Days CD,120-180 Days,31-60 Days CD,61-90 Days CD |
| Tax Annual Amount | 2747.0 |
| Full Baths | 2 |
| Heating | Heat Pump(s) |
| Construction Materials | Other |
| Cool Fuel | Electric |
| Garage Y/N | Yes |
| Year Built Source | Assessor |
| Levels | 3 |
| Directions | pleasant valley to (l) longview |
| Facing Direction | South |
| Water Access Y/N | No |
| Garage Spaces | 2.00 |
| Ownership | Fee Simple |
| School District | WINCHESTER CITY PUBLIC SCHOOLS |
Interior Features
| Bathrooms Half Main Level | 1 |
|---|---|
| Above Grade Finished Area | 1540 |
| Hot Water | Electric |
| Fireplace Y/N | No |
| Window Features | Casement,Double Hung,Energy Efficient |
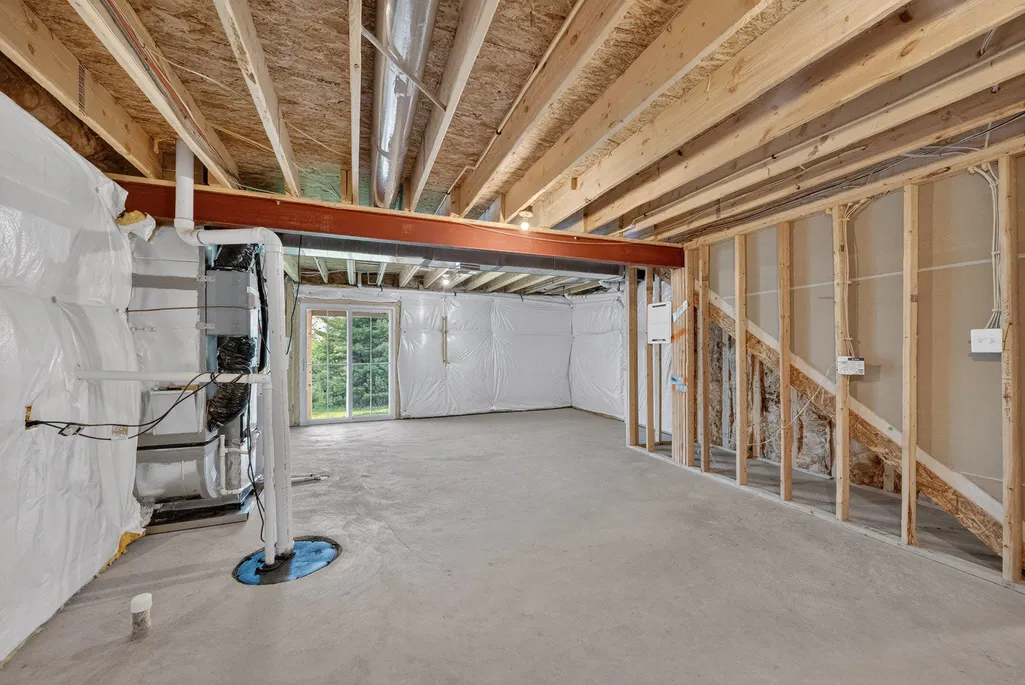
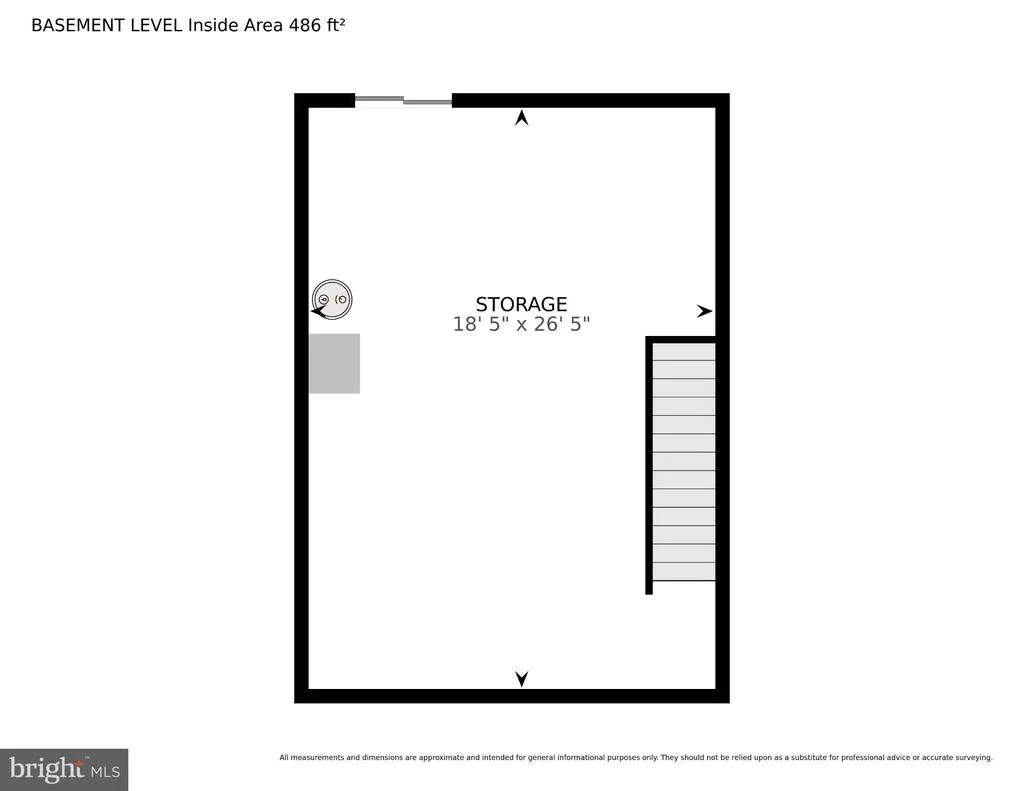
| Basement (Y/N) | Yes |
| Bathrooms Full All Upper Levels | 2 |
| Below Grade Unfin SQFT | 900 |
| Total Bedrooms | 3 |
| Heating Y/N | Yes |
| Total Baths | 3 |
| Basement | Outside Entrance,Rear Entrance,Unfinished |
| Central Air Y/N | No |
| Interior Amenities | Breakfast Area,Combination Kitchen/Dining,Combination Kitchen/Living,Floor Plan - Open,Recessed Lighting,Window Treatments |
| Bathrooms Count Upper Level 1 | 2.00 |
| Below Grade Unfin SQFT Source | Estimated |
| Above Grade Finished Area Source | Estimated |
| Below Grade Unfin Area Units | Square Feet |
| Bathrooms Full Upper Level 1 | 2 |
| Laundry Type | Dryer In Unit,Washer In Unit |
| Above Grade Finished Area Unit Type | Square Feet |
| Entry Level | 2 |
| Bedrooms Count Upper Level 1 | 3 |
| Heating Fuel | Electric |
| LivingAreaSource | Estimated |
| Flooring | Luxury Vinyl Plank,Carpet |
| Bathrooms Count All Upper Levels | 2 |
| Half Baths | 1 |
| Bedrooms Count All Upper Levels | 3 |
Exterior Features
| Exterior Amenities | Exterior Lighting,Gutter System |
|---|---|
| Water Oriented Y/N | No |
| Door Features | ENERGY STAR Qualified Door(s) |
| Total Parking Spaces | 2 |
| # of Attached Garage Spaces | 2 |
| Land Use Code | 100R |
| Foundation Details | Concrete Perimeter |
| Horse Y/N | No |
| Pool | No Pool |
| Lot Size Acres | 0.50 |
| Lot Size Source | Estimated |
| Spa | No |
| ModificationTimestamp | 2026-09-24T10:56:17 |
| Navigable Water Y/N | No |
| Parking Features | Asphalt Driveway |
| Garage Features | Garage - Front Entry,Garage Door Opener |
| Water View Y/N | No |
| Days on Market | 145 |
| Water Source | Public |
| Waterfront Y/N | No |
| Type of Parking | Attached Garage |
| Land Assessed Value | 60000.00 |
Amenities
- Foreclosure
- Views
- Short Sale
- New Construction
- Adult 55+
- Lease To Own
- No HOA Fees
- Furnished
- Primary On Main
- Air Conditioning
- Seller Finance
- Green
- Fixer Upper
- Horse
- Golf
- Fireplace
- Deck
- Garage
- Basement
- Pool
Property vs Single Family Average in 22601
Price
Taxes
Year Built
 The data relating to real estate for sale on this web page appears in part through the
Cape May County MLS program, a voluntary cooperative exchange of property
listing data between licensed real estate brokerage firms in which we participate,
and is provided by Cape May County MLS through a licensing agreement.
Disclaimer: All information deemed reliable but not guaranteed and should be independently verified.
All properties are subject to change, withdrawal, or prior sale.
The data relating to real estate for sale on this web page appears in part through the
Cape May County MLS program, a voluntary cooperative exchange of property
listing data between licensed real estate brokerage firms in which we participate,
and is provided by Cape May County MLS through a licensing agreement.
Disclaimer: All information deemed reliable but not guaranteed and should be independently verified.
All properties are subject to change, withdrawal, or prior sale.
 The data relating to real estate for sale on this web site comes from the participating brokers of the South Jersey Shore MLS. Any use of search facilities of data on the site, other than a consumer looking to purchase real estate, is prohibited. Information displayed on this web site is Deemed Reliable But Not Guaranteed. This data is updated daily.
 © BRIGHT, All Rights Reserved
