










Address
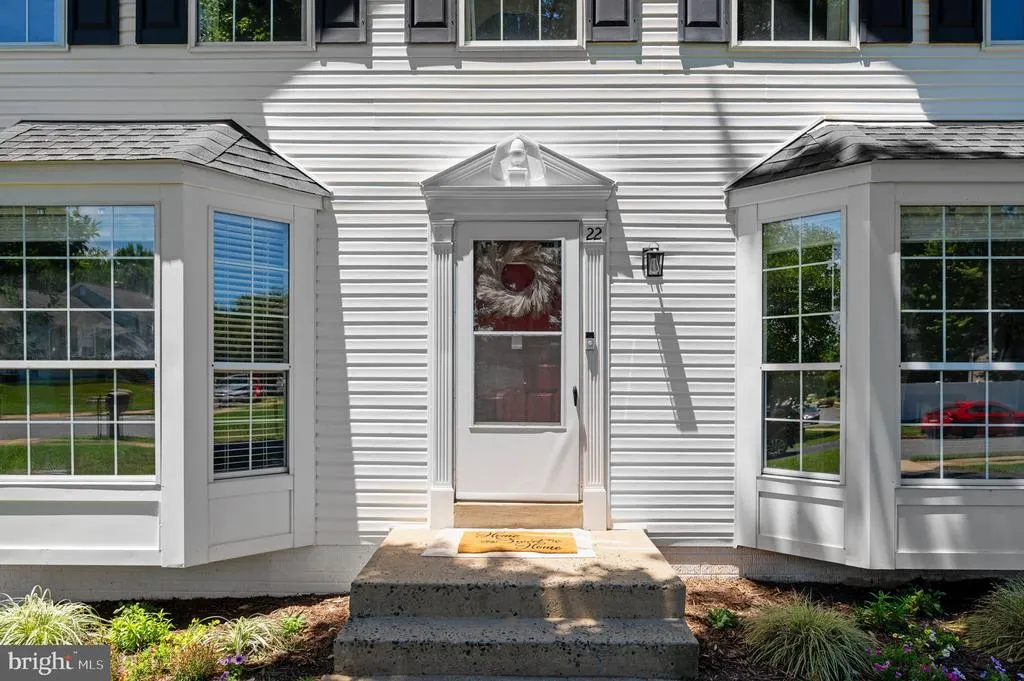
22 Tanterra Drive, Stafford, VA
Price
$ 3,200

Property Attributes
- MLS#VAST2053484
- TypeRentals
- Listing Status ACTIVE
- CountySTAFFORD
- CityStafford
- NeighborhoodDevon Green
- Zip22556
- StyleTraditional
- Year Built1994
- Price$ 3,200
- Bedrooms3
- Full Bathrooms2
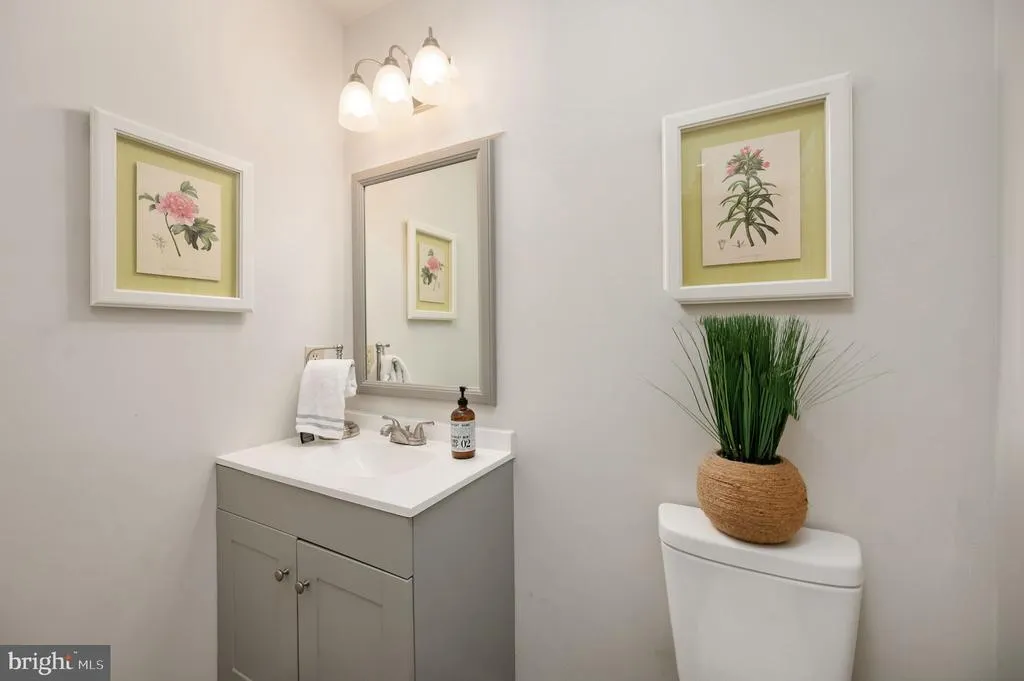
- Half Bathrooms1
- Sqr Footage2918
- Lot Size0.21 Acres
Data Source:
Bright MLS
Property Description
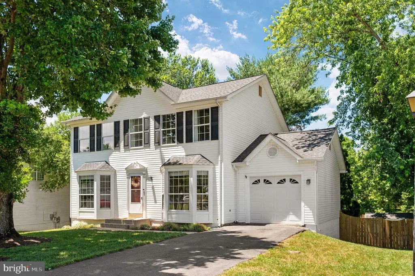
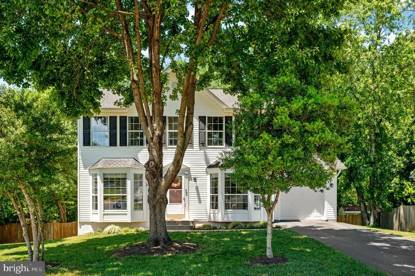
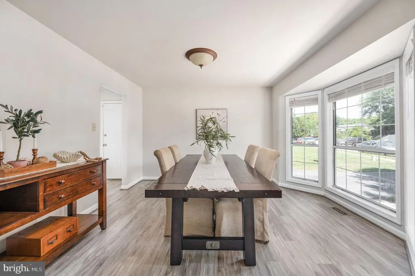
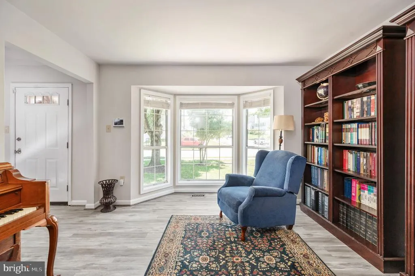
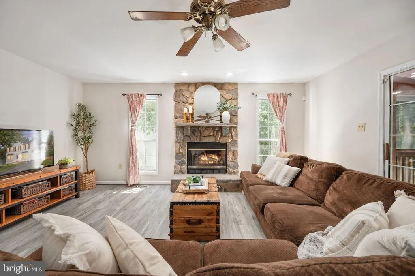
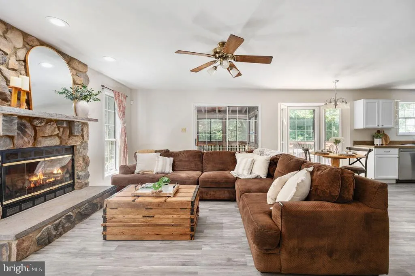
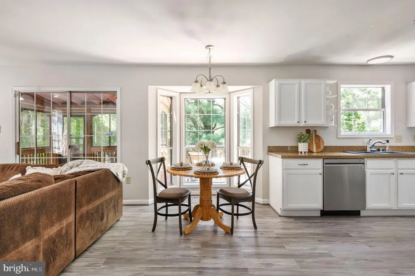
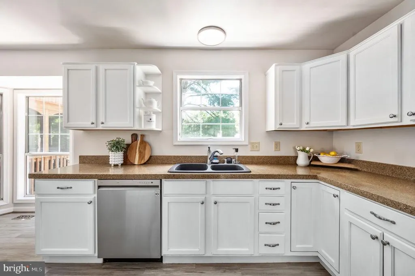
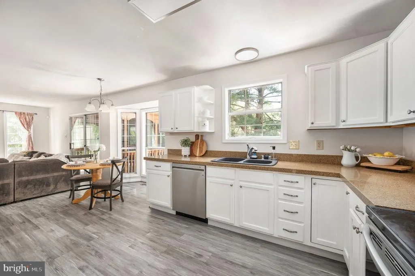
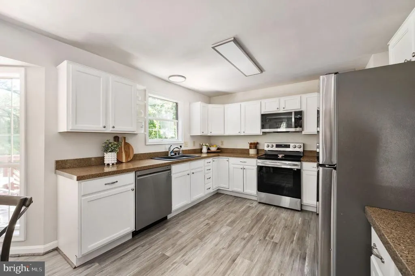
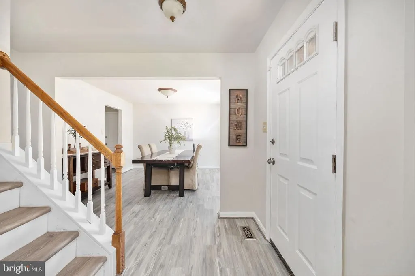
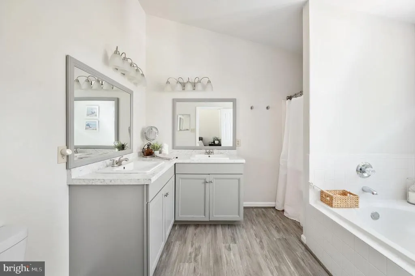
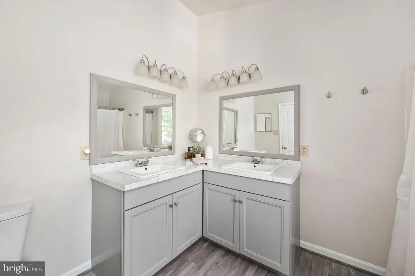
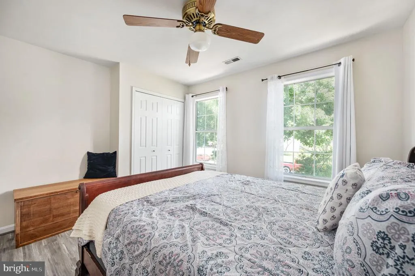
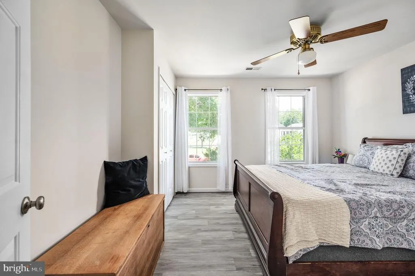
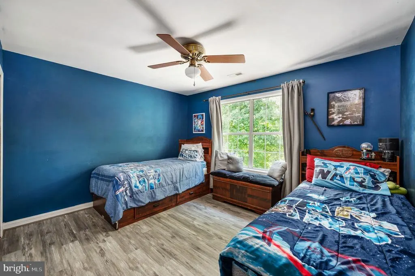
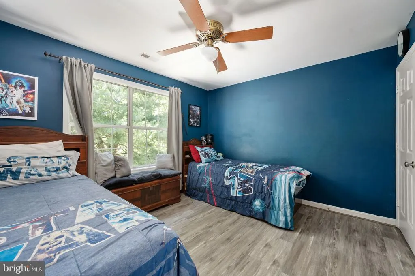
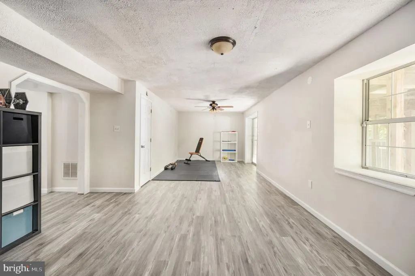
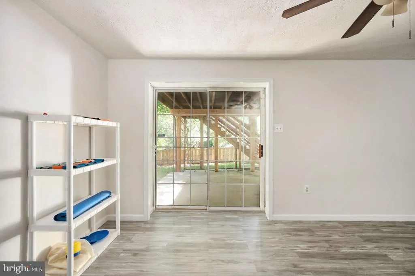
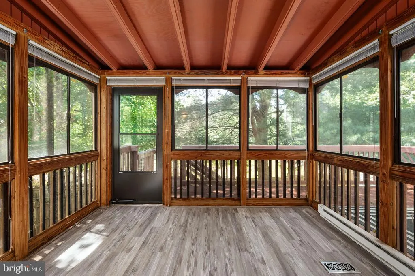
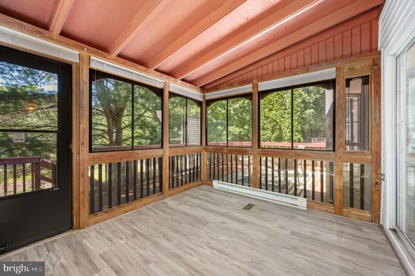
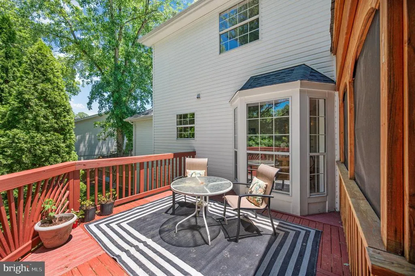
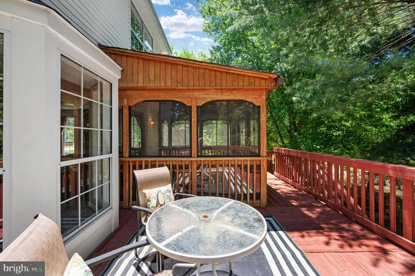
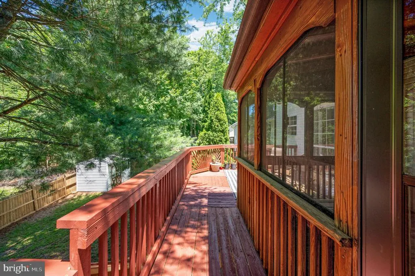
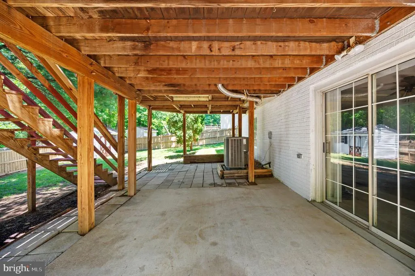
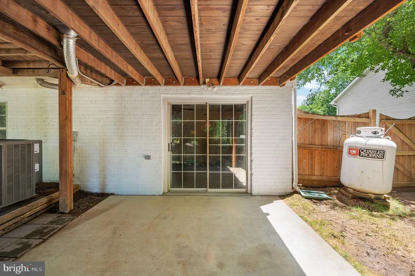
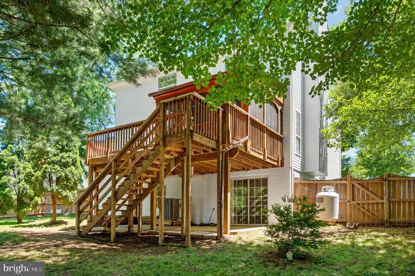
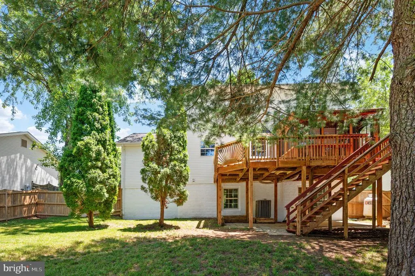
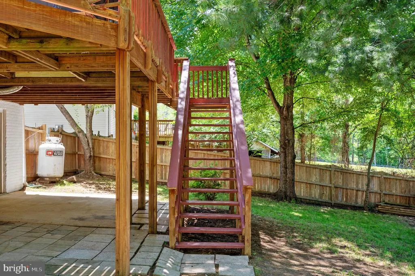
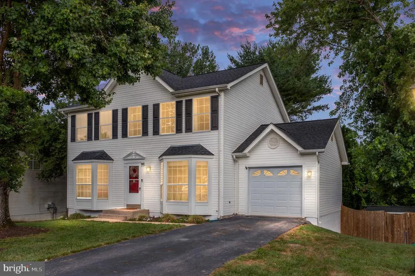
For rent! Accepting 6 month leases or longer! Charming updated 3 bedroom home with inviting relaxing spaces. Located in the Devon Green community, less than 2 miles from the back gate of Quantico, you will love the location and what this home has to offer. The formal dining and living rooms with bump out windows bring lots of natural light. The family room is has a show stopping stone surround wood burning fireplace with easy hook up conversion to gas. Off the family room is the screened in porch and deck, for additional entertaining space, relaxing, and BBQing. The large kitchen is open to the family room and has a bump out perfect for a table for smaller meals. Upstairs the primary suite has a spacious walk in closet and attached bathroom. Cathedral ceilings and plenty of room for a sitting area, make it a true retreat. The upstairs includes two additional bedrooms and an additional bathroom. The basement boasts a large rec. room running the length of the home. An excellent space to watch a game, play pool, or just relax. A large sliding glass door walks out to backyard patio and fully fenced yard with shed for all your gardening needs. Close to shopping, just outside the back gate to Quantico, close to commuter lots, and I-95. Come tour and make this your perfect home today. Dogs allowed with restrictions. 650 credit score required. (Also listed for Sale)
| Price History | |
|---|---|
| 8/29/2026 | Listed $3,200 |
General Features
| Living Area | 2918 |
|---|---|
| Sewer | Public Sewer |
| Heating | Forced Air,Heat Pump - Electric BackUp |
| Cooling | Ceiling Fan(s),Central A/C |
| Roof | Shingle |
| Pet Deposit | 500.0 |
| HOA Fee | 130.00 |
| Garage Spaces | 1.00 |
| Patio/Porch Features | Deck(s),Porch(es),Patio(s),Screened |
| Architectural Style | Traditional |
| Security Deposit | 3200.0 |
| Construction Materials | Vinyl Siding |
| School District | STAFFORD COUNTY PUBLIC SCHOOLS |
| Pets Allowed | Dogs OK,Number Limit,Pet Addendum/Deposit,Size/Weight Restriction |
| Year Built | 1994 |
| Levels | 3 |
| Application Fee | 50.0 |
| Cool Fuel | Electric |
| Accessibility | None |
| Assoc Fee Paid Per | Annually |
| County | STAFFORD |
| New Construction | No |
| Property Type | Residential Lease |
| HOA | Yes |
| Subdivision Name | DEVON GREEN |
| Pets Allowed Y/N | Yes |
| Garage Y/N | Yes |
| Water Access Y/N | No |
| Other Structures | Above Grade,Below Grade |
| Total Rooms | 12 |
| Full Baths | 2 |
| Status | ACTIVE |
| Directions | Use GPS |
| City | STAFFORD |
| Disclosures | Prop Disclosure,Subject to VA POA |
| Senior Community Y/N | No |
| Lot Size Units | Square Feet |
| Lot Size Square Feet | 9148.00 |
| Structure Type | Detached |
| Condo/Coop Association fee Y/N | No |
| Bathrooms Count Main Level | 1.00 |
| Price Per Sq Ft Total AG | 1.63 |
| Vacation Rental Y/N | No |
| Virtual Tour | https://listings.cynthiajamesphotography.com/videos/019efe3b-5ba0-73f3-a75b-e918b29ac90e |
| Total SQFT | 2918 |
| Availability Date | 2026-09-04 |
| Standard Status | Active |
| Year Built Source | Estimated |
| Legal Subdivision | DEVON GREEN |
| Association Recreation Fee | No |
Interior Features
| Interior Amenities | Bathroom - Soaking Tub,Bathroom - Stall Shower,Bathroom - Walk-In Shower,Bathroom - Tub Shower,Ceiling Fan(s),Crown Moldings,Dining Area,Family Room Off Kitchen,Formal/Separate Dining Room,Kitchen - |
|---|---|
| Heating Fuel | Electric |
| Basement | Full,Fully Finished,Walkout Level |
| Flooring | Laminate Plank |
| Total Fireplaces | 1 |
| Fireplace Features | Wood |
| Hot Water | Electric |
| Basement (Y/N) | Yes |
| Heating Y/N | Yes |
| Window Features | Bay/Bow,Double Pane |
| Fireplace Y/N | Yes |
| Above Grade Finished Area | 1958 |
| Half Baths | 1 |
| Central Air Y/N | Yes |
| Total Bedrooms | 3 |
| Below Grade Finished Area | 960 |
| Smoking Allowed Y/N | No |
| Room Type | Dining Room,Primary Bedroom,Bedroom 2,Bedroom 3,Kitchen,Family Room,Study,Laundry,Recreation Room,Primary Bathroom,Full Bath,Half Bath |
| Below Grade Finished Area Unit Type | Square Feet |
| LivingAreaSource | Estimated |
| Below Grade Finished Area Source | Estimated |
| Bedrooms Count All Upper Levels | 3 |
| Bedrooms Count Upper Level 1 | 3 |
| Bathrooms Half Main Level | 1 |
| Bathrooms Full Upper Level 1 | 2 |
| Bathrooms Full All Upper Levels | 2 |
| Bathrooms Count Upper Level 1 | 2.00 |
| Bathrooms Count All Upper Levels | 2 |
| Above Grade Finished Area Source | Estimated |
| Above Grade Finished Area Unit Type | Square Feet |
| Total Baths | 3 |
Exterior Features
| Exterior Amenities | Bump-outs,Sidewalks |
|---|---|
| Pool | No Pool |
| Fencing | Board,Rear |
| Lot Features | Adjoins - Open Space,Front Yard,Level,Open,Rear Yard |
| Water Source | Public |
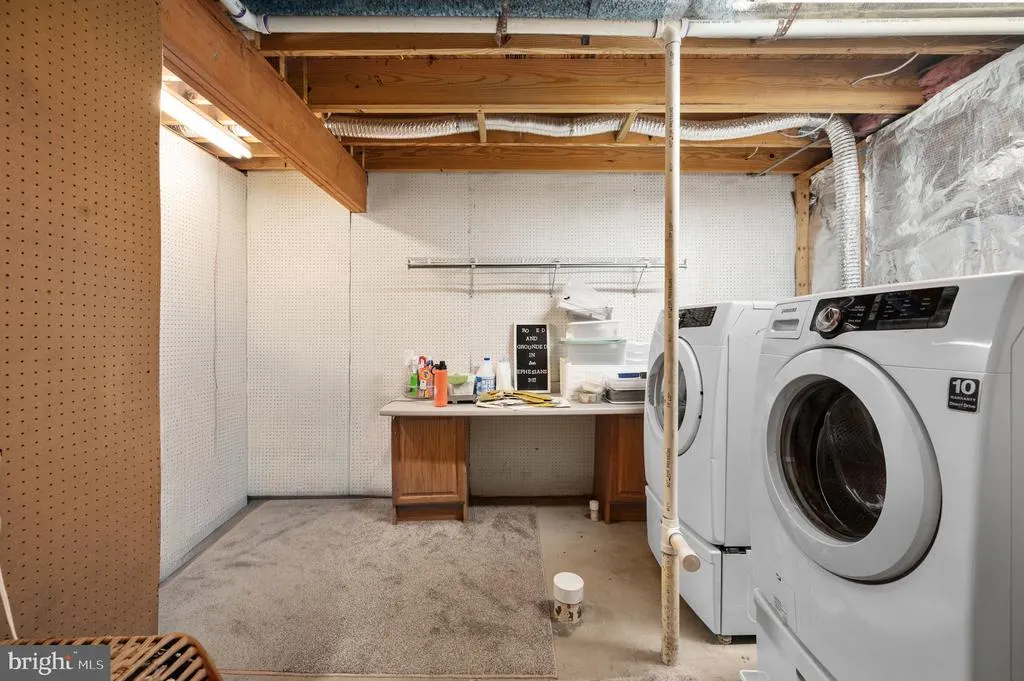
| Inclusions | washer/dryer |
| Total Parking Spaces | 1 |
| Garage Features | Garage - Front Entry |
| Type of Parking | Attached Garage,Driveway,On Street |
| Foundation Details | Concrete Perimeter |
| Water View Y/N | No |
| Lot Size Acres | 0.21 |
| Lot Size Source | Estimated |
| Waterfront Y/N | No |
| Navigable Water Y/N | No |
| Water Oriented Y/N | No |
| # of Attached Garage Spaces | 1 |
Room Details
| Room | Dimensions | Level | Flooring | Details |
|---|---|---|---|---|
| Bedroom 2 | Upper 1 | Flooring - Laminate Plank | ||
| Bedroom 3 | Upper 1 | Flooring - Laminate Plank | ||
| Dining Room | Main | Flooring - Laminate Plank | ||
| Family Room | Main | Ceiling Fan(s),Fireplace - Wood Burning,Fireplace - Gas,Flooring - Laminate Plank,Lighting - Recessed | ||
| Full Bath | Upper 1 | Bathroom - Tub Shower | ||
| Half Bath | Main | |||
| Kitchen | Main | Breakfast Nook,Countertop(s) - Granite,Double Sink,Flooring - Laminate Plank,Kitchen - Country,Pantry,Kitchen - Electric Cooking | ||
| Laundry | Lower 1 | |||
| Primary Bathroom | Upper 1 | Bathroom - Soaking Tub,Bathroom - Walk-In Shower,Flooring - Laminate Plank | ||
| Primary Bedroom | Upper 1 | Attached Bathroom,Bathroom - Soaking Tub,Bathroom - Walk-In Shower,Cathedral/Vaulted Ceiling,Ceiling Fan(s),Flooring - Laminate Plank | ||
| Recreation Room | Lower 1 | Flooring - Laminate Plank | ||
| Study | Main | Flooring - Laminate Plank |
Amenities
- Foreclosure
- Views
- Short Sale
- New Construction
- Adult 55+
- Lease To Own
- No HOA Fees
- Furnished
- Pets
- Primary On Main
- Air Conditioning
- Seller Finance
- Green
- Fixer Upper
- Horse
- Golf
- Fireplace
- Deck
- Garage
- Basement
- Pool
Property vs Rentals Average in 22556
Price
Year Built
 The data relating to real estate for sale on this web page appears in part through the
Cape May County MLS program, a voluntary cooperative exchange of property
listing data between licensed real estate brokerage firms in which we participate,
and is provided by Cape May County MLS through a licensing agreement.
Disclaimer: All information deemed reliable but not guaranteed and should be independently verified.
All properties are subject to change, withdrawal, or prior sale.
The data relating to real estate for sale on this web page appears in part through the
Cape May County MLS program, a voluntary cooperative exchange of property
listing data between licensed real estate brokerage firms in which we participate,
and is provided by Cape May County MLS through a licensing agreement.
Disclaimer: All information deemed reliable but not guaranteed and should be independently verified.
All properties are subject to change, withdrawal, or prior sale.
 The data relating to real estate for sale on this web site comes from the participating brokers of the South Jersey Shore MLS. Any use of search facilities of data on the site, other than a consumer looking to purchase real estate, is prohibited. Information displayed on this web site is Deemed Reliable But Not Guaranteed. This data is updated daily.
 © BRIGHT, All Rights Reserved

