







Address
24690 Byrne Meadow Square, Aldie, VA
Price
$ 459,900
Property Attributes
- MLS#VALO2124328
- TypeCondos
- Listing Status ACTIVE
- CountyLOUDOUN
- CityAldie
- NeighborhoodMercer Park Condominium
- Zip20105
- Style
- Year Built2011
- Taxes$ 3631
- Price$ 459,900
- Bedrooms3
- Full Bathrooms2
- Half Bathrooms1
- Sqr Footage1638
Data Source:
Bright MLS
Property Description
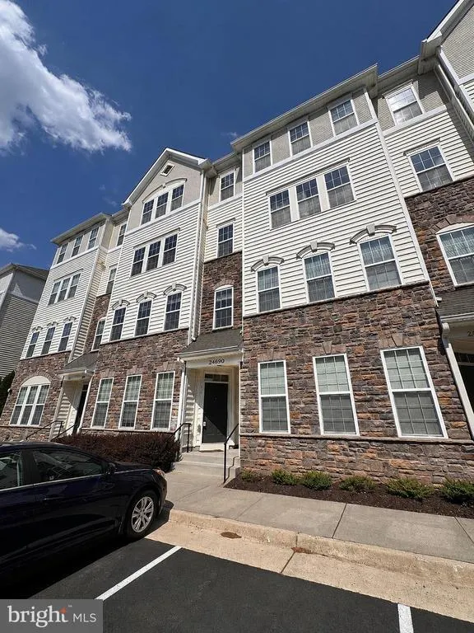
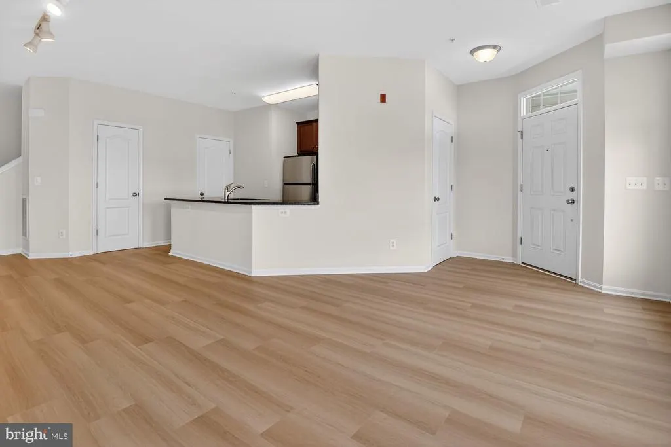
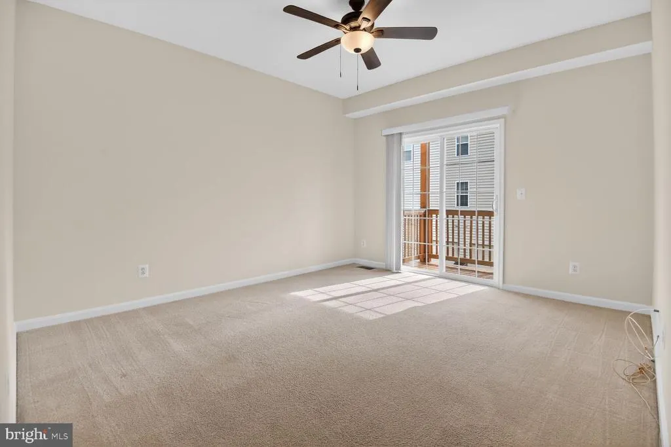
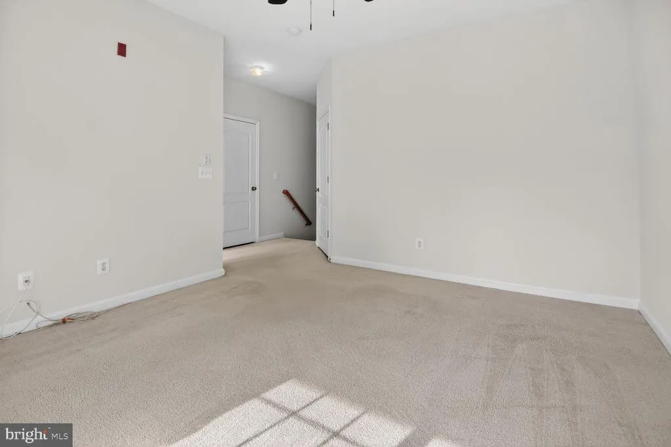
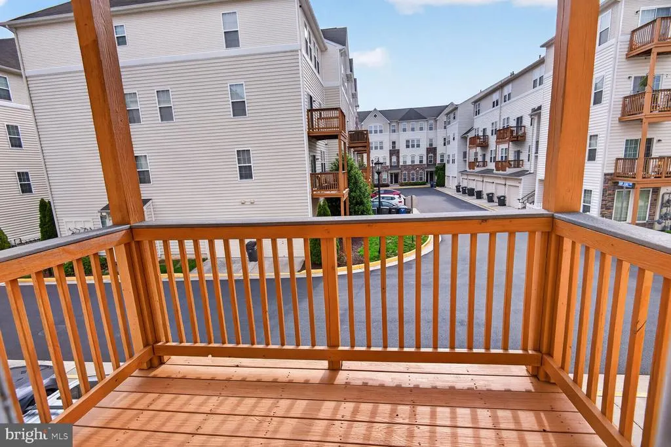
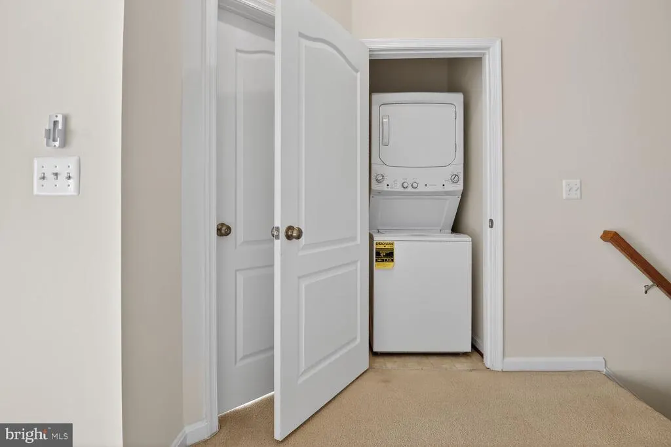
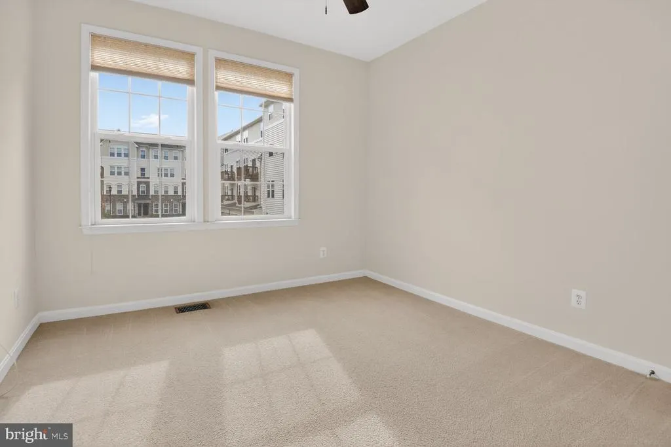
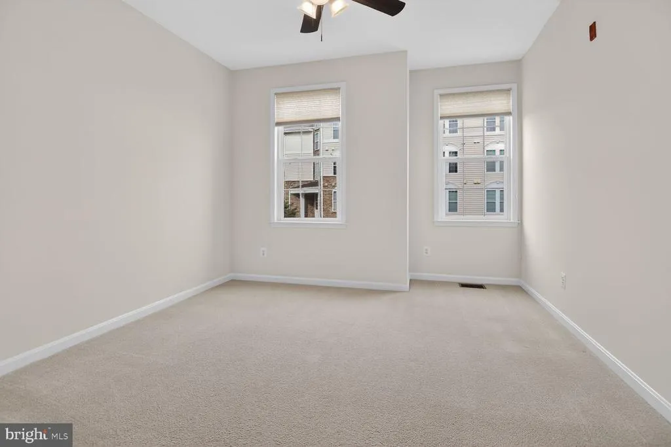
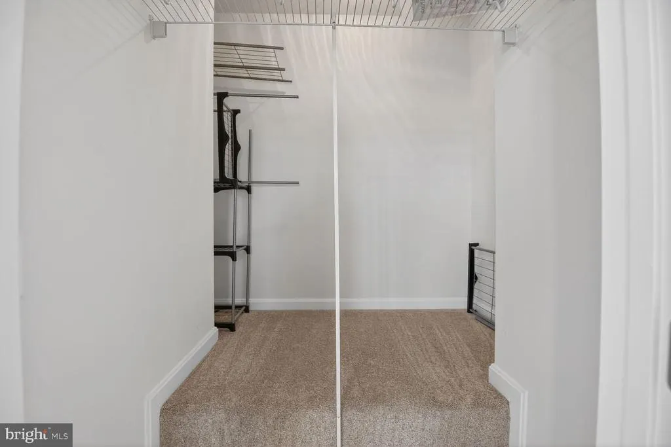
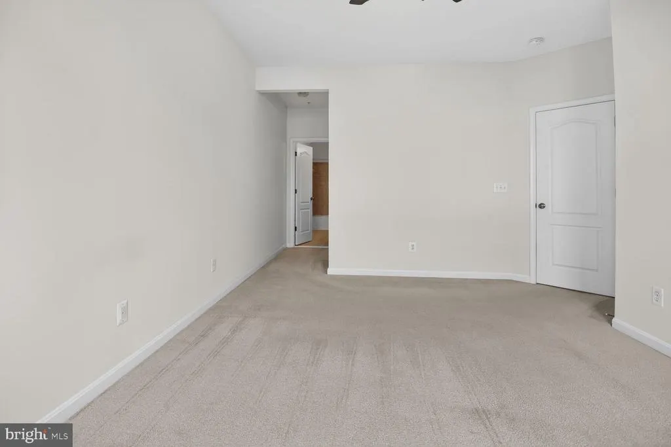
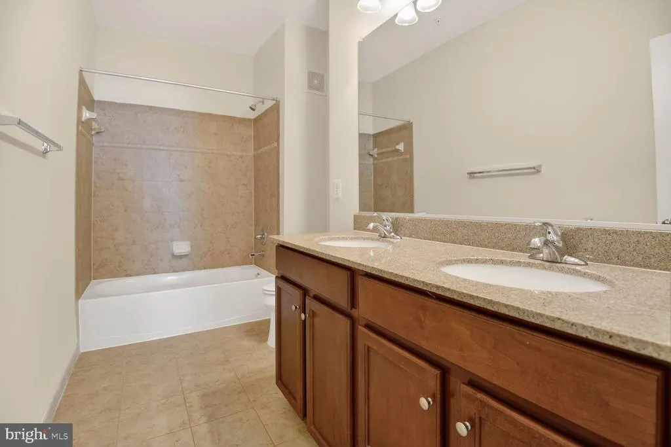
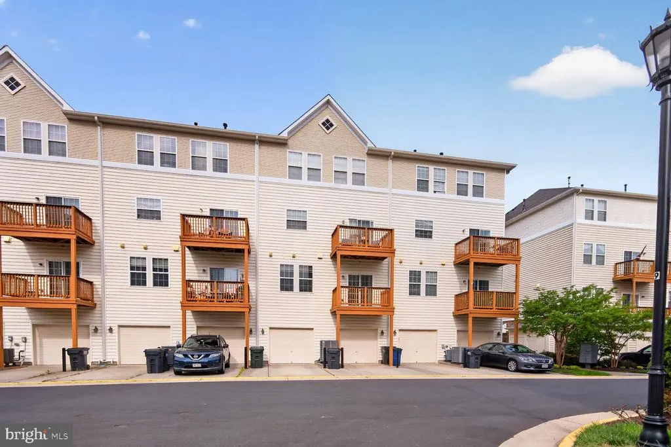
Featuring brand new LVP flooring on the main level, this beautifully maintained and freshly painted 3 bedroom, 2.5 bath townhouse style condo with a spacious loft on the top floor offers approximately 1,638 square feet of thoughtfully designed living space in the sought after Stone Ridge community of Aldie, VA. The main level welcomes you with a bright, open layout that seamlessly connects the kitchen, living, and dining areas, along with a convenient half bath, making it ideal for everyday living and entertaining. The kitchen is well appointed with stainless steel appliances, granite countertops, a backsplash, under cabinet lighting, a generous pantry, and a new garbage disposal. The main level half bath has also been updated with a new toilet. Upstairs, the top-level features three well-sized bedrooms, two full bathrooms, a versatile loft space, and a washer and dryer. The primary suite offers hardwood flooring and a bathroom with dual vanities and granite finishes, while the additional bedrooms provide abundant natural light and functional space. Three newly installed ceiling fans enhance comfort throughout the home. A private balcony adds to the appeal. Additional highlights include a one-car attached garage. Residents of Stone Ridge enjoy access to pools, walking trails, playgrounds, fitness centers, and community events, all just minutes from shopping, dining, Stone Springs Hospital, Dulles Airport, and major commuter routes, making this move-in-ready home an excellent combination of style, space, and location.
| Elementary School | Middle School | High School |
|---|---|---|
| Arcola Elementary School | Gum Spring Middle School | John Champe High School |
| Price History | |
|---|---|
| 5/4/2026 | Listed $479,900 |
| 6/16/2026 | 2$474,900 |
| 7/13/2026 | 4$459,900 |
General Features
| Living Area | 1638 |
|---|---|
| Sewer | Other |
| Heating | 90% Forced Air |
| Cooling | Central A/C |
| Possession | Immediate |
| Roof | Asphalt |
| Appliances | Built-In Microwave,Dishwasher,Disposal,Dryer,Refrigerator,Stainless Steel Appliances,Stove,Washer |
| Zoning | R24 |
| HOA Fee | 88.00 |
| Garage Spaces | 1.00 |
| Association Fee Includes | Trash,Common Area Maintenance,Ext Bldg Maint,Lawn Care Front,Pool(s),Snow Removal |
| Architectural Style | Other |
| Construction Materials | Stone,Vinyl Siding |
| School District | LOUDOUN COUNTY PUBLIC SCHOOLS |
| Year Built | 2011 |
| Levels | 2 |
| Tax Year | 2026 |
| Ownership | Condominium |
| Cool Fuel | Electric |
| Building Name | MERCER PARK CONDOMINIUM |
| Accessibility | None |
| HOA Fee 2 | 295.00 |
| Assoc Fee Paid Per | Monthly |
| County | LOUDOUN |
| New Construction | No |
| Property Type | Residential |
| Association Amenities | Basketball Courts,Club House,Common Grounds,Community Center,Exercise Room,Fitness Center,Jog/Walk Path,Pool - Outdoor,Tennis Courts,Tot Lots/Playground |
| HOA | Yes |
| Subdivision Name | MERCER PARK CONDOMINIUM |
| Garage Y/N | Yes |
| Water Access Y/N | No |
| Other Structures | Above Grade,Below Grade |
| Full Baths | 2 |
| Status | ACTIVE |
| Directions | Follow google maps |
| City | ALDIE |
| Disclosures | Prop Disclosure |
| Association Name | STONE RIDGE |
| Senior Community Y/N | No |
| Tax Assessed Value | 455530.0 |
| HOA Fee 2 Frequency | Monthly |
| Tax Annual Amount | 3631.0 |
| Structure Type | Interior Row/Townhouse |
| Condo/Coop Association fee Y/N | Yes |
| Bathrooms Count Main Level | 0.00 |
| Price Per Sq Ft Total AG | 280.77 |
| Acceptable Financing | Cash,Conventional,VA,FHA |
| Vacation Rental Y/N | No |
| Total SQFT | 1638 |
| Standard Status | Active |
| Year Built Source | Assessor |
| Legal Subdivision | MERCER PARK CONDOMINIUM |
Interior Features
| Interior Amenities | Bathroom - Tub Shower,Breakfast Area,Carpet,Ceiling Fan(s),Primary Bath(s),Window Treatments,Wood Floors |
|---|---|
| Heating Fuel | Natural Gas |
| Flooring | Carpet,Luxury Vinyl Plank |
| Hot Water | Electric |
| Basement (Y/N) | No |
| Heating Y/N | Yes |
| Fireplace Y/N | No |
| Above Grade Finished Area | 1638 |
| Half Baths | 1 |
| Central Air Y/N | Yes |
| Total Bedrooms | 3 |
| Below Grade Finished Area Unit Type | Square Feet |
| LivingAreaSource | Assessor |
| Below Grade Unfin Area Units | Square Feet |
| Below Grade Unfin SQFT Source | Assessor |
| Below Grade Finished Area Source | Assessor |
| Bedrooms Count All Upper Levels | 3 |
| Bedrooms Count Upper Level 1 | 3 |
| Bathrooms Half Upper Level 1 | 1 |
| Bathrooms Half All Upper Levels | 1 |
| Bathrooms Full Upper Level 1 | 2 |
| Bathrooms Full All Upper Levels | 2 |
| Bathrooms Count Upper Level 1 | 3.00 |
| Bathrooms Count All Upper Levels | 3 |
| Above Grade Finished Area Source | Assessor |
| Above Grade Finished Area Unit Type | Square Feet |
| Total Baths | 3 |
Exterior Features
| Pool | Yes - Community |
|---|---|
| Water Source | Other |
| Total Parking Spaces | 1 |
| Garage Features | Garage - Rear Entry |
| Type of Parking | Attached Garage |
| Foundation Details | Slab |
| Water View Y/N | No |
| Waterfront Y/N | No |
| Land Assessed Value | 145000.00 |
| Navigable Water Y/N | No |
| Water Oriented Y/N | No |
| # of Attached Garage Spaces | 1 |
Amenities
- Foreclosure
- Views
- Short Sale
- New Construction
- Adult 55+
- Lease To Own
- No HOA Fees
- Furnished
- Pets
- Primary On Main
- Air Conditioning
- Seller Finance
- Green
- Fixer Upper
- Horse
- Golf
- Fireplace
- Deck
- Garage
- Basement
- Pool
Property vs Condos Average in 20105
Price
Taxes
Year Built
Visits
 The data relating to real estate for sale on this web page appears in part through the
Cape May County MLS program, a voluntary cooperative exchange of property
listing data between licensed real estate brokerage firms in which we participate,
and is provided by Cape May County MLS through a licensing agreement.
Disclaimer: All information deemed reliable but not guaranteed and should be independently verified.
All properties are subject to change, withdrawal, or prior sale.
The data relating to real estate for sale on this web page appears in part through the
Cape May County MLS program, a voluntary cooperative exchange of property
listing data between licensed real estate brokerage firms in which we participate,
and is provided by Cape May County MLS through a licensing agreement.
Disclaimer: All information deemed reliable but not guaranteed and should be independently verified.
All properties are subject to change, withdrawal, or prior sale.
 The data relating to real estate for sale on this web site comes from the participating brokers of the South Jersey Shore MLS. Any use of search facilities of data on the site, other than a consumer looking to purchase real estate, is prohibited. Information displayed on this web site is Deemed Reliable But Not Guaranteed. This data is updated daily.
 © BRIGHT, All Rights Reserved
