




Address
6711 Beddoo Street, Alexandria, VA
Price
$ 3,800

Property Attributes
- MLS#VAFX2341470
- TypeRentals
- Listing Status ACTIVE
- CountyFAIRFAX
- CityAlexandria
- NeighborhoodGroveton
- Zip22306
- StyleSplit Level
- Year Built1961
- Price$ 3,800
- Bedrooms4
- Full Bathrooms2
- Half Bathrooms0
- Sqr Footage1814
- Lot Size0.28 Acres
Data Source:
Bright MLS
Property Description
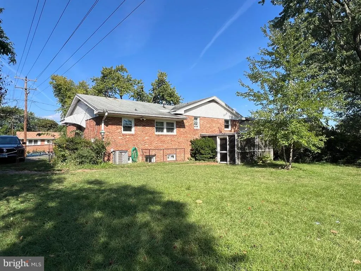
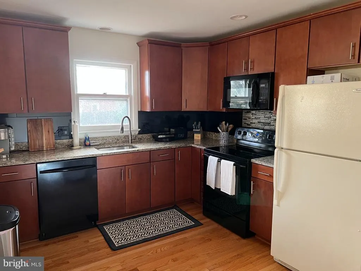
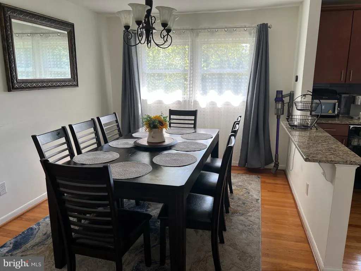
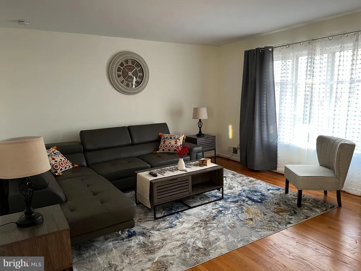
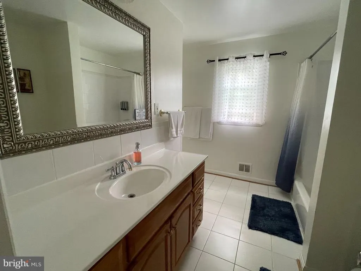
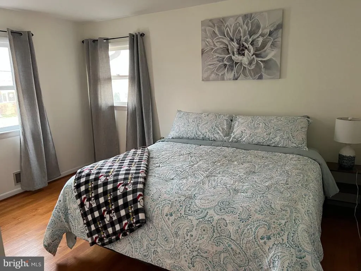
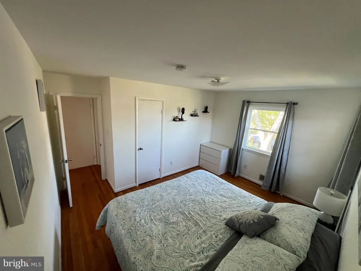
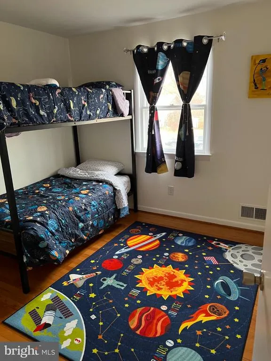
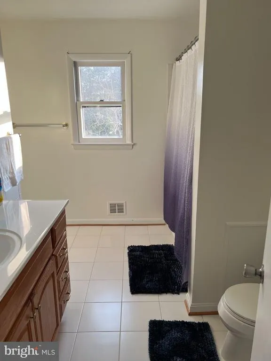
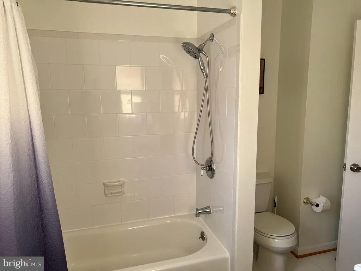
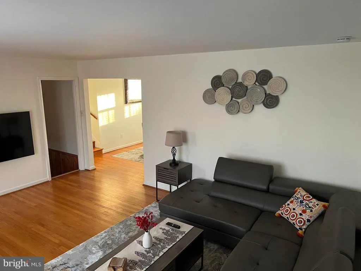
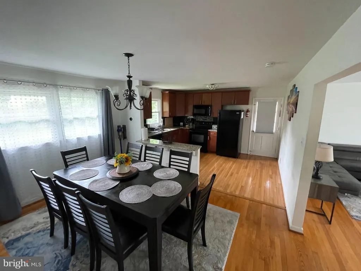
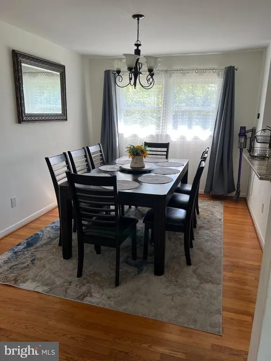
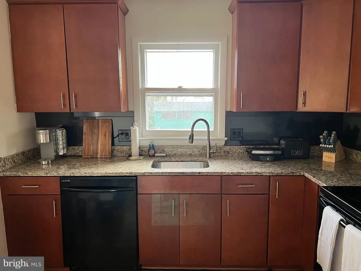
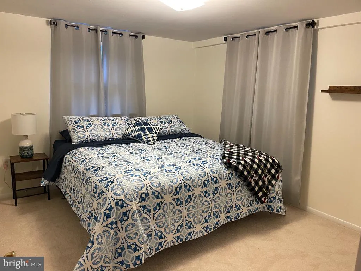
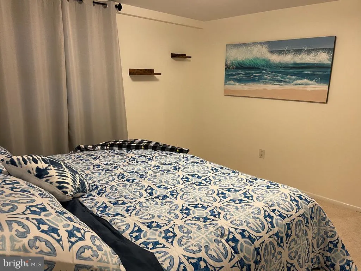
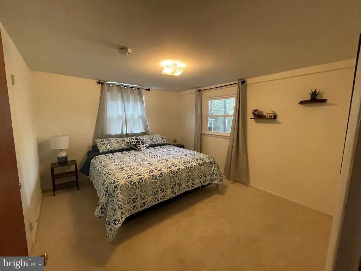
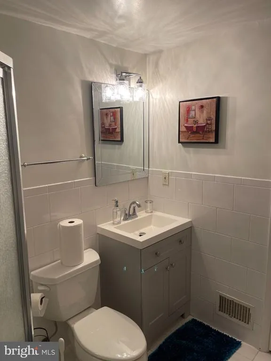
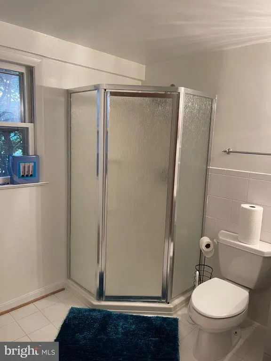
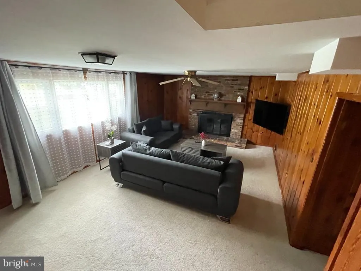
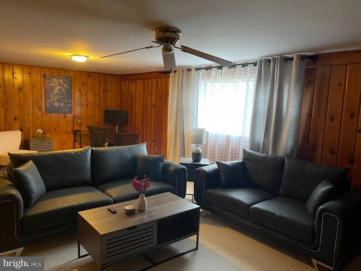
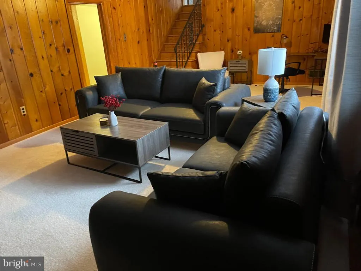
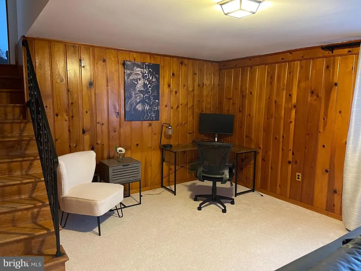
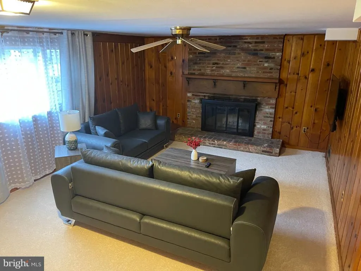
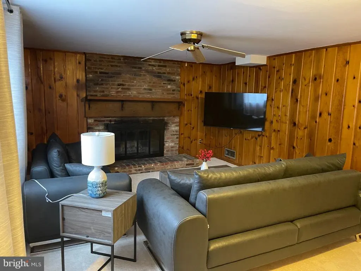
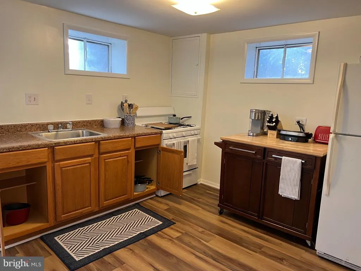
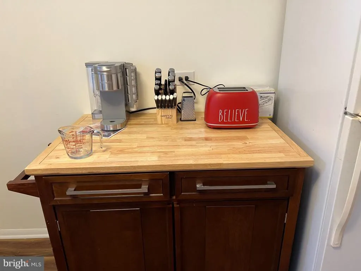
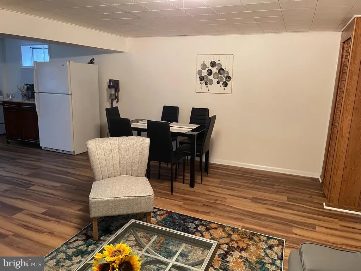
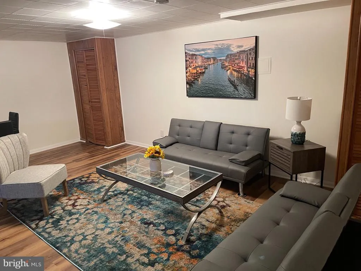
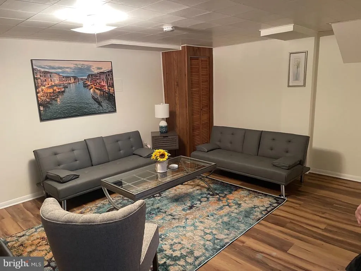
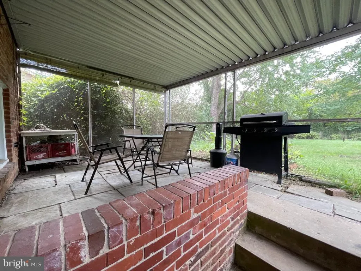
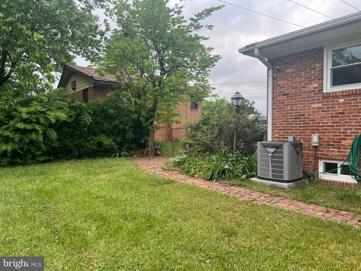
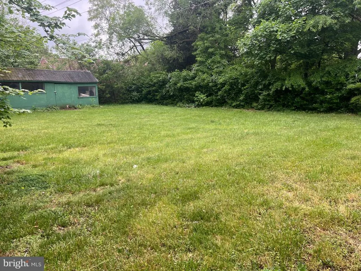
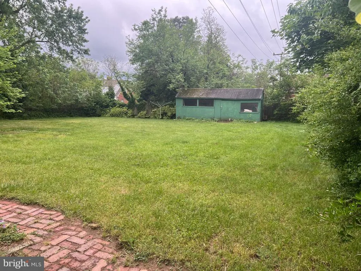
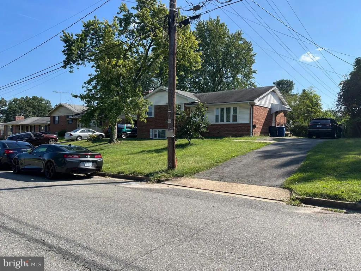
Discover a splendid opportunity to embrace a comfortable lifestyle in this beautifully appointed split-level home nestled in the desirable Beacon Hill community. Ideal for larger groups or extended families and offered without furniture or, for an additional $200 per month, fully furnished. If only some additional furniture is required, it can be rented partly furnished. This residence, built in 1961 and meticulously maintained, offers a harmonious blend of classic charm and modern convenience, perfect for those seeking comfort and elegance. Step inside to find a warm and inviting interior that boasts four spacious bedrooms and two full bathrooms, designed with a thoughtful layout that enhances both privacy and togetherness. The heart of the home features a traditional floor plan, highlighted by a formal dining room and a cozy country kitchen with ample table space, ideal for intimate gatherings or entertaining guests. The second kitchen adds versatility, making entertaining a breeze. Rich hardwood flooring flows throughout the main living areas. Enjoy the ambiance of a wood-burning fireplace, perfect for cozy evenings, while the ceiling fan provides a refreshing breeze during warmer months. The bathrooms are elegantly appointed, one featuring tub and shower, with separate entry from the primary bedroom, while the second provides a stall shower. The fully finished walkup basement offers additional living space, complete with windows that invite natural light, making it an ideal retreat for relaxation or recreation; it could comfortably accommodate an au pair or elderly parent. A dedicated laundry area adds convenience to your daily routine. Outside, the property sits on a generous 0.28-acre lot, featuring an inviting area for play or exercise and a shed for extra storage. The asphalt driveway provides ample parking, while on-street options are also available. This home is not just a residence; it's a lifestyle. With a minimum lease term of six months and the option for a multi-year stay, you can truly settle in and make this space your own. The property comes fully furnished, or with your choice; empty of furniture or somewhere in between; with fiber optics available for high-speed internet, ensuring you stay connected in style. Available for immediate occupancy, this exquisite home is ready to welcome you into a world of comfort and convenience. Less than a mile to Huntington Metro, nearby bus access, and convenient to Woodrow Wilson Bridge, Old Towne, shopping, schools and parks. The Owner will consider pets on a case by case basis with extra pet deposit. Sorry, no cats. Experience the perfect blend of luxury and practicality in the Beacon Hill area, where every detail has been thoughtfully curated for your enjoyment. Don't miss the chance to call this stunning property your home.
| Elementary School | Middle School | High School |
|---|---|---|
| Belle View Elementary School | Carl Sandburg Middle School | West Potomac High School |
| Price History | |
|---|---|
| 9/16/2026 | Listed $3,800 |
General Features
| Living Area | 1814 |
|---|---|
| Sewer | Other,Public Sewer |
| Heating | Forced Air |
| Cooling | Ceiling Fan(s),Central A/C |
| Roof | Asphalt |
| Architectural Style | Split Level |
| Security Deposit | 3800.0 |
| Construction Materials | Combination |
| School District | FAIRFAX COUNTY PUBLIC SCHOOLS |
| Pets Allowed | Case by Case Basis,Pet Addendum/Deposit,Dogs OK,Number Limit |
| Year Built | 1961 |
| Electric | 200+ Amp Service |
| Tenant Pays | Electricity,Fireplace/Flue Cleaning,Frozen Waterpipe Damage,Gas,Insurance,Internet,Lawn/Tree/Shrub Care,Light Bulbs/Filters/Fuses/Alarm Care,Minor Interior Maintenance,Trash Removal,Utilities - All |
| Levels | 4 |
| Application Fee | 55.0 |
| Cool Fuel | Electric |
| OwnerPays | Taxes - Real Estate |
| Accessibility | 2+ Access Exits,Level Entry - Main |
| County | FAIRFAX |
| New Construction | No |
| Property Type | Residential Lease |
| HOA | No |
| Subdivision Name | GROVETON |
| Pets Allowed Y/N | Yes |
| Garage Y/N | No |
| Water Access Y/N | No |
| Other Structures | Above Grade,Below Grade |
| Rent Includes | Furnished,Lease Special Terms,Partly Furnish,Fiber Optics Available |
| Transportation | Airport less than 10 miles,Bus Stop less than 1 mile,Metro/Subway Station 1 to 3 miles |
| Total Rooms | 10 |
| Full Baths | 2 |
| Status | ACTIVE |
| Directions | From Ft. Hunt west on Beacon Hill Rd,right- on Oak Dr,left-Fleming St.,first left on Beddoo St. around bend to 6711 on the left. |
| City | ALEXANDRIA |
| Disclosures | Lead Based Paint - State |
| Senior Community Y/N | No |
| Lot Size Units | Square Feet |
| Lot Size Square Feet | 12228.00 |
| Tax Assessed Value | 705560.0 |
| Property Condition | Excellent |
| Structure Type | Detached |
| Condo/Coop Association fee Y/N | No |
| Bathrooms Count Main Level | 0.00 |
| Price Per Sq Ft Total AG | 2.85 |
| Historic Y/N | No |
| Vacation Rental Y/N | No |
| Total SQFT | 1884 |
| Availability Date | 2026-09-16 |
| Standard Status | Active |
| Year Built Source | Assessor |
| Legal Subdivision | THIRD BEDDOO HTS |
| Association Recreation Fee | No |
Interior Features
| Interior Amenities | 2nd Kitchen,Attic,Bathroom - Stall Shower,Bathroom - Tub Shower,Ceiling Fan(s),Dining Area,Floor Plan - Traditional,Formal/Separate Dining Room,Kitchen - Country,Kitchen - Table Space,Window Treatmen |
|---|---|
| Heating Fuel | Natural Gas |
| Basement | Walkout Level,Walkout Stairs,Windows,Fully Finished |
| Flooring | Carpet,Engineered Wood,Hardwood,Ceramic Tile |
| Total Fireplaces | 1 |
| Fireplace Features | Screen,Wood |
| Hot Water | Natural Gas |
| Basement (Y/N) | Yes |
| Heating Y/N | Yes |
| Fireplace Y/N | Yes |
| Above Grade Finished Area | 1334 |
| Central Air Y/N | Yes |
| Total Bedrooms | 4 |
| Below Grade Finished Area | 480 |
| Smoking Allowed Y/N | No |
| Room Type | Living Room,Dining Room,Bedroom 2,Bedroom 3,Bedroom 4,Kitchen,Family Room,Bedroom 1,Utility Room,Bathroom 1,Bathroom 2 |
| Below Grade Finished Area Unit Type | Square Feet |
| LivingAreaSource | Estimated |
| Laundry Type | Basement,Lower Floor,Washer In Unit,Dryer In Unit |
| Below Grade Unfin Area Units | Square Feet |
| Below Grade Unfin SQFT | 70 |
| Below Grade Unfin SQFT Source | Estimated |
| Below Grade Finished Area Source | Estimated |
| Bedrooms Count All Lower Levels | 1 |
| Bedrooms Count All Upper Levels | 3 |
| Bedrooms Count Lower Level 1 | 1 |
| Bedrooms Count Upper Level 1 | 3 |
| Bathrooms Full Upper Level 1 | 1 |
| Bathrooms Full Lower Level 1 | 1 |
| Bathrooms Full All Upper Levels | 1 |
| Bathrooms Full All Lower Levels | 1 |
| Bathrooms Count Upper Level 1 | 1.00 |
| Bathrooms Count Lower Level 1 | 1.00 |
| Bathrooms Count All Upper Levels | 1 |
| Bathrooms Count All Lower Levels | 1 |
| Above Grade Unfin Area Units | Square Feet |
| Above Grade Unfin SQFT Source | Estimated |
| Above Grade Finished Area Source | Assessor |
| Above Grade Finished Area Unit Type | Square Feet |
| Total Baths | 2 |
Exterior Features
| Exterior Amenities | Outbuilding(s),Play Area |
|---|---|
| Pool | No Pool |
| Fencing | Partially,Rear |
| Parking Features | Asphalt Driveway |
| Water Source | Public |
| Type of Parking | Driveway,On Street |
| Foundation Details | Slab |
| Spa | No |
| Water View Y/N | No |
| Lot Size Acres | 0.28 |
| Lot Size Source | Assessor |
| Waterfront Y/N | No |
| Horse Y/N | No |
| Navigable Water Y/N | No |
| Water Oriented Y/N | No |
Room Details
| Room | Dimensions | Level | Flooring | Details |
|---|---|---|---|---|
| Bathroom 1 | Upper 1 | Bathroom - Tub Shower,Flooring - Ceramic Tile | ||
| Bathroom 2 | Lower 1 | Flooring - Ceramic Tile,Bathroom - Stall Shower | ||
| Bedroom 1 | Upper 1 | Flooring - HardWood | ||
| Bedroom 2 | Upper 1 | Flooring - HardWood | ||
| Bedroom 3 | Upper 1 | Flooring - HardWood | ||
| Bedroom 4 | Lower 1 | |||
| Dining Room | Main | Flooring - HardWood | ||
| Family Room | Lower 1 | Fireplace - Wood Burning | ||
| Kitchen | Lower 2 | Breakfast Room,Ceiling Fan(s),Flooring - Laminated,Kitchen - Eat-in | ||
| Kitchen | Main | Flooring - HardWood,Kitchen - Electric Cooking,Kitchen - Eat-in,Window Treatments | ||
| Living Room | Main | Flooring - HardWood | ||
| Living Room | Lower 2 | Built-Ins,Ceiling Fan(s),Flooring - Carpet | ||
| Utility Room | Lower 2 |
Amenities
- Foreclosure
- Views
- Short Sale
- New Construction
- Adult 55+
- Lease To Own
- No HOA Fees
- Furnished
- Pets
- Primary On Main
- Air Conditioning
- Seller Finance
- Green
- Fixer Upper
- Horse
- Golf
- Fireplace
- Deck
- Garage
- Basement
- Pool
Property vs Rentals Average in 22306
Price
Year Built
Visits
 The data relating to real estate for sale on this web page appears in part through the
Cape May County MLS program, a voluntary cooperative exchange of property
listing data between licensed real estate brokerage firms in which we participate,
and is provided by Cape May County MLS through a licensing agreement.
Disclaimer: All information deemed reliable but not guaranteed and should be independently verified.
All properties are subject to change, withdrawal, or prior sale.
The data relating to real estate for sale on this web page appears in part through the
Cape May County MLS program, a voluntary cooperative exchange of property
listing data between licensed real estate brokerage firms in which we participate,
and is provided by Cape May County MLS through a licensing agreement.
Disclaimer: All information deemed reliable but not guaranteed and should be independently verified.
All properties are subject to change, withdrawal, or prior sale.
 The data relating to real estate for sale on this web site comes from the participating brokers of the South Jersey Shore MLS. Any use of search facilities of data on the site, other than a consumer looking to purchase real estate, is prohibited. Information displayed on this web site is Deemed Reliable But Not Guaranteed. This data is updated daily.
 © BRIGHT, All Rights Reserved

