


Address
11405 Windleaf Court # R-30, Reston, VA
Price
$ 2,600

Property Attributes
- MLS#VAFX2338696
- TypeRentals
- Listing Status ACTIVE
- CountyFAIRFAX
- CityReston
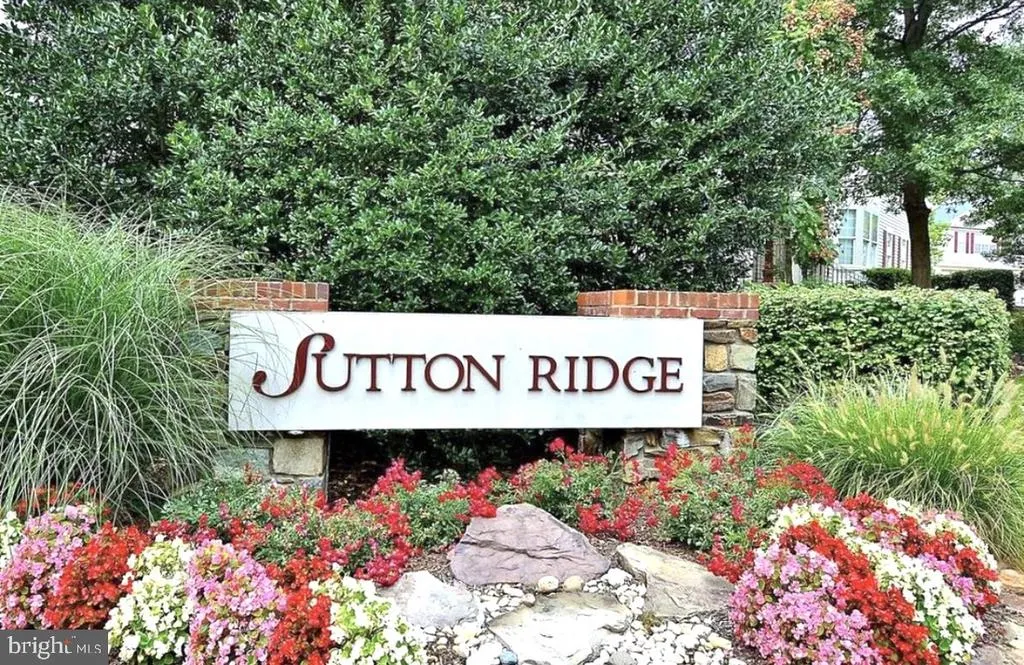
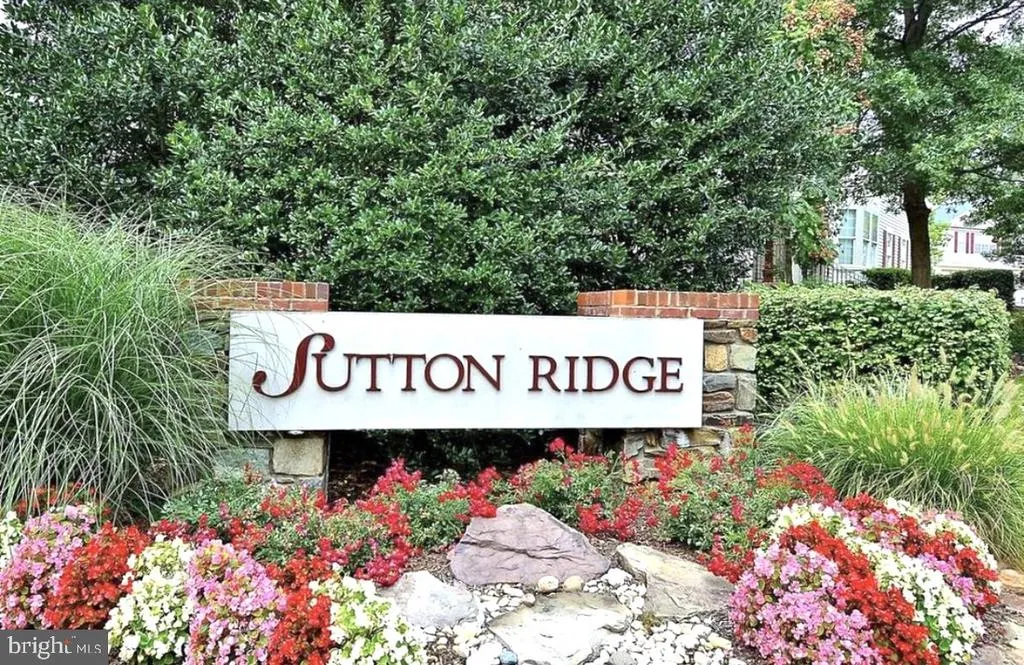
- NeighborhoodSutton Ridge
- Zip20194
- StyleContemporary
- Year Built1996
- Price$ 2,600
- Bedrooms2
- Full Bathrooms2
- Half Bathrooms0
- Sqr Footage1040
Data Source:
Bright MLS
Property Description
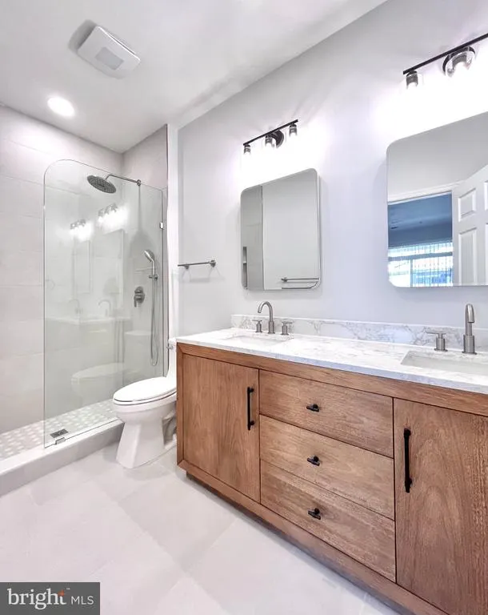
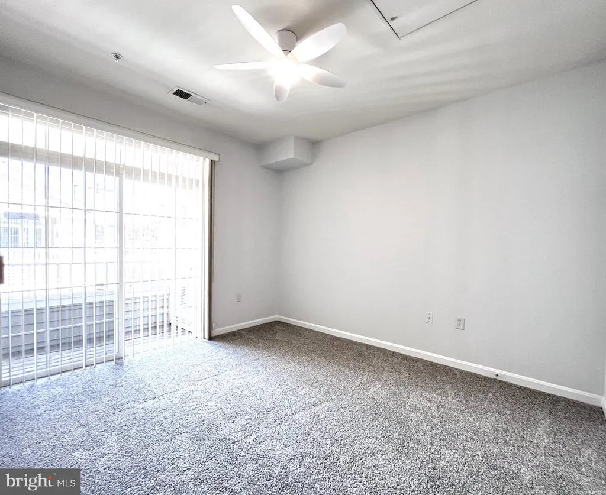
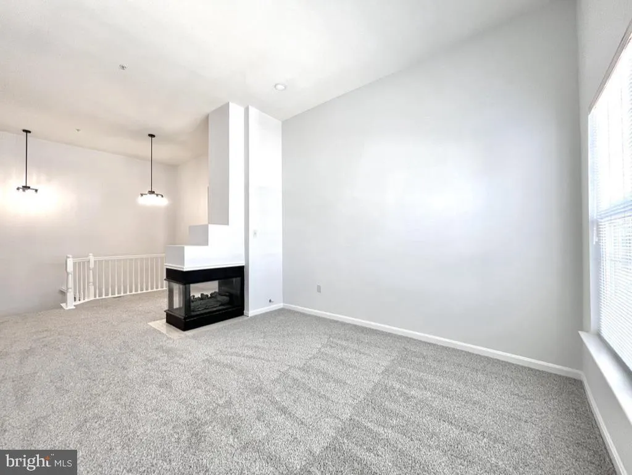
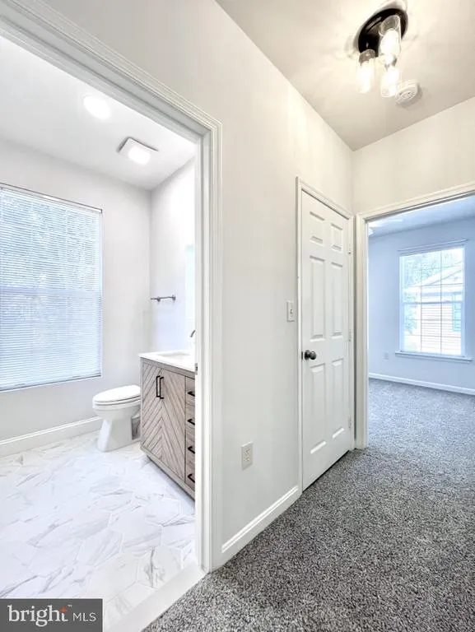
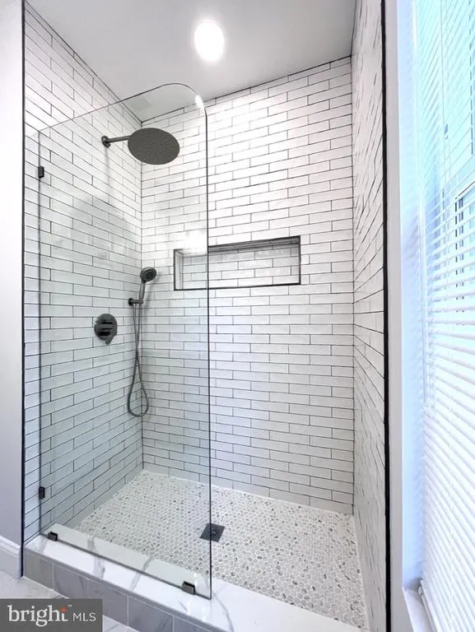
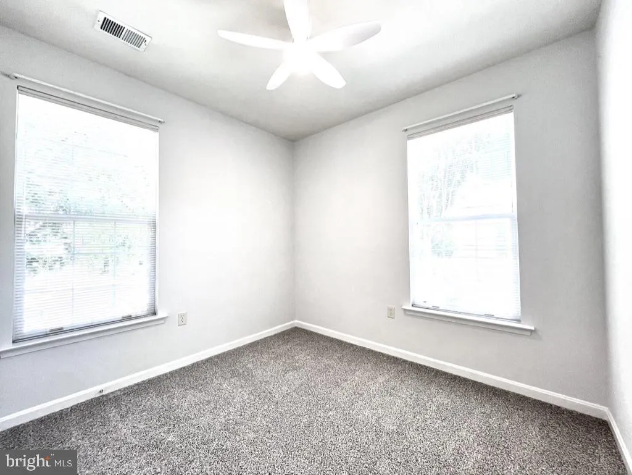
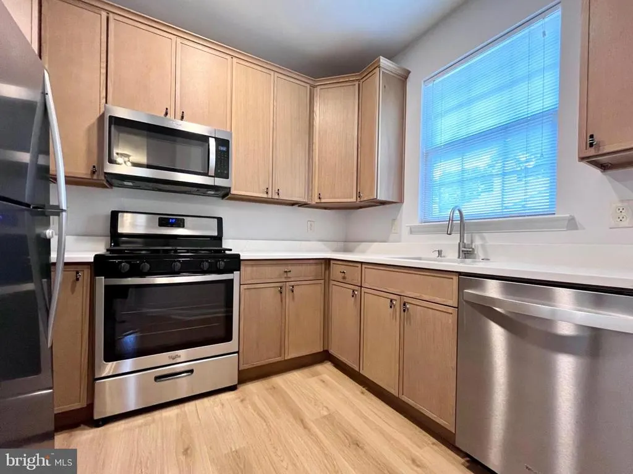
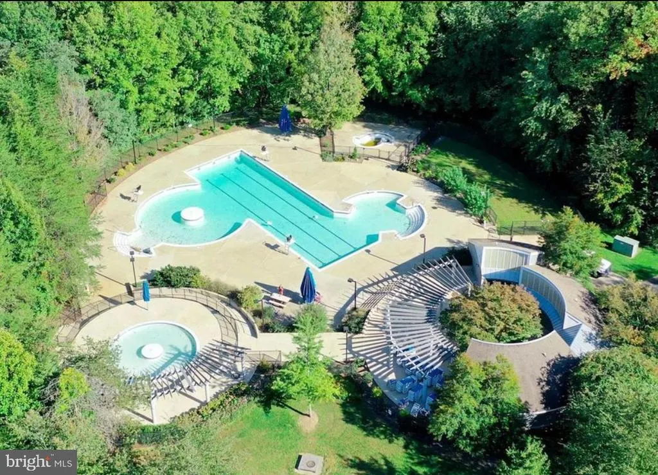
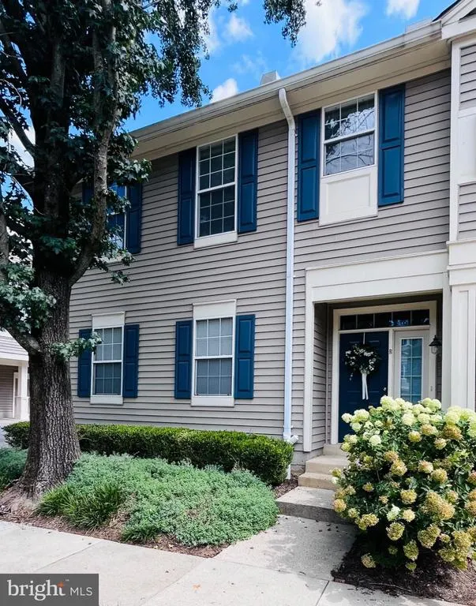
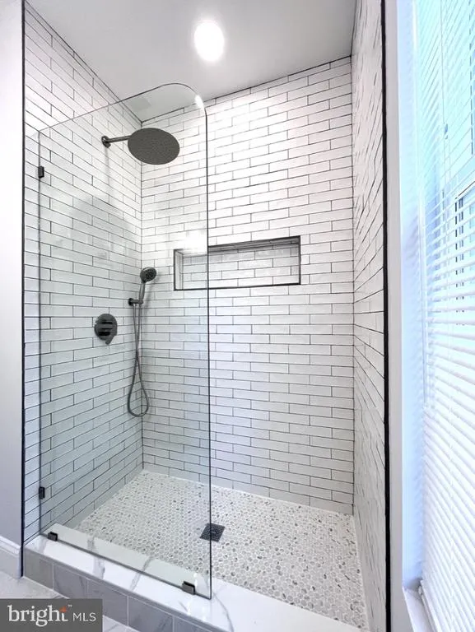
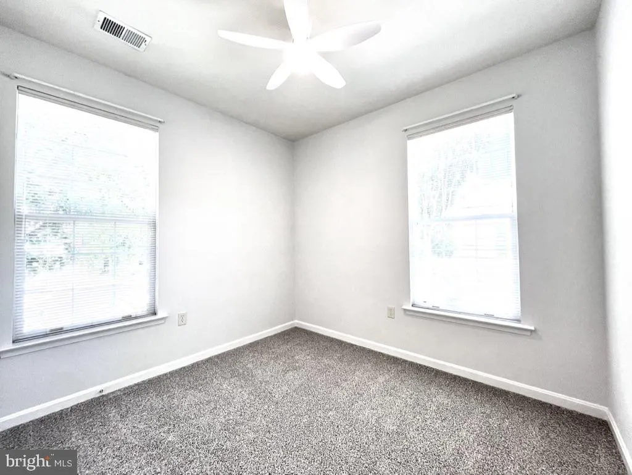
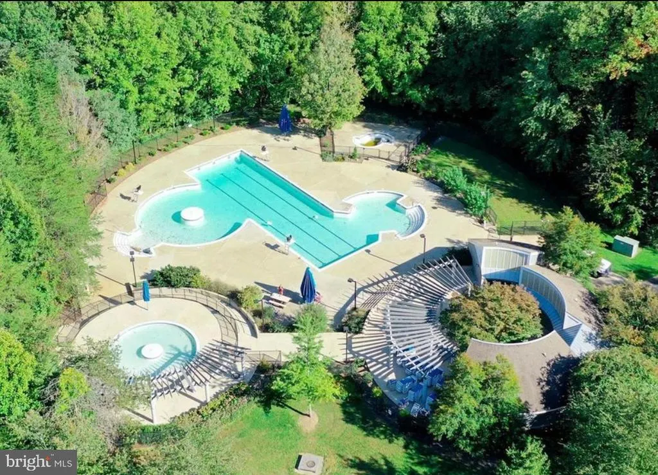
NEW PRICE - VACANT NOW / AVAILABLE FOR OCCUPANCY TODAY! Updated 2-Level 2 Bed / 2 Bath townhouse-style condo in Sutton Ridge neighborhood in NORTH RESTON. UPDATED CONDO (2025) - very stylish finishes throughout!! Open layout with volume ceiling! Light-filled living room with 3-sided gas fireplace - this space leads out to the balcony. Dining area also enjoys the fireplace and volume ceiling. Kitchen RENO (2025) - new cabinetry, new granite countertops and stainless steel appliances! Primary suite features a STUNNING bathroom remodel (2025) with a walk in shower and dual vanity - this bedroom suite has balcony access and walk-in closet! Second bedroom has its own private hallway and has lots of natural light! GORGEOUS renovated hall bath (2025) features a walk in shower and exceptional finishes! You will have access to Reston amenities - neighborhood Pool & Tennis Court are just steps away. Good proximity to Reston Town Center and just a short walk to North Point shopping center with Coffee Shop, Grocery, Restaurants, and other quick food spots to enjoy! PARKING = UNASSIGNED - plenty of parking available! Easy Online Application. Home is ready for YOU! Owner will Consider PETS Case by Case (No Cats). SCHEDULE A TOUR TODAY!
| Elementary School | Middle School | High School |
|---|---|---|
| Armstrong Elementary School | Herndon Middle School | Herndon High School |
| Price History | |
|---|---|
| 9/1/2026 | Listed $2,650 |
| 9/23/2026 | 2$2,600 |
General Features
| Living Area | 1040 |
|---|---|
| Sewer | Public Sewer |
| Heating | Forced Air |
| Cooling | Ceiling Fan(s),Central A/C |
| Utilities | Cable TV |
| Appliances | Dishwasher,Disposal,Dryer,Washer,Washer/Dryer Stacked,Stainless Steel Appliances,Refrigerator,Oven/Range - Gas |
| HOA Fee | 0.00 |
| Association Fee Includes | Pool(s) |
| Patio/Porch Features | Balcony |
| Architectural Style | Contemporary |
| Security Deposit | 2600.0 |
| Construction Materials | Vinyl Siding |
| School District | FAIRFAX COUNTY PUBLIC SCHOOLS |
| Pets Allowed | Case by Case Basis,Dogs OK |
| Year Built | 1996 |
| Tenant Pays | Electricity,Gas,Cable TV |
| Levels | 2 |
| Application Fee | 50.0 |
| Unit Number | R-30 |
| Cool Fuel | Electric |
| Accessibility | None |
| Assoc Fee Paid Per | One Time |
| County | FAIRFAX |
| New Construction | No |
| Property Type | Residential Lease |
| Association Amenities | Tennis Courts |
| HOA | Yes |
| Subdivision Name | SUTTON RIDGE |
| Pets Allowed Y/N | Yes |
| Garage Y/N | No |
| Water Access Y/N | No |
| Other Structures | Above Grade |
| Rent Includes | Water,Snow Removal,Trash Removal |
| Full Baths | 2 |
| Status | ACTIVE |
| Directions | Reston Pkwy North... Right Center Harbor... Left North Hills... Left Windleaf Dr ... Right Windleaf Ct |
| City | RESTON |
| Association Name | RESTON ASSOCIATION/SUTTON RIDGE |
| Senior Community Y/N | No |
| Property Condition | Excellent |
| Structure Type | Unit/Flat/Apartment |
| Floors In Unit Count | 2 |
| Condo/Coop Association fee Y/N | No |
| Bathrooms Count Main Level | 0.00 |
| Price Per Sq Ft Total AG | 2.5 |
| Historic Y/N | No |
| Vacation Rental Y/N | No |
| Total SQFT | 1040 |
| Availability Date | 2026-09-01 |
| Standard Status | Active |
| Year Built Source | Estimated |
| Association Recreation Fee | No |
Interior Features
| Interior Amenities | Bathroom - Walk-In Shower,Carpet,Ceiling Fan(s),Combination Dining/Living,Dining Area,Floor Plan - Open,Recessed Lighting,Upgraded Countertops,Walk-in Closet(s),Window Treatments |
|---|---|
| Heating Fuel | Electric |
| Flooring | Fully Carpeted |
| Furnished Y/N | No |
| Total Fireplaces | 1 |
| Fireplace Features | Double Sided,Gas/Propane |
| Hot Water | Electric |
| Basement (Y/N) | No |
| Heating Y/N | Yes |
| Fireplace Y/N | Yes |
| Above Grade Finished Area | 1040 |
| Central Air Y/N | Yes |
| Total Bedrooms | 2 |
| Smoking Allowed Y/N | No |
| Entry Level | 1 |
| LivingAreaSource | Estimated |
| Laundry Type | Washer In Unit,Dryer In Unit |
| Bedrooms Count All Upper Levels | 2 |
| Bedrooms Count Upper Level 1 | 2 |
| Bathrooms Full Upper Level 1 | 2 |
| Bathrooms Full All Upper Levels | 2 |
| Bathrooms Count Upper Level 1 | 2.00 |
| Bathrooms Count All Upper Levels | 2 |
| Above Grade Finished Area Source | Estimated |
| Above Grade Finished Area Unit Type | Square Feet |
| Total Baths | 2 |
Exterior Features
| Pool | Yes - Community |
|---|---|
| Parking Features | Unassigned |
| Water Source | Public |
| Type of Parking | Parking Lot |
| Spa | No |
| Water View Y/N | No |
| Waterfront Y/N | No |
| Door Features | French,Sliding Glass |
| Horse Y/N | No |
| Navigable Water Y/N | No |
| Water Oriented Y/N | No |
Amenities
- Foreclosure
- Views
- Short Sale
- New Construction
- Adult 55+
- Lease To Own
- No HOA Fees
- Furnished
- Pets
- Primary On Main
- Air Conditioning
- Seller Finance
- Green
- Fixer Upper
- Horse
- Golf
- Fireplace
- Deck
- Garage
- Basement
- Pool
Property vs Rentals Average in 20194
Price
Year Built
Visits
 The data relating to real estate for sale on this web page appears in part through the
Cape May County MLS program, a voluntary cooperative exchange of property
listing data between licensed real estate brokerage firms in which we participate,
and is provided by Cape May County MLS through a licensing agreement.
Disclaimer: All information deemed reliable but not guaranteed and should be independently verified.
All properties are subject to change, withdrawal, or prior sale.
The data relating to real estate for sale on this web page appears in part through the
Cape May County MLS program, a voluntary cooperative exchange of property
listing data between licensed real estate brokerage firms in which we participate,
and is provided by Cape May County MLS through a licensing agreement.
Disclaimer: All information deemed reliable but not guaranteed and should be independently verified.
All properties are subject to change, withdrawal, or prior sale.
 The data relating to real estate for sale on this web site comes from the participating brokers of the South Jersey Shore MLS. Any use of search facilities of data on the site, other than a consumer looking to purchase real estate, is prohibited. Information displayed on this web site is Deemed Reliable But Not Guaranteed. This data is updated daily.
 © BRIGHT, All Rights Reserved

