

Sold












Address
2226 Westwood Place, Falls Church, VA
Price
$ 4,100

Property Attributes
- MLS#VAFX2333862
- TypeRentals
- Listing Status CLOSED
- CountyFAIRFAX
- CityFalls Church
- NeighborhoodFalls Church
- Zip22043
- StyleTraditional
- Year Built1968
- Price$ 4,100
- Bedrooms4
- Full Bathrooms3
- Half Bathrooms0
- Sqr Footage2204
- Lot Size0.31 Acres
Data Source:
Bright MLS
Property Description
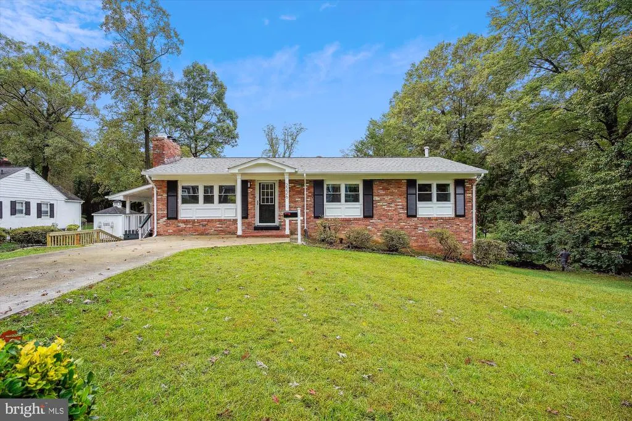
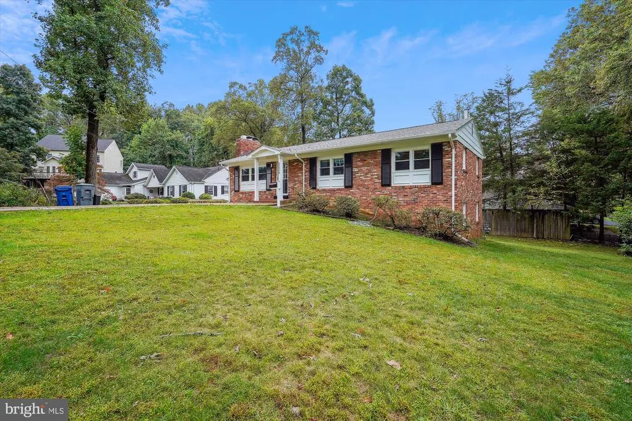
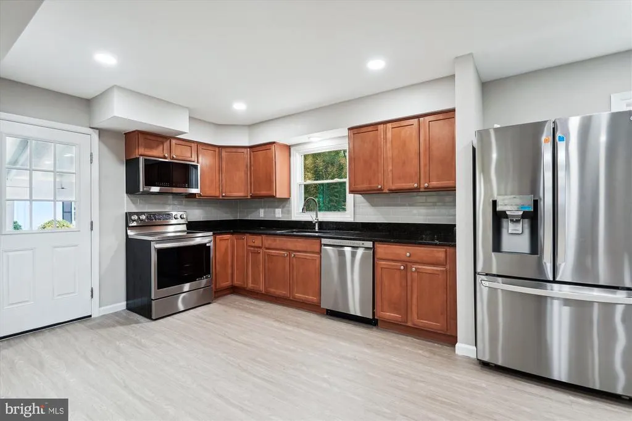
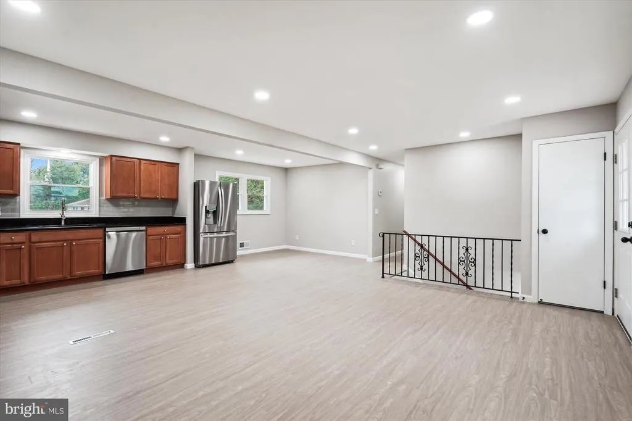
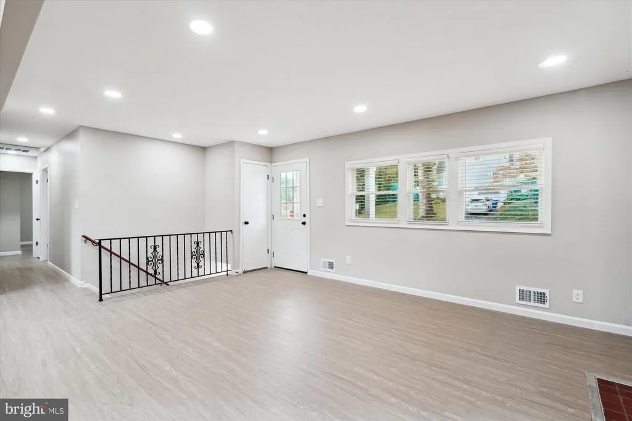
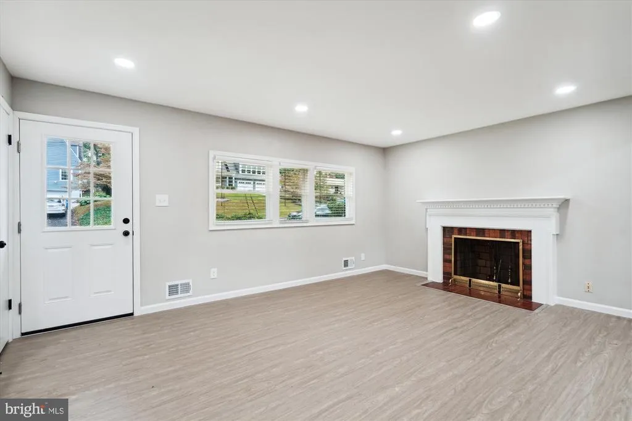
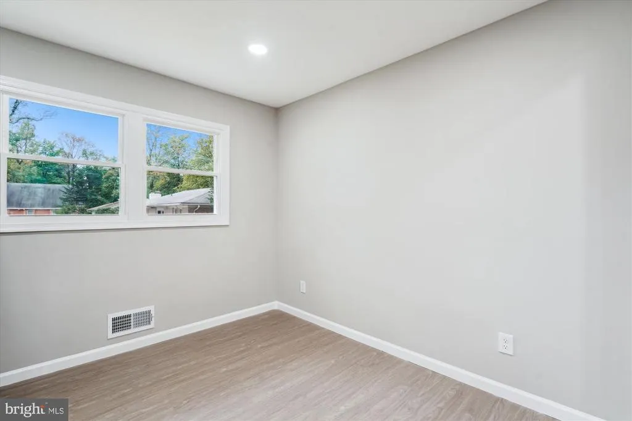
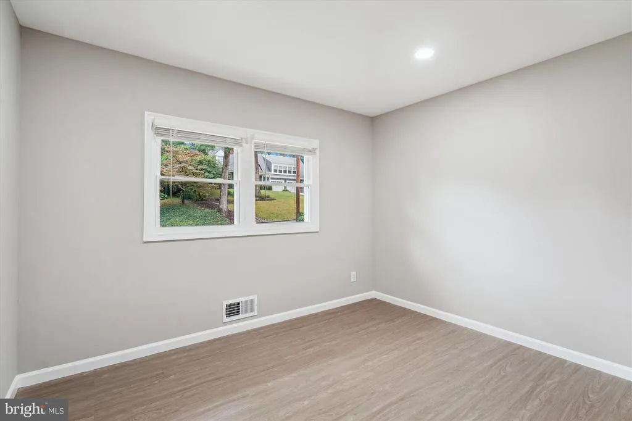
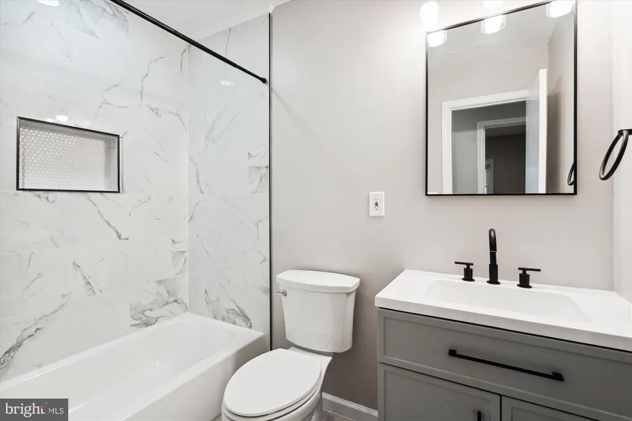
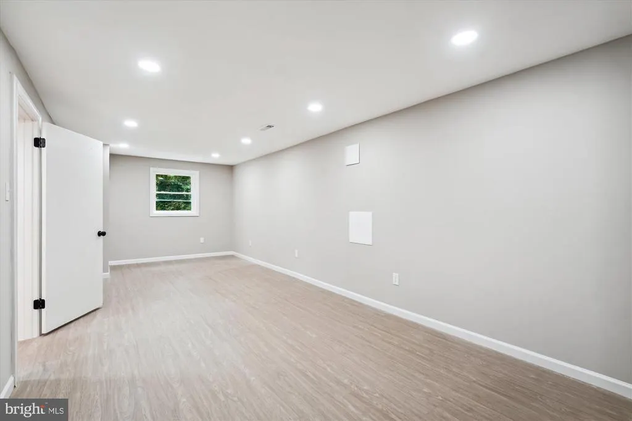
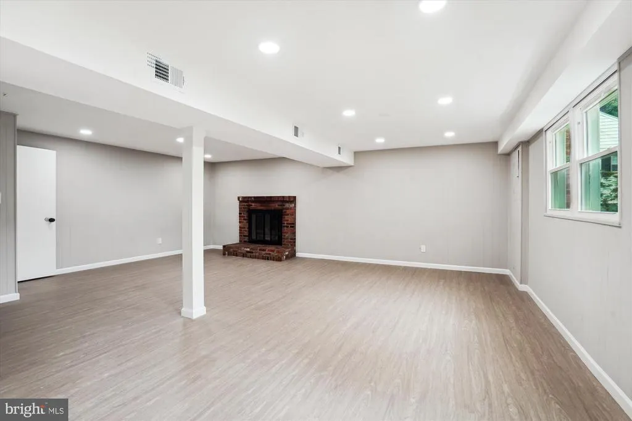
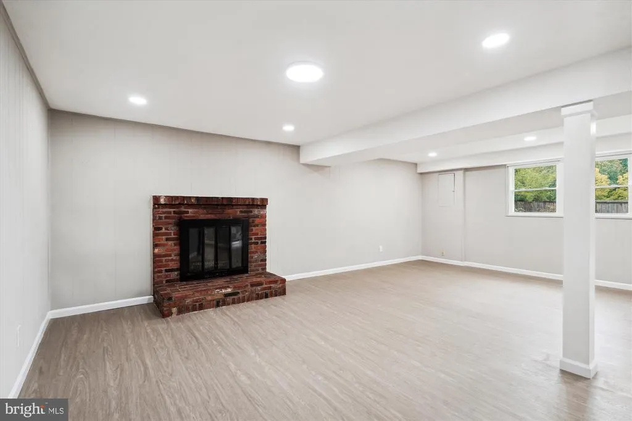
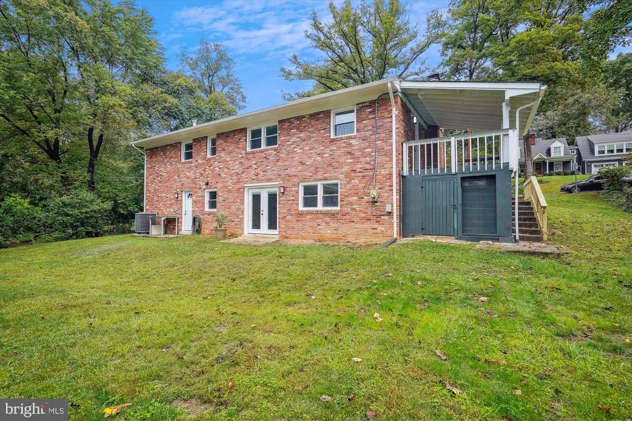
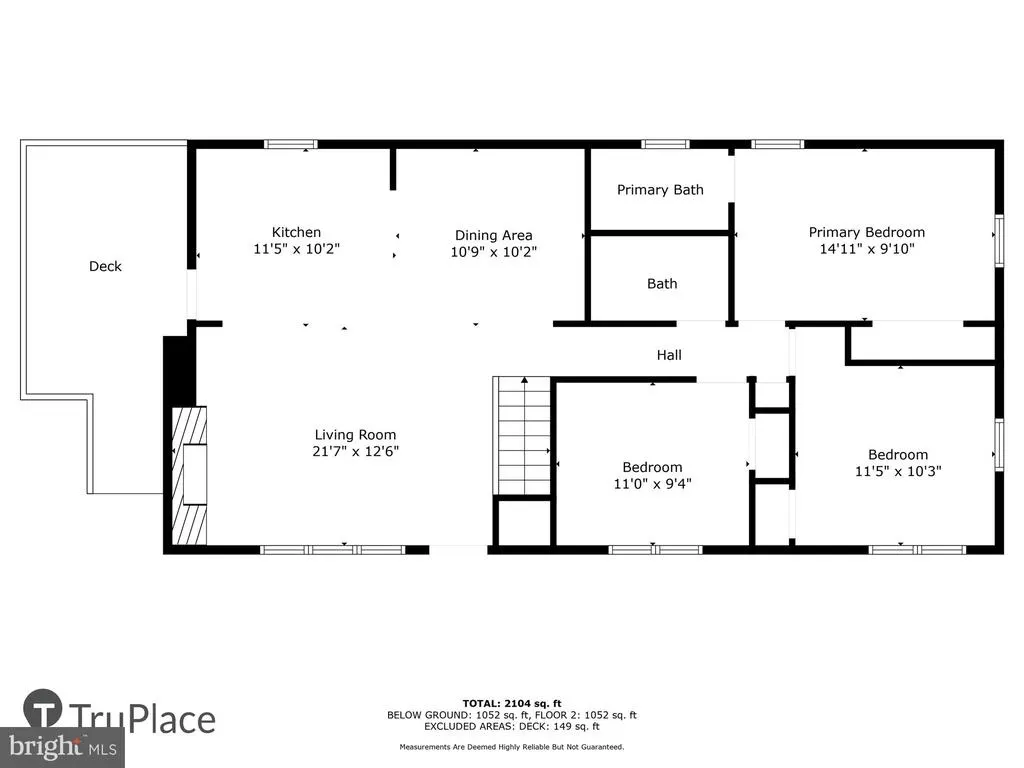
Nicely updated Home Near West Falls Church Metro! Ideally situated on a cul-de-sac at the edge of Falls Church City, this home offers an unbeatable location just mile/approximately a 5-minute walk to the West Falls Church Metroa commuters dream with easy access to Arlington and Washington, DC. LAWN CARE INCLUDED IN THE RENT. Renovated throughout, the home features new LVP flooring, new windows, new exterior doors, new appliances, new washer, and a new electrical panel. Additional updates include a newer roof and water heater and HVAC (2022). The spacious lower level offers a large recreation room, bedroom, and full bath, providing excellent flexibility for guests, a home office, or additional living space. Conveniently located near I-66, I-495, Route 7, and the Dulles Toll Road, with easy access to Tysons Corner, Mosaic District, shopping, dining, and entertainment. Zoned for the sought-after Haycock ES, Longfellow MS, and McLean HS pyramid. Minimum 18-month lease preferred. Pets considered on a case-by-case basis with $500 pet deposit. An exceptional opportunity to enjoy a beautifully updated home in one of Northern Virginias most convenient locations!
| Price History |
|---|
General Features
| Cooling | Central A/C |
|---|---|
| Lot Size Square Feet | 13692.00 |
| Lot Size Units | Square Feet |
| City | FALLS CHURCH |
| Accessibility | None |
| Price Per Sq Ft Total AG | 3.56 |
| New Construction | No |
| Appliances | Dishwasher,Disposal,Dryer - Electric,Energy Efficient Appliances,Exhaust Fan,Microwave,Oven/Range - Electric,Stainless Steel Appliances,Washer,Water Heater |
| Year Built | 1968 |
| Living Area | 2204 |
| Legal Subdivision | WESTWOOD |
| Availability Date | 2026-08-08 |
| Architectural Style | Traditional |
| Structure Type | Detached |
| Security Deposit | 4200.0 |
| Condo/Coop Association fee Y/N | No |
| Application Fee | 50.0 |
| Pets Allowed | Breed Restrictions |
| County | FAIRFAX |
| Total SQFT | 2304 |
| Other Structures | Above Grade,Below Grade |
| Close Price | 4100.00 |
| HOA | No |
| Bathrooms Count Main Level | 2.00 |
| Property Type | Residential Lease |
| Senior Community Y/N | No |
| Subdivision Name | FALLS CHURCH |
| Sewer | Public Sewer |
| Association Recreation Fee | No |
| Standard Status | Closed |
| Rent Includes | Trash Removal,Lawn Service |
| Status | CLOSED |
| Roof | Shingle |
| Pets Allowed Y/N | Yes |
| Vacation Rental Y/N | No |
| Exclusions | Fireplace is for decorative purposes only. Not functional |
| Pet Deposit | 500.0 |
| Full Baths | 3 |
| Heating | Forced Air |
| Construction Materials | Brick |
| Cool Fuel | Electric |
| Garage Y/N | No |
| Year Built Source | Assessor |
| Levels | 2 |
| Directions | From Rt 7 E to Falls Church Dr,turn left onto Haycock Rd,Turn right onto Westwood Pl. |
| Bathrooms Full Main Level | 2 |
| Water Access Y/N | No |
| School District | FAIRFAX COUNTY PUBLIC SCHOOLS |
Interior Features
| Bathrooms Count Lower Level 1 | 1.00 |
|---|---|
| Total Fireplaces | 1 |
| Above Grade Finished Area | 1152 |
| Hot Water | Natural Gas |
| Fireplace Y/N | Yes |
| Basement (Y/N) | Yes |
| Below Grade Unfin SQFT | 100 |
| Below Grade Finished Area Unit Type | Square Feet |
| Total Bedrooms | 4 |
| Heating Y/N | Yes |
| Total Baths | 3 |
| Basement | Daylight,Full,Connecting Stairway,Walkout Level |
| Central Air Y/N | Yes |
| Interior Amenities | Bathroom - Tub Shower,Bathroom - Walk-In Shower,Floor Plan - Open,Recessed Lighting |
| Below Grade Unfin SQFT Source | Estimated |
| Bedrooms Count Lower Level 1 | 1 |
| Above Grade Finished Area Source | Assessor |
| Smoking Allowed Y/N | No |
| Below Grade Unfin Area Units | Square Feet |
| Bathrooms Full All Lower Levels | 1 |
| Below Grade Finished Area | 1052 |
| Main Level Bedrooms | 3 |
| Bedrooms Count All Lower Levels | 1 |
| Above Grade Finished Area Unit Type | Square Feet |
| Bathrooms Count All Lower Levels | 1 |
| Room Type | Living Room,Dining Room,Primary Bedroom,Bedroom 2,Bedroom 4,Kitchen,Bedroom 1,Recreation Room,Storage Room,Bathroom 1,Bathroom 3,Primary Bathroom |
| Bathrooms Full Lower Level 1 | 1 |
| Heating Fuel | Natural Gas |
| LivingAreaSource | Estimated |
| Flooring | Luxury Vinyl Plank |
| Below Grade Finished Area Source | Estimated |
Exterior Features
| Water Oriented Y/N | No |
|---|---|
| Land Use Code | 011 |
| Foundation Details | Concrete Perimeter |
| Pool | No Pool |
| Lot Size Acres | 0.31 |
| Lot Size Source | Assessor |
| ModificationTimestamp | 2026-09-25T10:51:57 |
| Navigable Water Y/N | No |
| Water View Y/N | No |
| Days on Market | 46 |
| Water Source | Public |
| Waterfront Y/N | No |
| Type of Parking | Driveway,Off Street |
Amenities
- Foreclosure
- Views
- Short Sale
- New Construction
- Adult 55+
- Lease To Own
- No HOA Fees
- Furnished
- Pets
- Primary On Main
- Air Conditioning
- Seller Finance
- Green
- Fixer Upper
- Horse
- Golf
- Fireplace
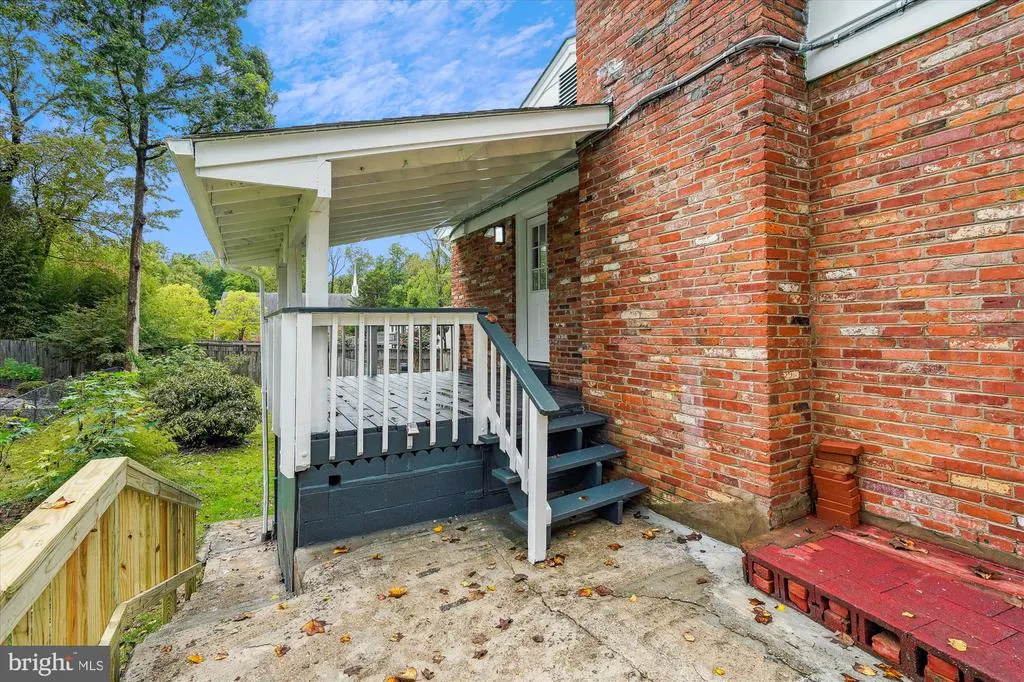
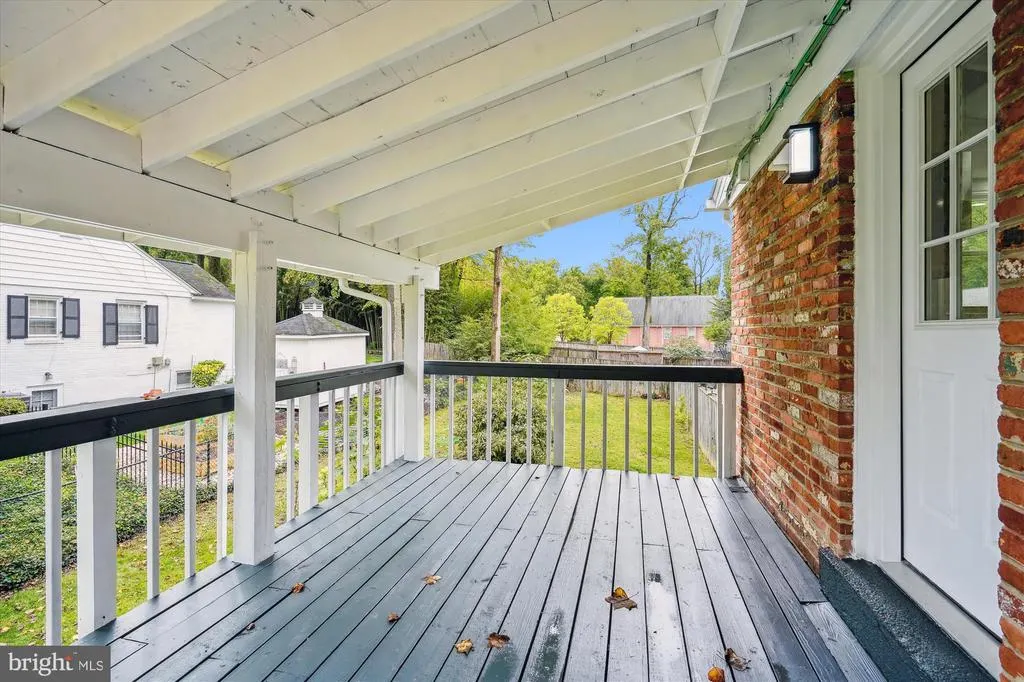
- Deck
- Garage
- Basement
- Pool
Property vs Rentals Average in 22043
Price
Year Built
 The data relating to real estate for sale on this web page appears in part through the
Cape May County MLS program, a voluntary cooperative exchange of property
listing data between licensed real estate brokerage firms in which we participate,
and is provided by Cape May County MLS through a licensing agreement.
Disclaimer: All information deemed reliable but not guaranteed and should be independently verified.
All properties are subject to change, withdrawal, or prior sale.
The data relating to real estate for sale on this web page appears in part through the
Cape May County MLS program, a voluntary cooperative exchange of property
listing data between licensed real estate brokerage firms in which we participate,
and is provided by Cape May County MLS through a licensing agreement.
Disclaimer: All information deemed reliable but not guaranteed and should be independently verified.
All properties are subject to change, withdrawal, or prior sale.
 The data relating to real estate for sale on this web site comes from the participating brokers of the South Jersey Shore MLS. Any use of search facilities of data on the site, other than a consumer looking to purchase real estate, is prohibited. Information displayed on this web site is Deemed Reliable But Not Guaranteed. This data is updated daily.
 © BRIGHT, All Rights Reserved

