

Sold














Address
8305 Briar Creek Drive, Annandale, VA
Price
$ 820,000
Property Attributes
- MLS#VAFX2332784
- TypeSingle Family
- Listing Status CLOSED
- CountyFAIRFAX
- CityAnnandale
- NeighborhoodWakefield Chapel Estates
- Zip22003
- StyleSplit Level
- Year Built1966
- Taxes$ 9566
- Price$ 820,000
- Bedrooms4
- Full Bathrooms2
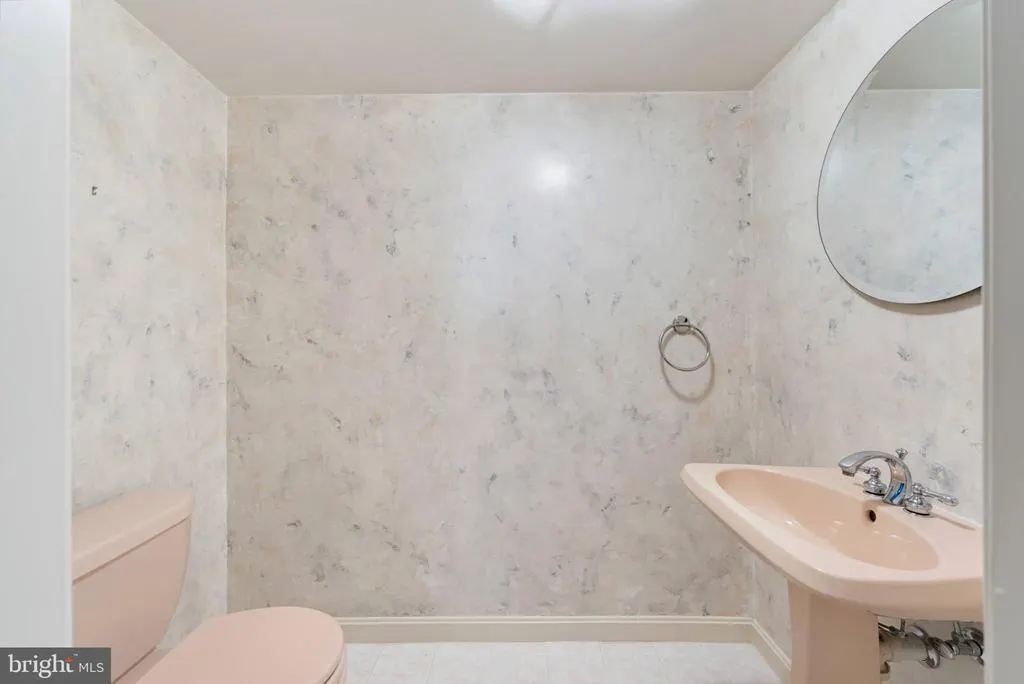
- Half Bathrooms1
- Sqr Footage2146
- Lot Size0.26 Acres
Data Source:
Bright MLS
Property Description
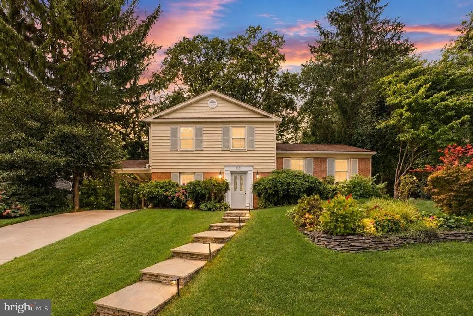
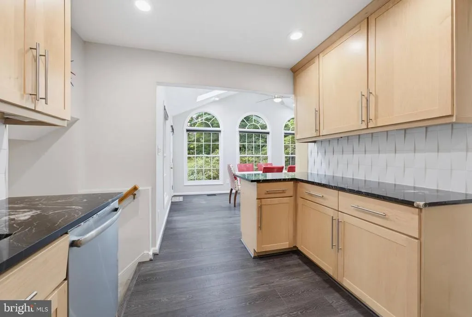
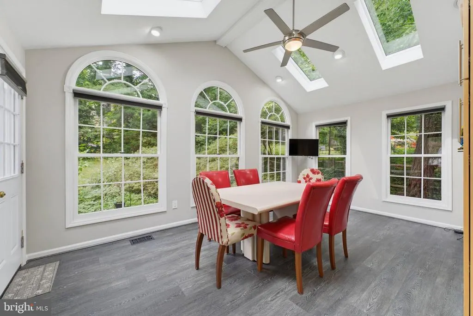
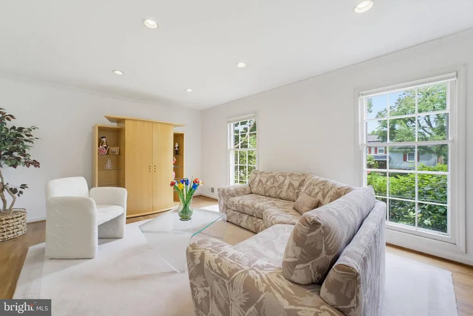
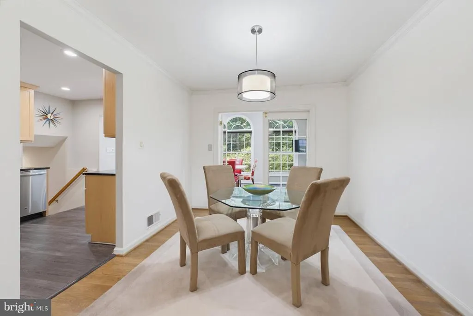
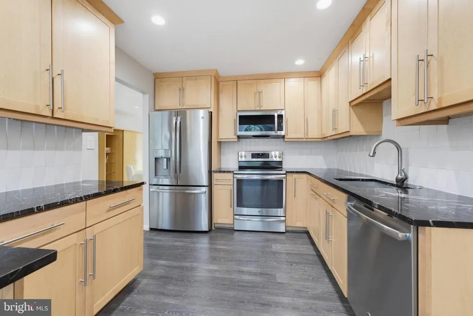
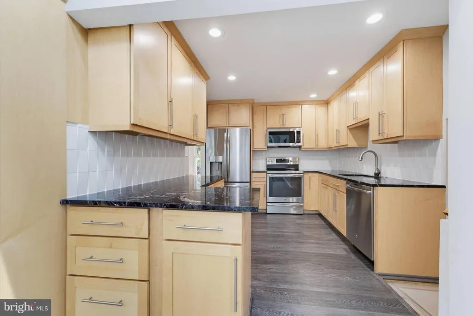
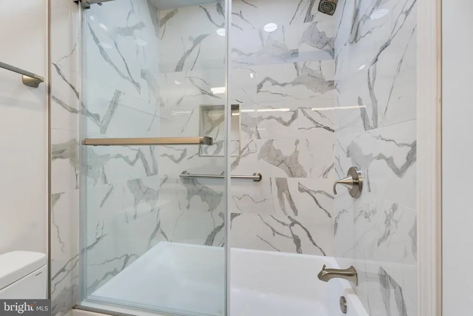
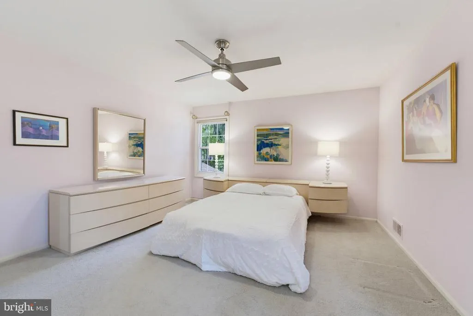
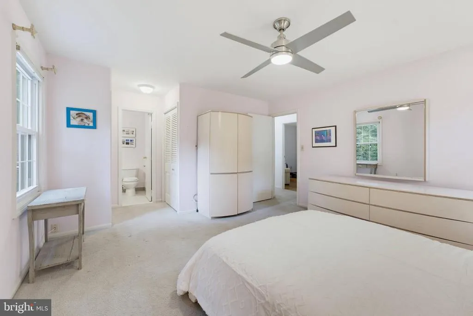
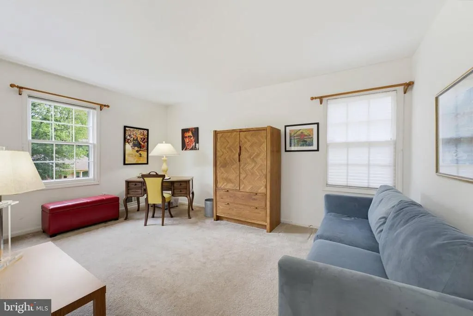
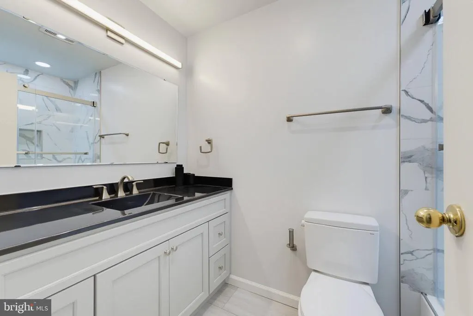
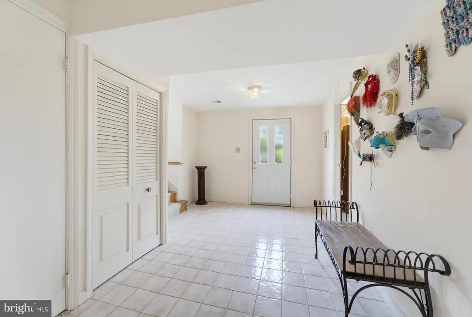
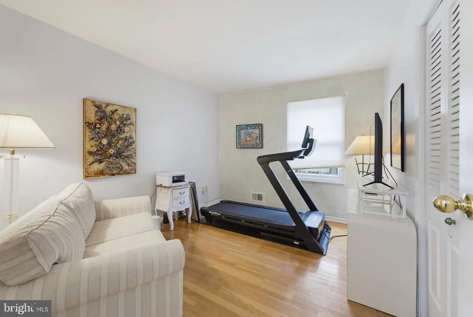
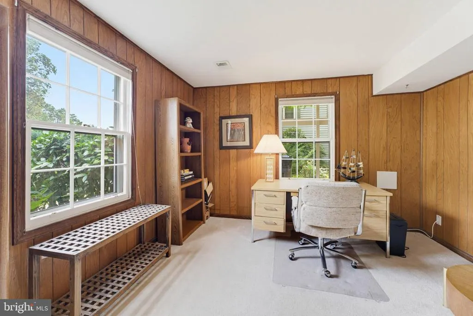
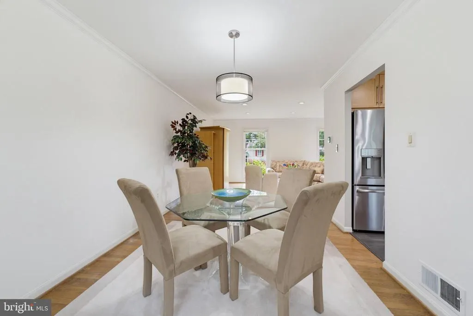
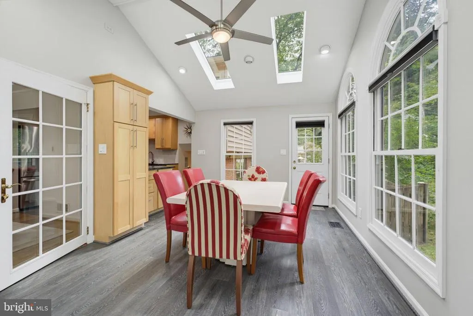
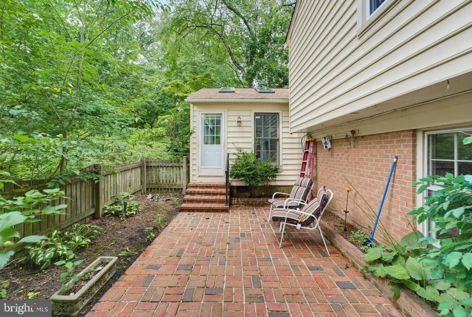
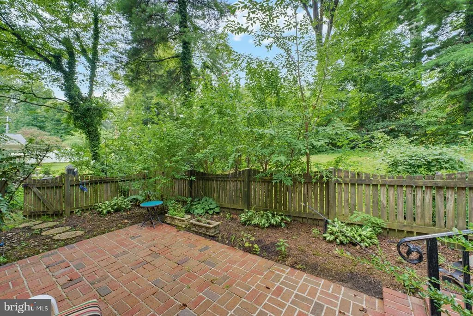
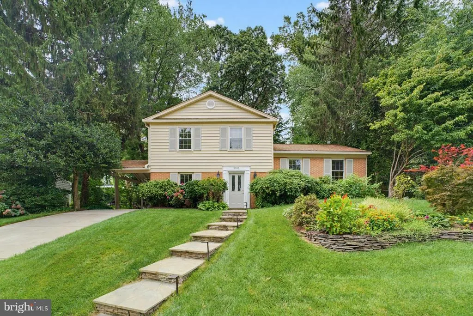
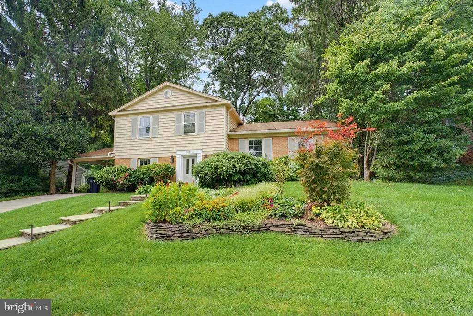
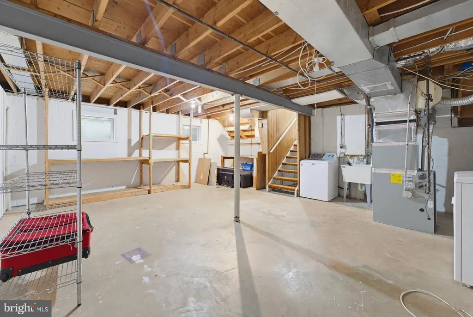
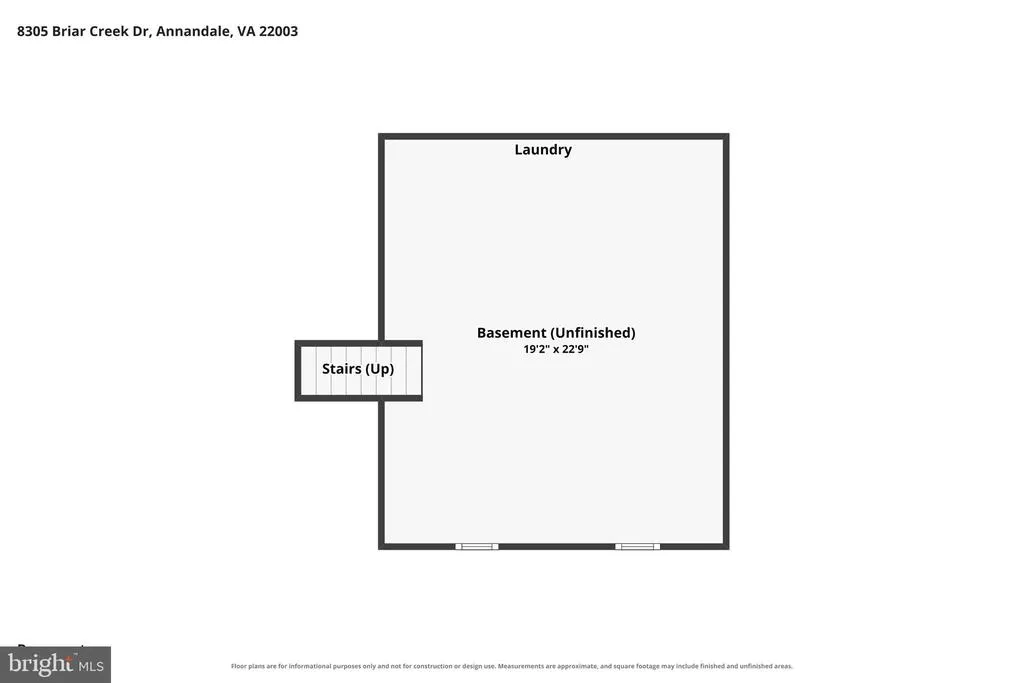
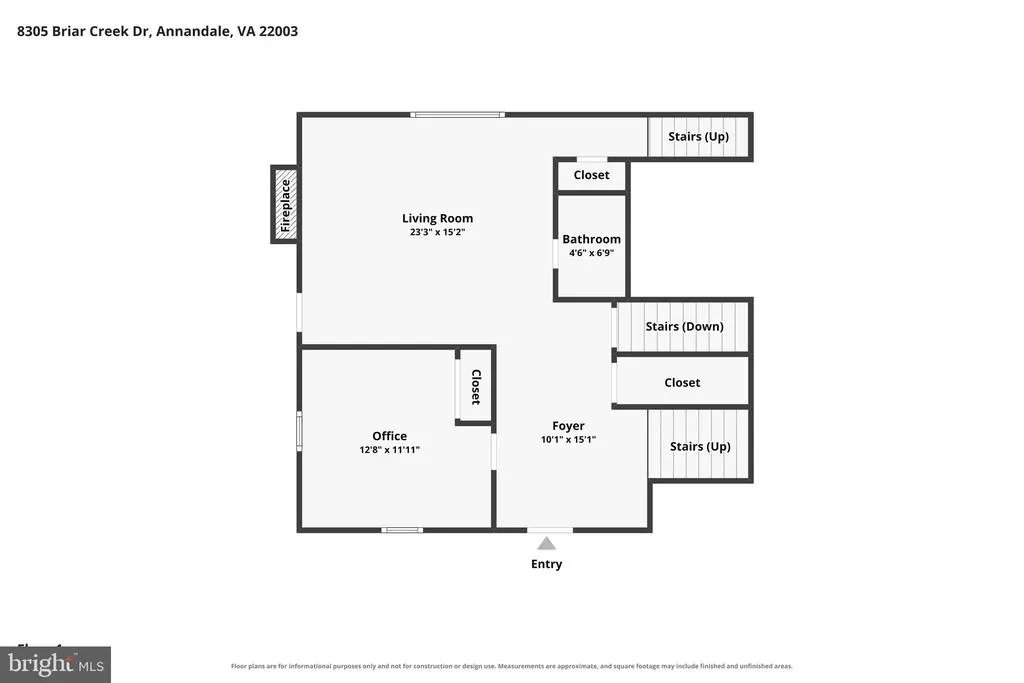
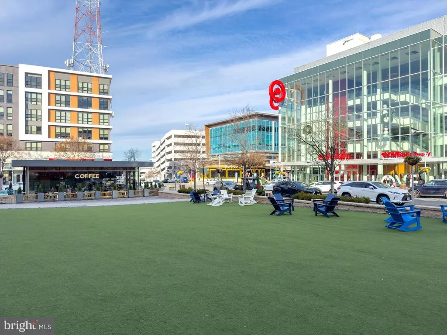
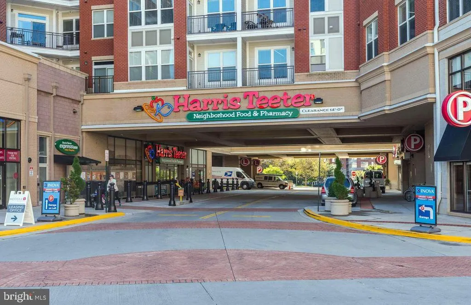
Welcome to 8305 Briar Creek Drive, a 4-bedroom, 2.5-bath home offering timeless charm and comfortable living spaces. The remodeled kitchen features updated cabinetry, stainless steel appliances, and generous counter space, while hardwood floors add warmth and character to the living and dining rooms. Hardwood flooring (possibly) can also be found beneath the carpet in the bedrooms.A main-level bedroom provides added flexibility for guests, a home office, or everyday living. Just off the back of the home, the bright sunroom is surrounded by windows and offers a wonderful spot for dining, relaxing, or enjoying views of the yard. The nicely sized yard provides plenty of space to garden, entertain, or simply enjoy the outdoors. The unfinished basement offers additional storage and plenty of possibilities for future use. Conveniently located in Annandale's Wakefield Chapel area, the home provides easy access to I-495, I-395, and Route 50, making it convenient for commuting throughout Northern Virginia and into Washington, D.C. Outdoor recreation is also close by, with nearby parkland, walking paths, streams, and the Audrey Moore RECenter, offering an indoor pool, fitness facilities, athletic fields, tennis and pickleball courts, and a variety of recreational activities. With its classic character, remodeled kitchen, inviting sunroom, flexible living spaces, and convenient location, 8305 Briar Creek Drive is ready for its next owner to make it their own. Roof is 2022, Hot water heater 2025.
| Price History |
|---|
General Features
| Cooling | Central A/C |
|---|---|
| Tax Lot | 122 |
| Structure Type | Detached |
| Lot Size Square Feet | 11209.00 |
| Lot Size Units | Square Feet |
| City | ANNANDALE |
| Accessibility | None |
| Acceptable Financing | Cash,Conventional,FHA,VA |
| Price Per Sq Ft Total AG | 384.38 |
| New Construction | No |
| Appliances | Built-In Microwave,Dishwasher,Disposal,Dryer,Icemaker,Oven/Range - Electric,Refrigerator,Stainless Steel Appliances,Washer,Water Heater |
| Virtual Tour | https://www.zillow.com/view-imx/7aff45a9-2866-4df0-901d-403df5a75fb5?setAttribution=mls&wl=true&initialViewType=pano&utm_source=dashboard |
| Year Built | 1966 |
| Tax Assessed Value | 829360.0 |
| Living Area | 2146 |
| Legal Subdivision | WAKEFIELD CHAPEL ESTATES |
| Zoning | 121 |
| Architectural Style | Split Level |
| Condo/Coop Association fee Y/N | No |
| County | FAIRFAX |
| Total SQFT | 2586 |
| Other Structures | Above Grade,Below Grade |
| Close Price | 820000.00 |
| HOA | No |
| Bathrooms Count Main Level | 1.00 |
| Property Type | Residential |
| Senior Community Y/N | No |
| Property Condition | Very Good |
| Subdivision Name | WAKEFIELD CHAPEL ESTATES |
| Sewer | Public Sewer |
| Tax Year | 2025 |
| Buyer Financing | Conventional |
| Standard Status | Closed |
| Status | CLOSED |
| Vacation Rental Y/N | No |
| Possession | Immediate |
| Tax Annual Amount | 9566.0 |
| Full Baths | 2 |
| Heating | Forced Air |
| Construction Materials | Brick,Vinyl Siding |
| Cool Fuel | Electric |
| Garage Y/N | No |
| Year Built Source | Assessor |
| Levels | 4 |
| Directions | Cross street to Duncan Dr |
| Section | 3 |
| Water Access Y/N | No |
| Ownership | Fee Simple |
| School District | FAIRFAX COUNTY PUBLIC SCHOOLS |
Interior Features
| Bathrooms Half Main Level | 1 |
|---|---|
| Total Fireplaces | 1 |
| Above Grade Finished Area | 2146 |
| Bathrooms Full Upper Level 2 | 2 |
| Hot Water | Natural Gas |
| Fireplace Y/N | Yes |
| Basement (Y/N) | Yes |
| Bathrooms Full All Upper Levels | 2 |
| Below Grade Unfin SQFT | 440 |
| Below Grade Finished Area Unit Type | Square Feet |
| Total Bedrooms | 4 |
| Heating Y/N | Yes |
| Total Baths | 3 |
| Basement | Walkout Level,Daylight,Full |
| Central Air Y/N | Yes |
| Interior Amenities | Bathroom - Tub Shower,Bathroom - Walk-In Shower,Breakfast Area,Carpet,Ceiling Fan(s),Combination Dining/Living,Dining Area,Entry Level Bedroom,Floor Plan - Traditional,Formal/Separate Dining Room,Kit |
| Bathrooms Count Upper Level 2 | 2.00 |
| Below Grade Unfin SQFT Source | Estimated |
| Above Grade Finished Area Source | Estimated |
| Below Grade Unfin Area Units | Square Feet |
| Main Level Bedrooms | 1 |
| Laundry Type | Lower Floor |
| Above Grade Finished Area Unit Type | Square Feet |
| Room Type | Living Room,Dining Room,Primary Bedroom,Bedroom 2,Bedroom 3,Kitchen,Family Room,Basement,Foyer,Bedroom 1,Sun/Florida Room,Bathroom 1,Primary Bathroom,Half Bath |
| Heating Fuel | Natural Gas |
| LivingAreaSource | Estimated |
| Flooring | Carpet,Hardwood |
| Below Grade Finished Area Source | Assessor |
| Bedrooms Count Upper Level 2 | 3 |
| Bathrooms Count All Upper Levels | 2 |
| Half Baths | 1 |
| Bedrooms Count All Upper Levels | 3 |
Exterior Features
| Water Oriented Y/N | No |
|---|---|
| Total Parking Spaces | 3 |
| Land Use Code | 011 |
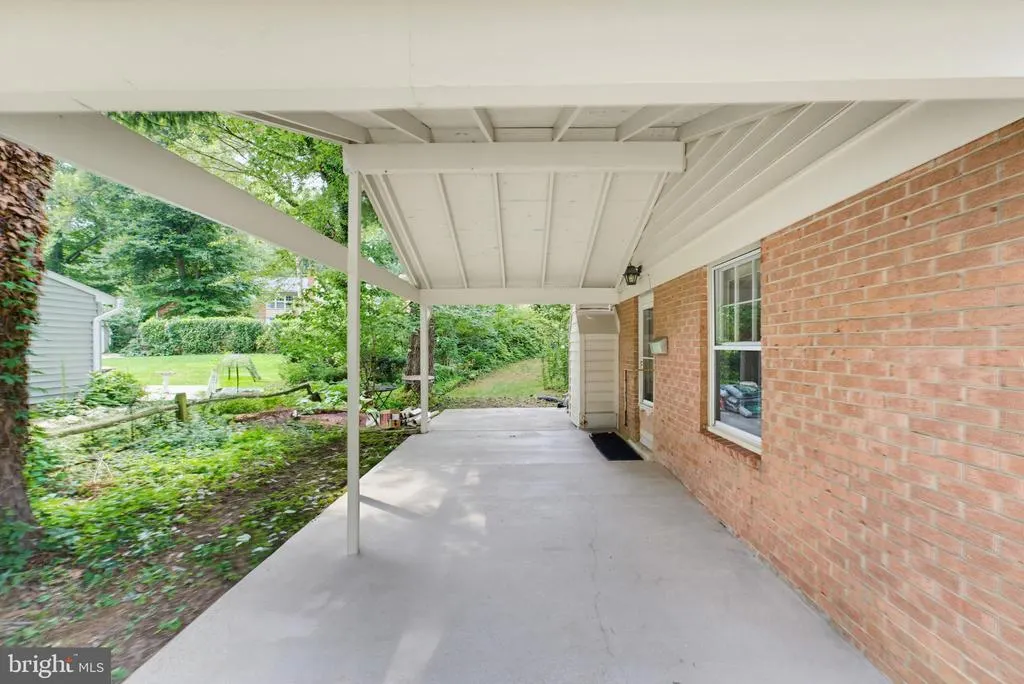
| # of Attached Carport Spaces | 1 |
| Foundation Details | Other |
| Pool | No Pool |
| Lot Size Acres | 0.26 |
| Lot Size Source | Assessor |
| ModificationTimestamp | 2026-09-22T11:53:07 |
| Navigable Water Y/N | No |
| Fencing | Partially,Wood,Rear |
| Parking Features | Concrete Driveway |
| Water View Y/N | No |
| Days on Market | 10 |
| Water Source | Public |
| Waterfront Y/N | No |
| Type of Parking | Attached Carport,Driveway |
| Land Assessed Value | 336000.00 |
Amenities
- Foreclosure
- Views
- Short Sale
- New Construction
- Adult 55+
- Lease To Own
- No HOA Fees
- Furnished
- Primary On Main
- Air Conditioning
- Seller Finance
- Green
- Fixer Upper
- Horse
- Golf
- Fireplace
- Deck
- Garage
- Basement
- Pool
Property vs Single Family Average in 22003
Price
Taxes
Year Built
 The data relating to real estate for sale on this web page appears in part through the
Cape May County MLS program, a voluntary cooperative exchange of property
listing data between licensed real estate brokerage firms in which we participate,
and is provided by Cape May County MLS through a licensing agreement.
Disclaimer: All information deemed reliable but not guaranteed and should be independently verified.
All properties are subject to change, withdrawal, or prior sale.
The data relating to real estate for sale on this web page appears in part through the
Cape May County MLS program, a voluntary cooperative exchange of property
listing data between licensed real estate brokerage firms in which we participate,
and is provided by Cape May County MLS through a licensing agreement.
Disclaimer: All information deemed reliable but not guaranteed and should be independently verified.
All properties are subject to change, withdrawal, or prior sale.
 The data relating to real estate for sale on this web site comes from the participating brokers of the South Jersey Shore MLS. Any use of search facilities of data on the site, other than a consumer looking to purchase real estate, is prohibited. Information displayed on this web site is Deemed Reliable But Not Guaranteed. This data is updated daily.
 © BRIGHT, All Rights Reserved
