

Just Listed


Address
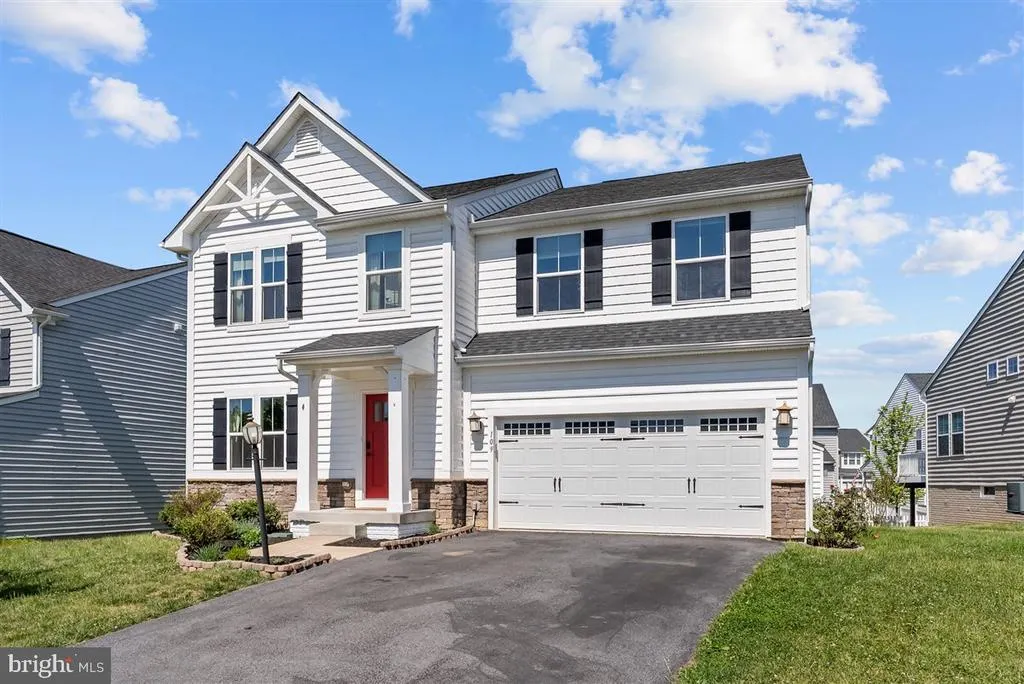
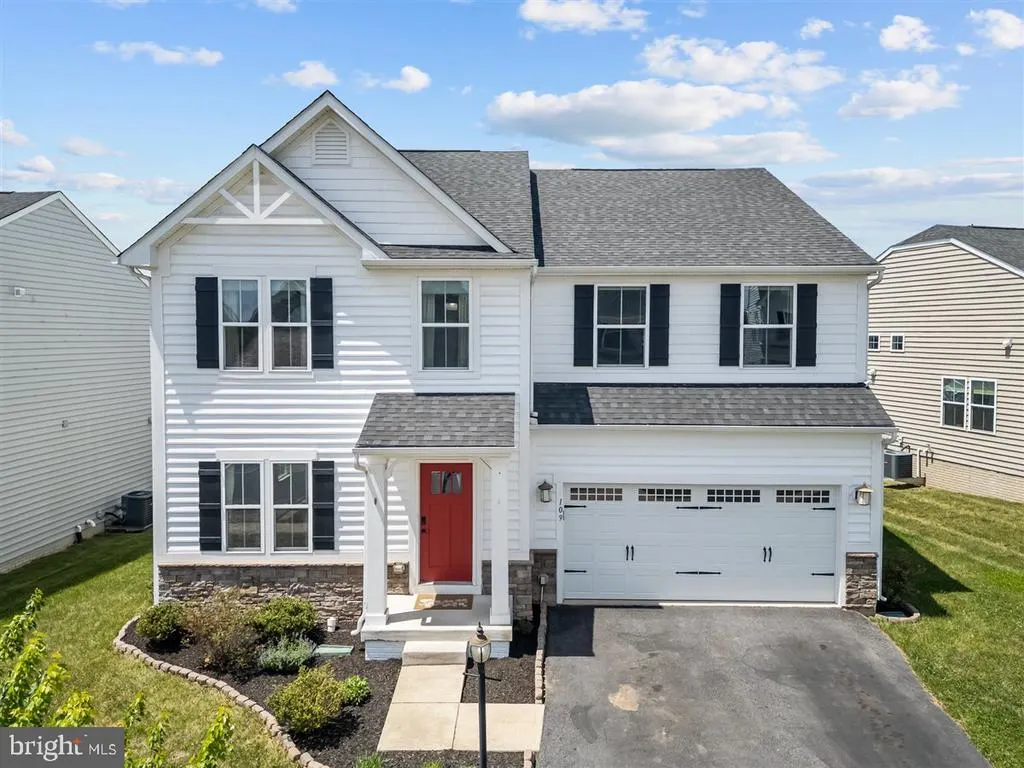
109 Emperor Drive, Lake Frederick, VA
Price
$ 3,000

Property Attributes
- MLS#VAFV2045032
- TypeRentals
- Listing Status ACTIVE
- CountyFREDERICK
- CityLake Frederick
- NeighborhoodLake Frederick
- Zip22630
- StyleColonial
- Year Built2016
- Price$ 3,000
- Bedrooms4
- Full Bathrooms3
- Half Bathrooms1
- Sqr Footage3859
- Lot Size0.17 Acres
Data Source:
Bright MLS
Property Description
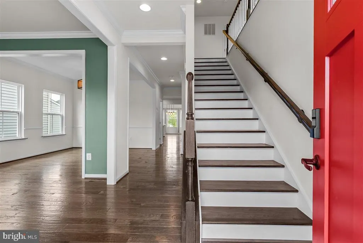
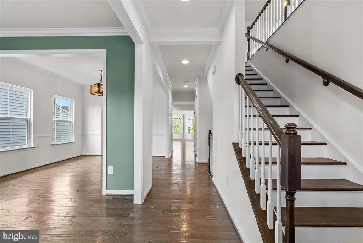
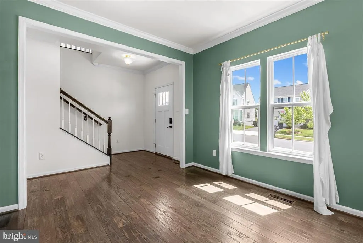
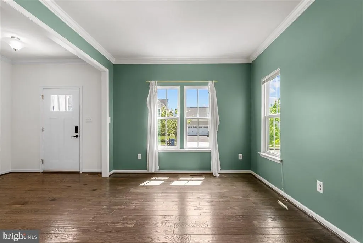
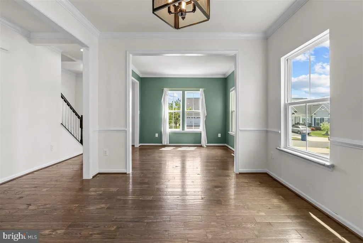
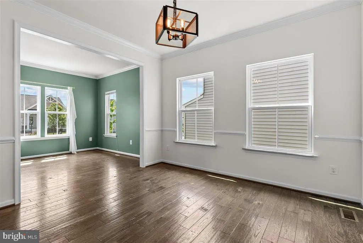
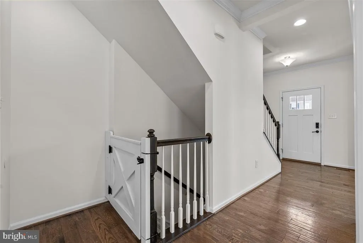
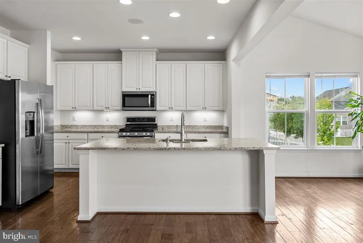
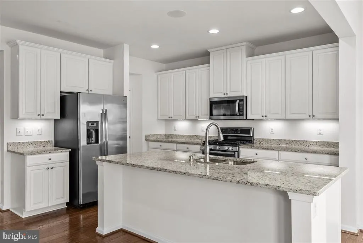
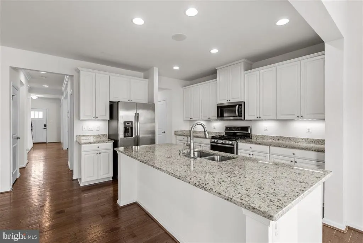
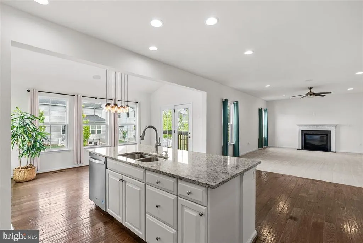
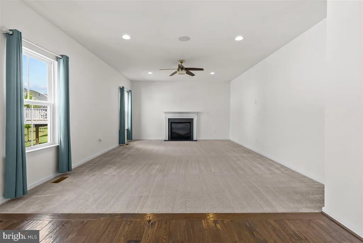
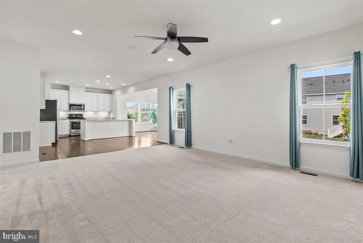
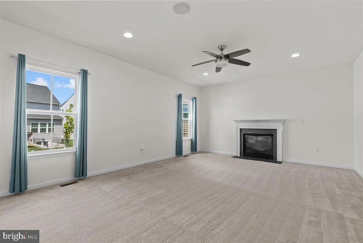
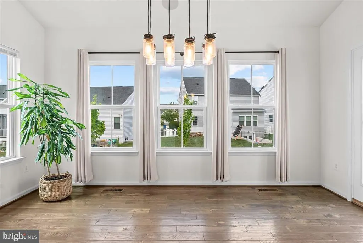
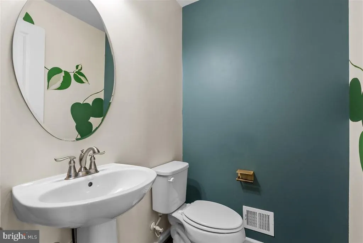
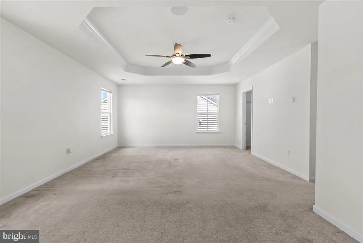
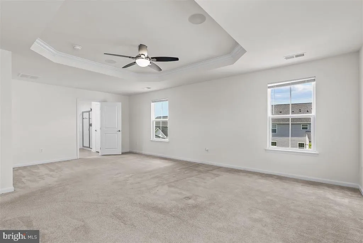
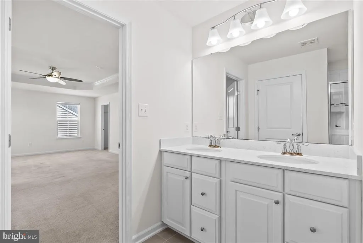
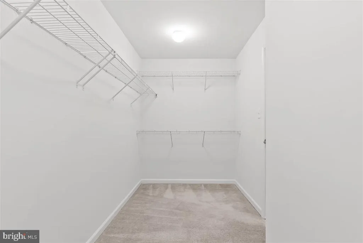
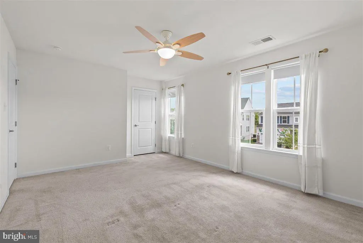
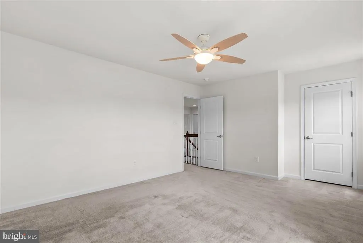
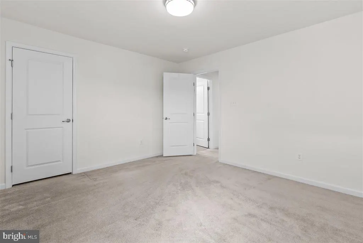
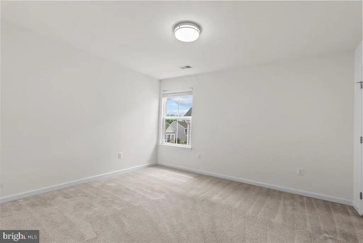
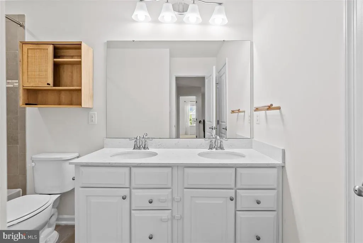
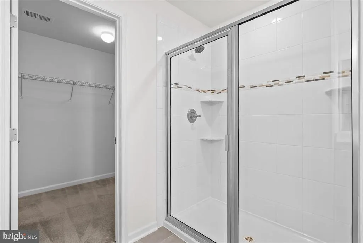
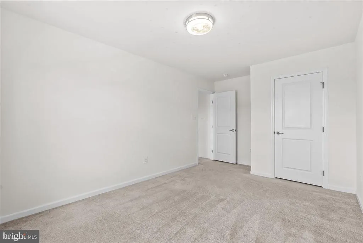
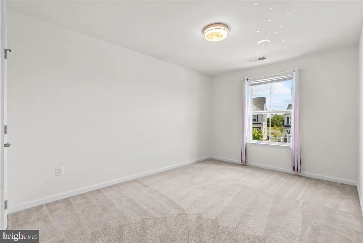
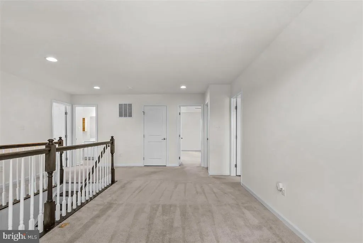
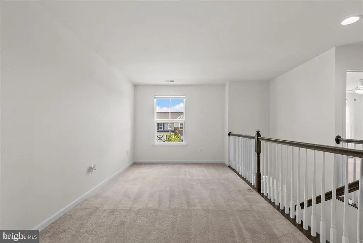
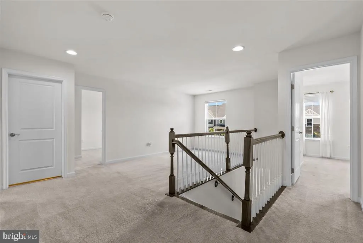
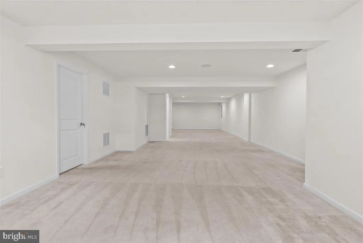
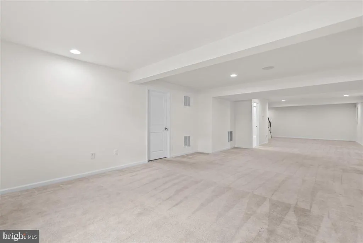
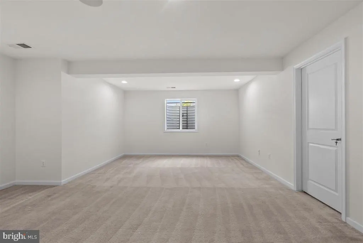
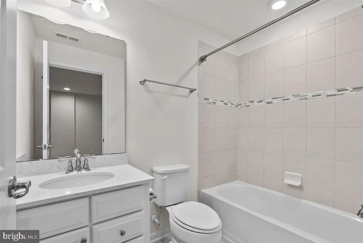
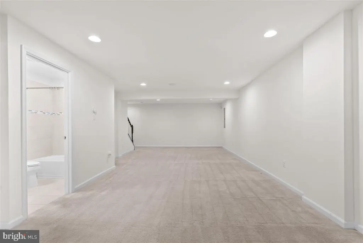
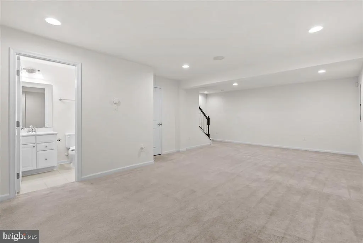
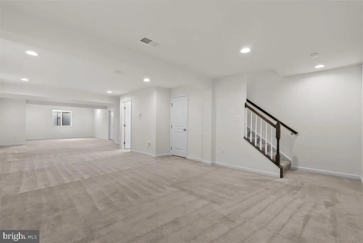
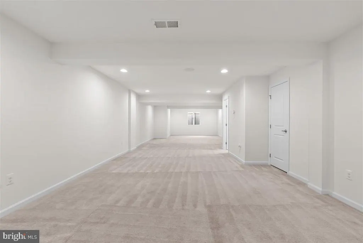
FOR RENT! Welcome to this beautiful home in the serene Lake Frederick community. The main level features stylish wood flooring flowing through the living, dining, and breakfast rooms. You will love entertaining in the open-concept kitchen, which boasts granite countertops, a functional center island, and stainless steel appliances. Adjacent to the kitchen, the inviting family room features a cozy gas fireplace, perfect for chilly winter nights. The primary suite offers a peaceful retreat with a large walk-in closet and a private en-suite bathroom. Upstairs, the open loft provides an ideal space for a home office or media room. The impressive finished basement includes a spacious recreation room with an egress window, a full bathroom, and two large storage rooms, offering enough footprint to easily add an additional bedroom. Residents of Lake Frederick enjoy a resort-style lifestyle with access to a premier fitness center, sparkling outdoor pool, and a community playground. Explore miles of scenic walking paths and hiking trails surrounding the entire lake. The public boat launch is perfect for kayaks and canoes, with an on-site bait and tackle shop offering convenient boat rentals. Experience great fishing and peaceful living in this exceptional community.
| Elementary School | Middle School |
|---|---|
| Armel Elementary School | Admiral Richard E. Byrd Middle School |
| Price History | |
|---|---|
| 9/24/2026 | Listed $3,000 |
General Features
| Living Area | 3859 |
|---|---|
| Sewer | Public Sewer |
| Heating | Forced Air |
| Cooling | Central A/C |
| Possession | Settlement |
| Roof | Architectural Shingle |
| Appliances | Built-In Microwave,Dishwasher,Disposal,Oven/Range - Gas,Refrigerator,Water Conditioner - Owned,Water Heater |
| HOA Fee | 167.00 |
| Garage Spaces | 2.00 |
| Association Fee Includes | Common Area Maintenance,Pool(s),Road Maintenance,Security Gate,Trash |
| Architectural Style | Colonial |
| Security Deposit | 3000.0 |
| Security Features | Security Gate |
| Construction Materials | Vinyl Siding |
| School District | FREDERICK COUNTY PUBLIC SCHOOLS |
| Pets Allowed | Case by Case Basis |
| Year Built | 2016 |
| Tenant Pays | Cable TV,Internet,Lawn/Tree/Shrub Care,Utilities - All |
| Levels | 3 |
| Cool Fuel | Electric |
| Accessibility | None |
| Assoc Fee Paid Per | Monthly |
| County | FREDERICK |
| New Construction | No |
| Property Type | Residential Lease |
| Association Amenities | Club House,Common Grounds,Exercise Room,Gated Community,Jog/Walk Path,Lake,Meeting Room,Party Room,Pool - Outdoor,Swimming Pool,Tennis Courts,Tot Lots/Playground |
| HOA | Yes |
| Subdivision Name | LAKE FREDERICK |
| Pets Allowed Y/N | Yes |
| Garage Y/N | Yes |
| Water Access Y/N | Yes |
| Other Structures | Above Grade,Below Grade |
| Rent Includes | HOA/Condo Fee,Trash Removal |
| Full Baths | 3 |
| Status | ACTIVE |
| Directions | from Rachel Carson turn onto Cabbage White then right onto Emperor. |
| City | LAKE FREDERICK |
| Body of Water | Lake Frederick |
| Association Name | LAKE FREDERICK |
| Senior Community Y/N | No |
| Lot Size Units | Square Feet |
| Lot Size Square Feet | 7500.00 |
| Tax Assessed Value | 583500.0 |
| Structure Type | Detached |
| Condo/Coop Association fee Y/N | No |
| Bathrooms Count Main Level | 1.00 |
| Price Per Sq Ft Total AG | 1.03 |
| Community Pool Features | In Ground |
| Vacation Rental Y/N | No |
| Total SQFT | 4200 |
| Availability Date | 2026-09-25 |
| Standard Status | Active |
| Year Built Source | Estimated |
| Association Recreation Fee | No |
Interior Features
| Interior Amenities | Bathroom - Walk-In Shower,Bathroom - Tub Shower,Breakfast Area,Carpet,Ceiling Fan(s),Combination Kitchen/Living,Dining Area,Family Room Off Kitchen,Floor Plan - Open,Kitchen - Island,Pantry,Sound Sys |
|---|---|
| Heating Fuel | Natural Gas |
| Basement | Fully Finished |
| Flooring | Carpet,Ceramic Tile,Wood |
| Furnished Y/N | No |
| Total Fireplaces | 1 |
| Fireplace Features | Gas/Propane |
| Hot Water | Natural Gas |
| Basement (Y/N) | Yes |
| Heating Y/N | Yes |
| Fireplace Y/N | Yes |
| Above Grade Finished Area | 2900 |
| Half Baths | 1 |
| Central Air Y/N | Yes |
| Total Bedrooms | 4 |
| Below Grade Finished Area | 959 |
| Smoking Allowed Y/N | No |
| Below Grade Finished Area Unit Type | Square Feet |
| LivingAreaSource | Assessor |
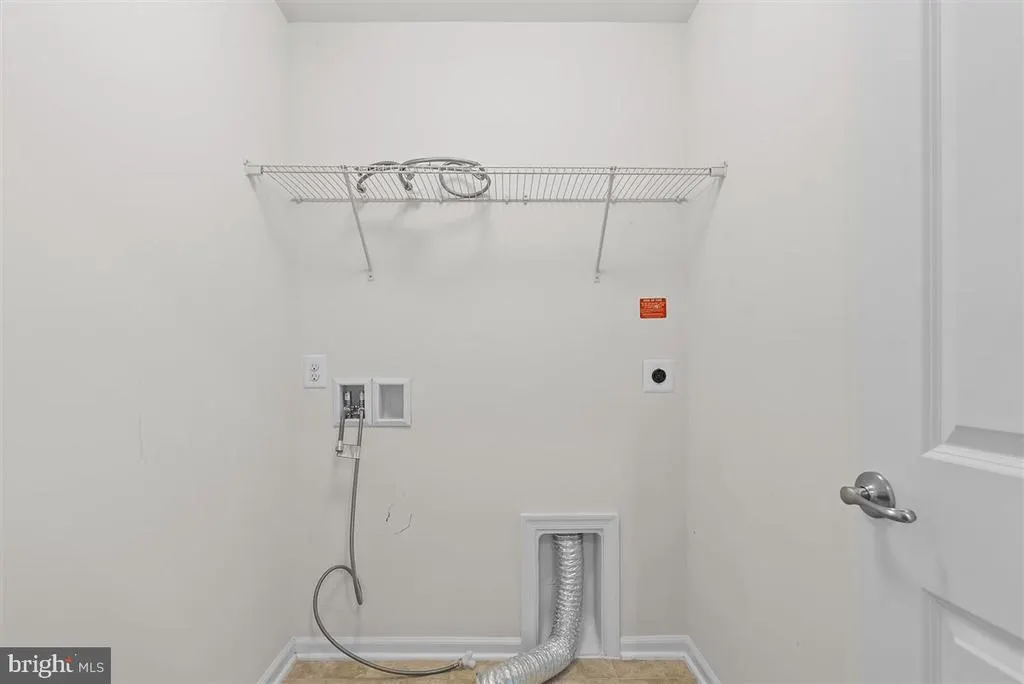
| Laundry Type | Hookup,Upper Floor |
| Below Grade Unfin Area Units | Square Feet |
| Below Grade Unfin SQFT | 341 |
| Bedrooms Count All Upper Levels | 4 |
| Bedrooms Count Upper Level 1 | 4 |
| Bathrooms Half Main Level | 1 |
| Bathrooms Full Upper Level 1 | 2 |
| Bathrooms Full Lower Level 1 | 1 |
| Bathrooms Full All Upper Levels | 2 |
| Bathrooms Full All Lower Levels | 1 |
| Bathrooms Count Upper Level 1 | 2.00 |
| Bathrooms Count Lower Level 1 | 1.00 |
| Bathrooms Count All Upper Levels | 2 |
| Bathrooms Count All Lower Levels | 1 |
| Above Grade Finished Area Unit Type | Square Feet |
| Total Baths | 4 |
Exterior Features
| Pool | Yes - Community |
|---|---|
| Parking Features | Asphalt Driveway |
| Water Source | Public |
| Total Parking Spaces | 2 |
| Garage Features | Garage - Front Entry |
| Type of Parking | Attached Garage |
| Land Use Code | 100R |
| Foundation Details | Concrete Perimeter |
| Spa | No |
| Water View Y/N | No |
| Lot Size Acres | 0.17 |
| Water Body Type | Lake |
| Lot Size Source | Estimated |
| Waterfront Y/N | No |
| Navigable Water Y/N | Yes |
| Water Oriented Y/N | Yes |
| # of Attached Garage Spaces | 2 |
Amenities
- Foreclosure
- Views
- Short Sale
- New Construction
- Adult 55+
- Lease To Own
- No HOA Fees
- Furnished
- Pets
- Primary On Main
- Air Conditioning
- Seller Finance
- Green
- Fixer Upper
- Horse
- Golf
- Fireplace
- Deck
- Garage
- Basement
- Pool
Property vs Rentals Average in 22630
Price
Year Built
 The data relating to real estate for sale on this web page appears in part through the
Cape May County MLS program, a voluntary cooperative exchange of property
listing data between licensed real estate brokerage firms in which we participate,
and is provided by Cape May County MLS through a licensing agreement.
Disclaimer: All information deemed reliable but not guaranteed and should be independently verified.
All properties are subject to change, withdrawal, or prior sale.
The data relating to real estate for sale on this web page appears in part through the
Cape May County MLS program, a voluntary cooperative exchange of property
listing data between licensed real estate brokerage firms in which we participate,
and is provided by Cape May County MLS through a licensing agreement.
Disclaimer: All information deemed reliable but not guaranteed and should be independently verified.
All properties are subject to change, withdrawal, or prior sale.
 The data relating to real estate for sale on this web site comes from the participating brokers of the South Jersey Shore MLS. Any use of search facilities of data on the site, other than a consumer looking to purchase real estate, is prohibited. Information displayed on this web site is Deemed Reliable But Not Guaranteed. This data is updated daily.
 © BRIGHT, All Rights Reserved

