




Address
1210 N Kenilworth Street # 8, Arlington, VA
Price
$ 1,795

Property Attributes
- MLS#VAAR2077258
- TypeRentals
- Listing Status ACTIVE
- CountyARLINGTON
- CityArlington
- NeighborhoodWestover
- Zip22205
- StyleColonial
- Year Built1941
- Price$ 1,795
- Bedrooms1
- Full Bathrooms1
- Half Bathrooms0
- Sqr Footage610
Data Source:
Bright MLS
Property Description
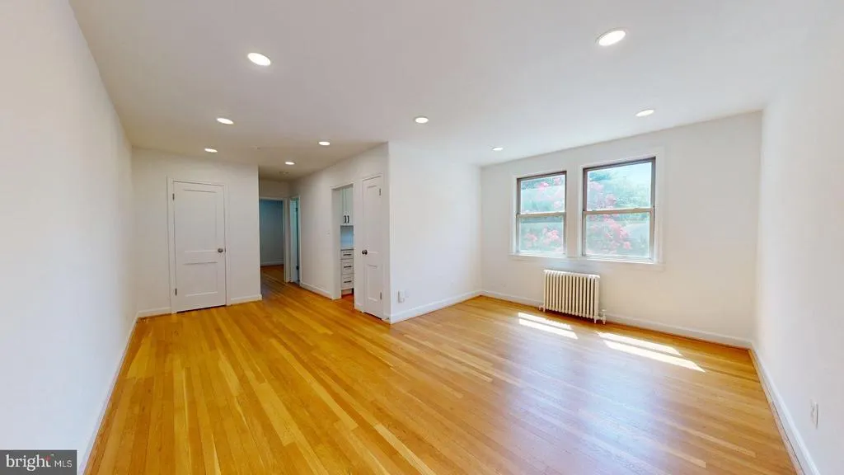
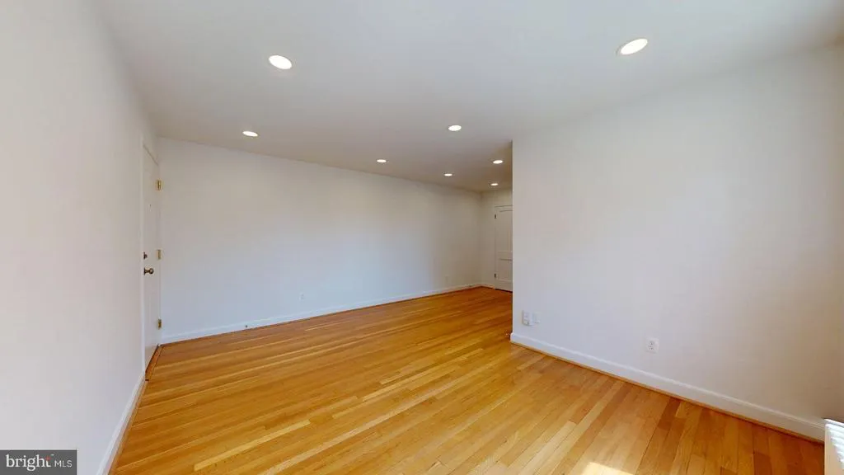
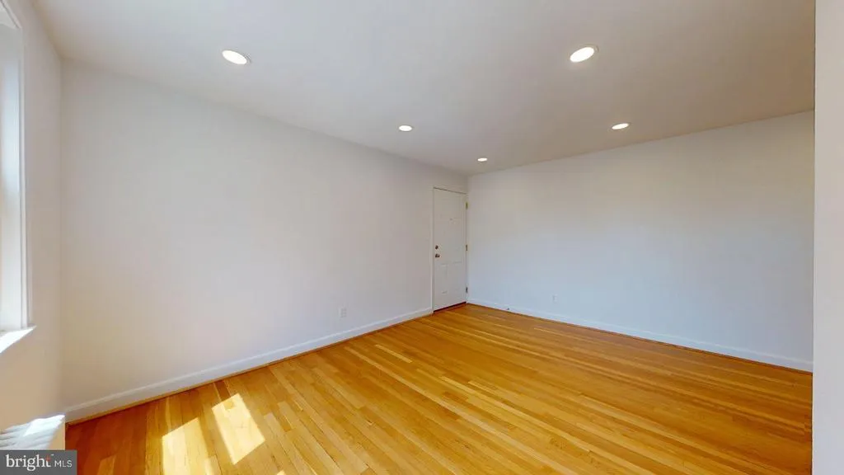
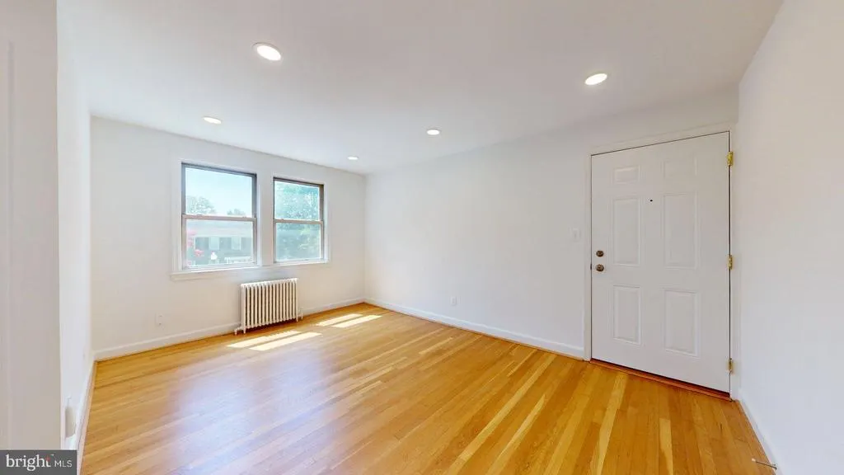
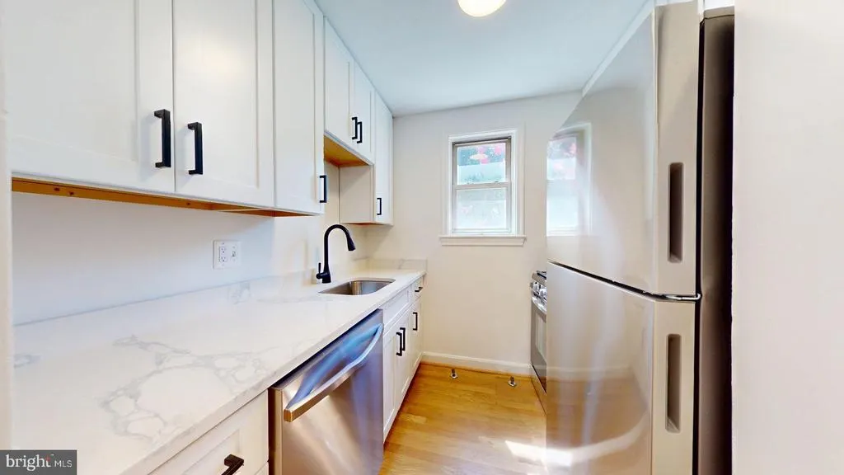
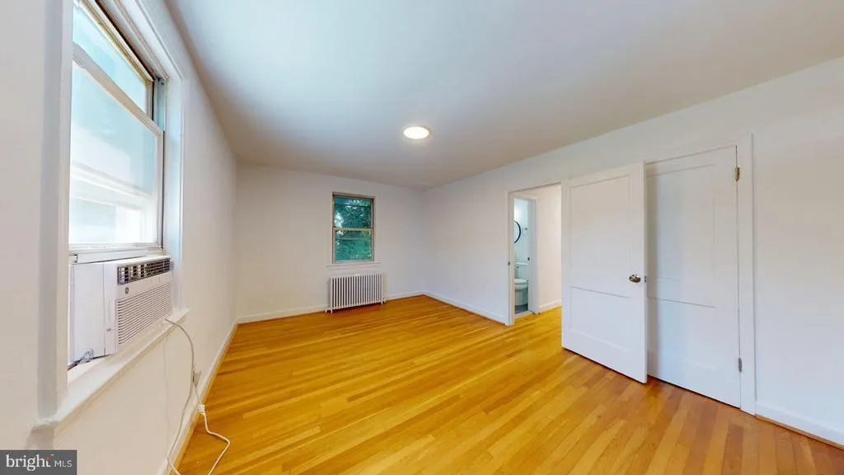
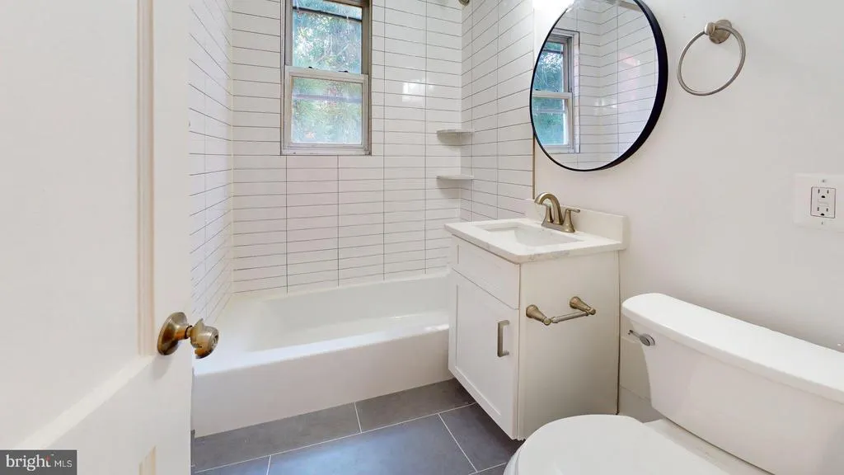
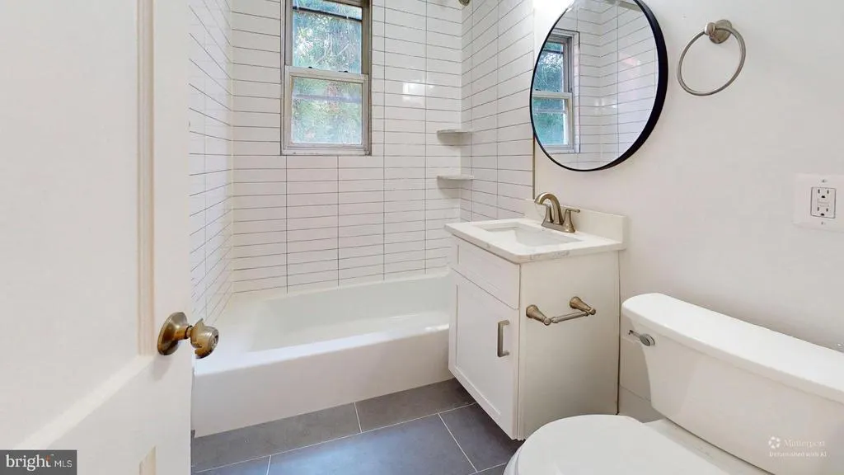
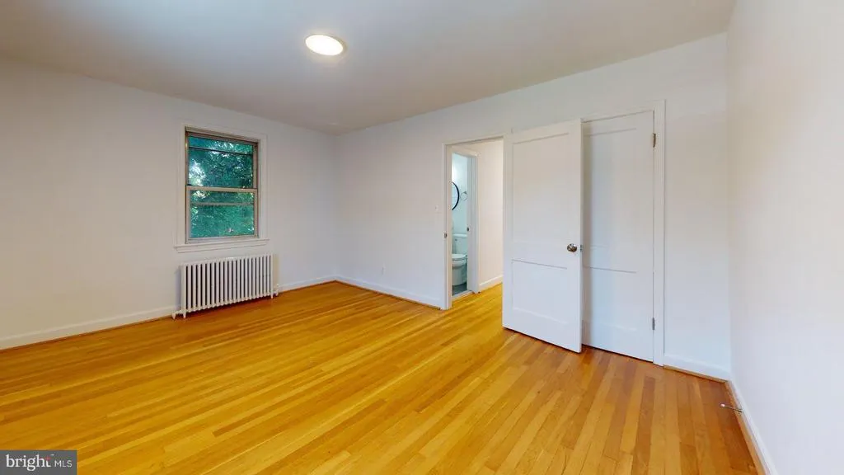
Welcome to 1210 N Kenilworth St, a beautifully renovated property offering fresh, modern living in a convenient Arlington location. Recent improvements include new interior paint, an updated bathroom, and a renovated kitchen with contemporary finishes. The refreshed interior creates a bright, inviting atmosphere ready for its next owner or occupant. Located near the shops, restaurants, and everyday conveniences of Westover Village, the property also provides easy access to major highways and commuter routes, making travel throughout Arlington, Washington, DC, and Northern Virginia simple. Schedule a private tour to experience this move-in-ready property firsthand.
| Price History | |
|---|---|
| 7/27/2026 | Listed $1,850 |
| 9/4/2026 | 3$1,795 |
General Features
| Living Area | 610 |
|---|---|
| Sewer | Public Sewer |
| Heating | Radiator |
| Cooling | Central A/C,Ceiling Fan(s),Window Unit(s) |
| Utilities | Cable TV Available,Electric Available,Natural Gas Available,Sewer Available,Water Available,Phone Available |
| Appliances | Range Hood,Refrigerator,Oven/Range - Gas |
| Pet Deposit | 500.0 |
| Architectural Style | Colonial |
| Security Deposit | 1850.0 |
| Security Features | Main Entrance Lock,Smoke Detector,Carbon Monoxide Detector(s) |
| Construction Materials | Brick |
| School District | ARLINGTON COUNTY PUBLIC SCHOOLS |
| Pets Allowed | Case by Case Basis,Pet Addendum/Deposit,Number Limit,Cats OK,Dogs OK |
| Year Built | 1941 |
| Tenant Pays | Electricity |
| Levels | 1 |
| Application Fee | 60.0 |
| Unit Number | 8 |
| Cool Fuel | Electric |
| Accessibility | None |
| County | ARLINGTON |
| New Construction | No |
| Property Type | Residential Lease |
| Association Amenities | Laundry Facilities |
| HOA | No |
| Subdivision Name | WESTOVER |
| Pets Allowed Y/N | Yes |
| Garage Y/N | No |
| Water Access Y/N | No |
| Other Structures | Above Grade |
| Full Baths | 1 |
| Status | ACTIVE |
| Directions | GPS |
| City | ARLINGTON |
| Disclosures | Lead Based Paint - Federal,Lead Based Paint - State |
| Senior Community Y/N | No |
| Structure Type | Unit/Flat/Apartment |
| Floors In Unit Count | 1 |
| Condo/Coop Association fee Y/N | No |
| Bathrooms Full Main Level | 1 |
| Bathrooms Count Main Level | 1.00 |
| Price Per Sq Ft Total AG | 2.94 |
| Vacation Rental Y/N | No |
| Total SQFT | 610 |
| Availability Date | 2026-07-27 |
| Location Type | Suburban |
| Standard Status | Active |
| Year Built Source | Estimated |
| Association Recreation Fee | No |
Interior Features
| Interior Amenities | Wood Floors,Ceiling Fan(s),Dining Area,Floor Plan - Traditional,Window Treatments |
|---|---|
| Heating Fuel | Natural Gas |
| Flooring | Hardwood,Ceramic Tile |
| Hot Water | Natural Gas |
| Basement (Y/N) | No |
| Heating Y/N | Yes |
| Window Features | Double Pane,Insulated,Screens |
| Fireplace Y/N | No |
| Above Grade Finished Area | 610 |
| Central Air Y/N | Yes |
| Total Bedrooms | 1 |
| Entry Level | 2 |
| Room Type | Living Room,Dining Room,Primary Bedroom,Kitchen |
| Main Level Bedrooms | 1 |
| LivingAreaSource | Estimated |
| Laundry Type | Common,Basement,Has Laundry |
| Above Grade Finished Area Source | Estimated |
| Above Grade Finished Area Unit Type | Square Feet |
| Total Baths | 1 |
Exterior Features
| Exterior Amenities | Sidewalks,Street Lights |
|---|---|
| Pool | No Pool |
| Parking Features | Lighted Parking,Private,Unassigned,Unpaved,General Common Elements |
| Water Source | Public |
| Type of Parking | Parking Lot,On Street,Off Street |
| Water View Y/N | No |
| Waterfront Y/N | No |
| Builder Model | Renovated and beautiful |
| Navigable Water Y/N | No |
| Water Oriented Y/N | No |
Room Details
| Room | Dimensions | Level | Flooring | Details |
|---|---|---|---|---|
| Dining Room | 12 X 9 | Main | Flooring - HardWood | |
| Kitchen | 9 X 5 | Main | Flooring - Tile/Brick | |
| Living Room | 12 X 11 | Main | Flooring - HardWood | |
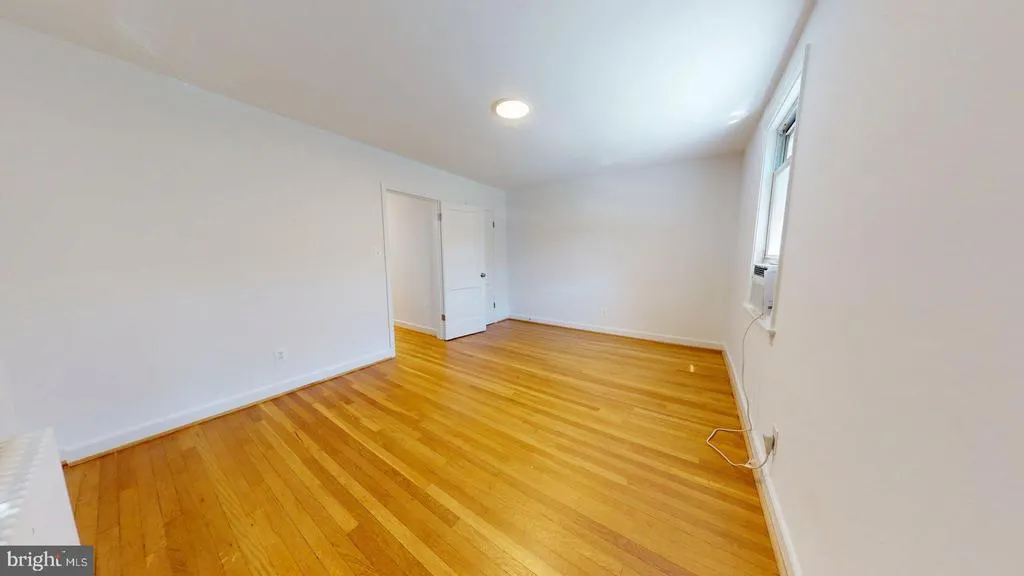
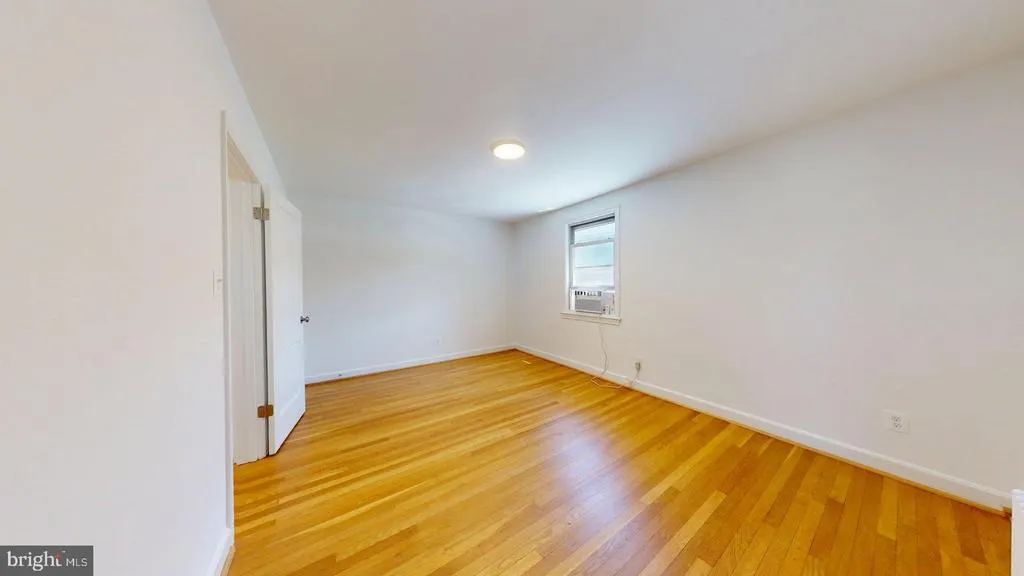
| Primary Bedroom | 12 X 12 | Main | Flooring - HardWood |
Amenities
- Foreclosure
- Views
- Short Sale
- New Construction
- Adult 55+
- Lease To Own
- No HOA Fees
- Furnished
- Pets
- Primary On Main
- Air Conditioning
- Seller Finance
- Green
- Fixer Upper
- Horse
- Golf
- Fireplace
- Deck
- Garage
- Basement
- Pool
Property vs Rentals Average in 22205
Price
Year Built
Visits
 The data relating to real estate for sale on this web page appears in part through the
Cape May County MLS program, a voluntary cooperative exchange of property
listing data between licensed real estate brokerage firms in which we participate,
and is provided by Cape May County MLS through a licensing agreement.
Disclaimer: All information deemed reliable but not guaranteed and should be independently verified.
All properties are subject to change, withdrawal, or prior sale.
The data relating to real estate for sale on this web page appears in part through the
Cape May County MLS program, a voluntary cooperative exchange of property
listing data between licensed real estate brokerage firms in which we participate,
and is provided by Cape May County MLS through a licensing agreement.
Disclaimer: All information deemed reliable but not guaranteed and should be independently verified.
All properties are subject to change, withdrawal, or prior sale.
 The data relating to real estate for sale on this web site comes from the participating brokers of the South Jersey Shore MLS. Any use of search facilities of data on the site, other than a consumer looking to purchase real estate, is prohibited. Information displayed on this web site is Deemed Reliable But Not Guaranteed. This data is updated daily.
 © BRIGHT, All Rights Reserved

