

Sold

















Address
1213 Winterberry Drive, York, PA
Price
$ 525,000
Property Attributes
- MLS#PAYK2109026
- TypeSingle Family
- Listing Status CLOSED
- CountyYORK
- CityYork
- AreaSpringettsbury Twp
- NeighborhoodSpringettsbury
- Zip17406
- StyleCape Cod
- Year Built2012
- Taxes$ 10604
- Price$ 525,000
- Bedrooms4
- Full Bathrooms2
- Half Bathrooms2
- Sqr Footage3493
- Lot Size0.41 Acres
Data Source:
Bright MLS
Property Description
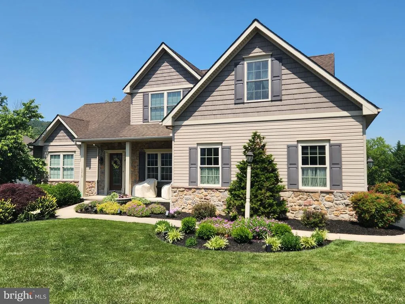
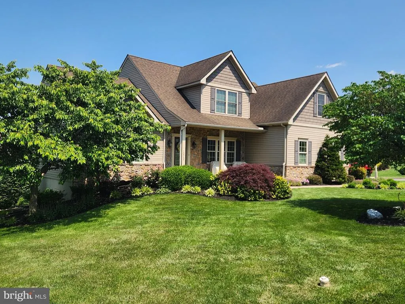
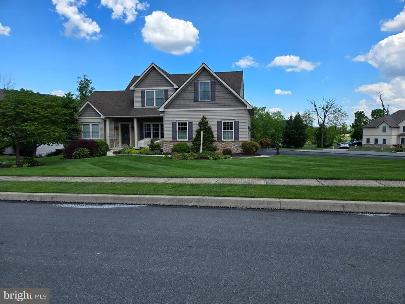
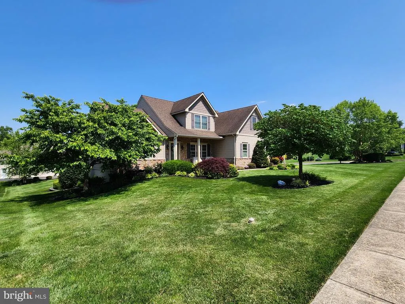
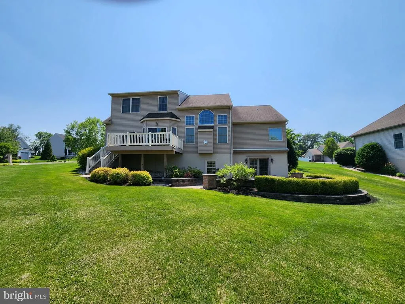
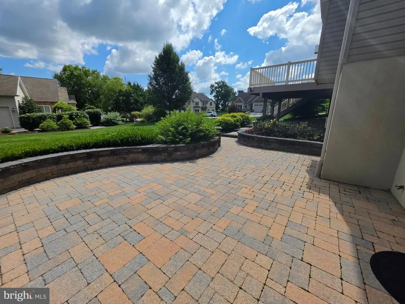
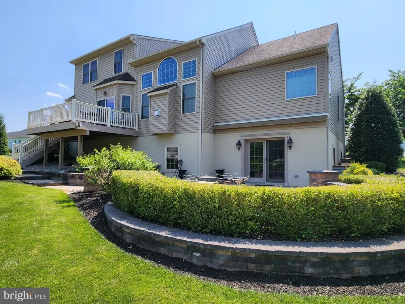
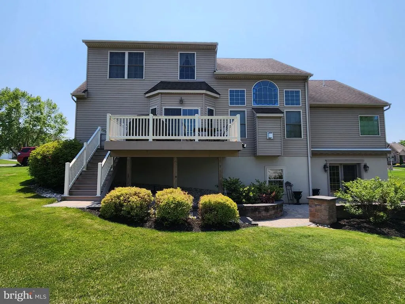
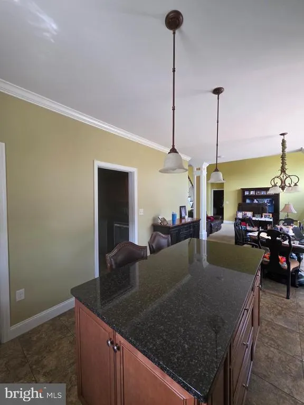
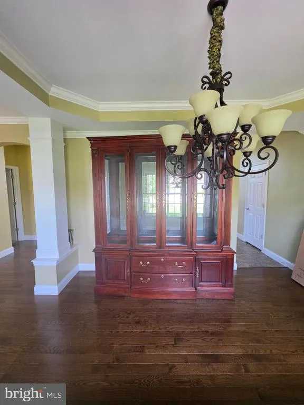
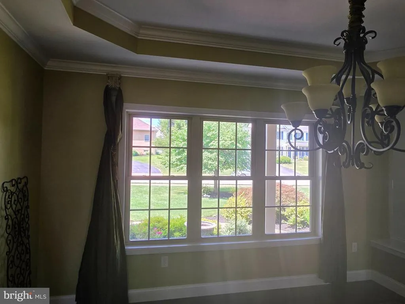
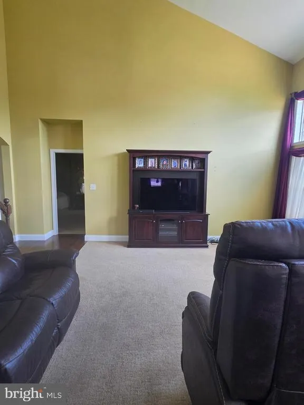
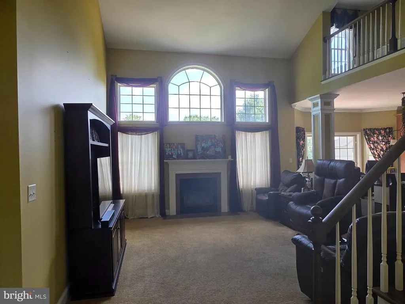
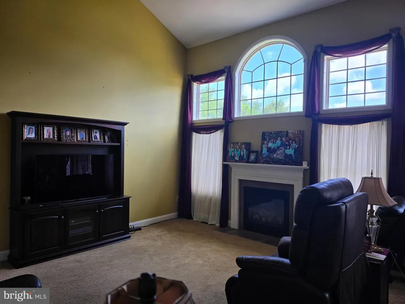
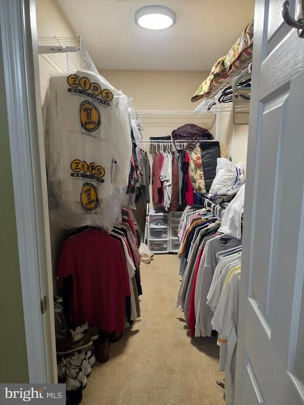
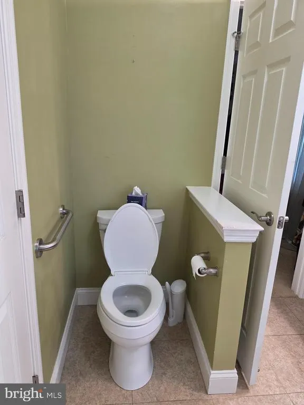
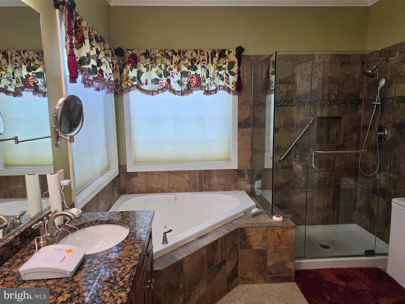
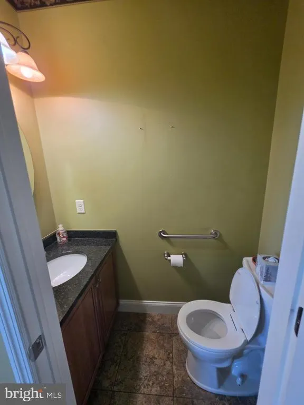
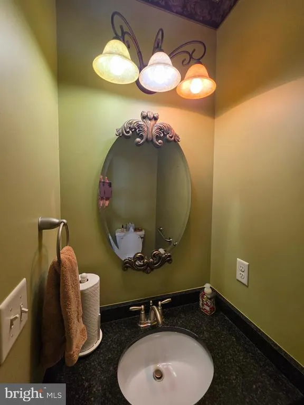
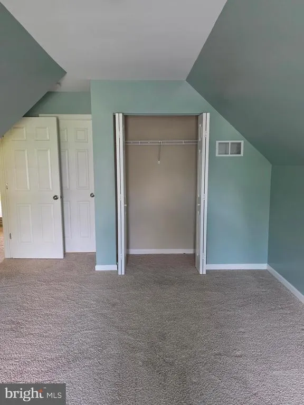
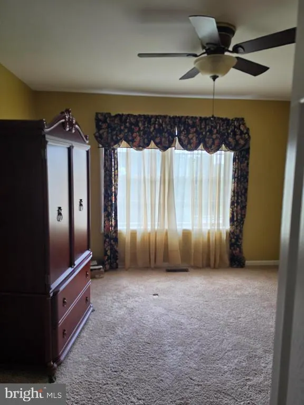
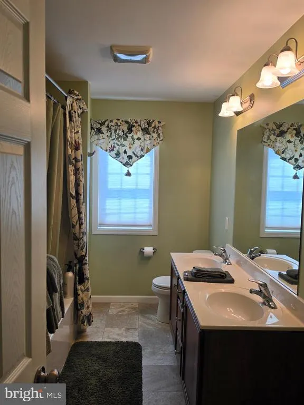
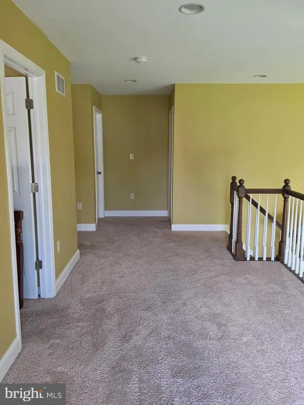
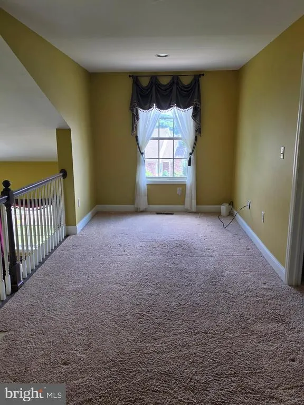
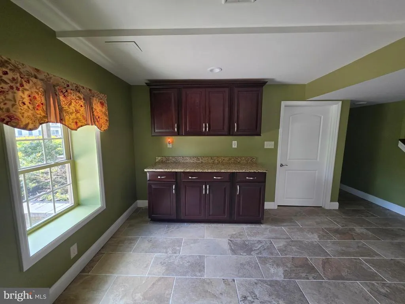
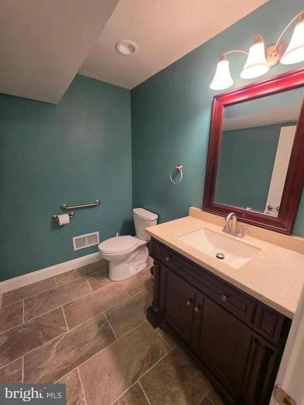
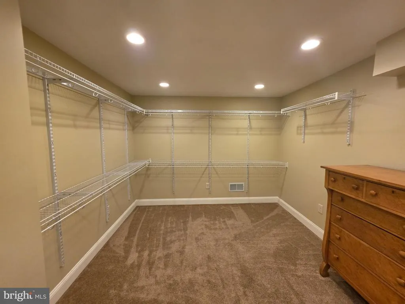
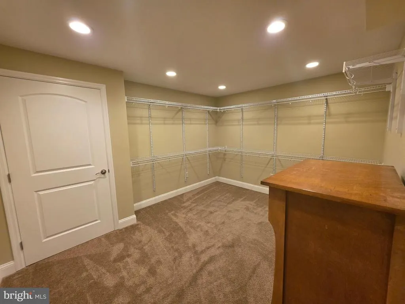
Stunning 2-story Cape Cod Style home in convenient East York location! Built with style and expertise in 2012 with nearly 3500 square feet of comfortable living space. Plenty of room for a large family as the home includes 4 bedrooms and 4 baths. The main floor features a gourmet kitchen with island, opening to the living room. A first floor master bedroom includes a private bath with jetted tub and seperate step-in shower. The second floor includes 3 bedrooms with carpet, and an additional full bathroom. The 2nd floor also offers additional separate loft style sitting room that is an ideal office or nursery. Home has beautiful 90% finished basement. with walkout to a fabulous hardscaped patio. This property is at a prime location, minutes to Rt #30, Perfect for Lancaster Commuters, mins to shopping, schools, restaurants.
| Price History |
|---|
General Features
| Cooling | Central A/C |
|---|---|
| Tax Lot | 0038 |
| Structure Type | Detached |
| Historic Y/N | No |
| Location Type | Suburban |
| Lot Size Square Feet | 17746.00 |
| Lease Considered Y/N | No |
| Lot Size Units | Square Feet |
| City | YORK |
| Accessibility | None |
| Acceptable Financing | Contract,Conventional,FHA,VA |
| Patio/Porch Features | Patio(s) |
| Price Per Sq Ft Total AG | 220.58 |
| New Construction | No |
| Appliances | Built-In Microwave,Central Vacuum,Energy Efficient Appliances,ENERGY STAR Refrigerator,Exhaust Fan,Microwave,Water Heater - High-Efficiency |
| Year Built | 2012 |
| Tax Assessed Value | 318480.0 |
| Living Area | 3493 |
| Zoning | RESIDENTIAL |
| Architectural Style | Cape Cod |
| Floors In Unit Count | 2 |
| Condo/Coop Association fee Y/N | No |
| County | YORK |
| Total SQFT | 3493 |
| Other Structures | Above Grade,Below Grade |
| Close Price | 525000.00 |
| HOA | No |
| Bathrooms Count Main Level | 2.00 |
| Property Type | Residential |
| Senior Community Y/N | No |
| Home Warranty Y/N | No |
| Utilities | Cable TV,Electric Available,Phone,Sewer Available,Water Available |
| Property Condition | Excellent |
| Subdivision Name | SPRINGETTSBURY |
| Sewer | Public Sewer |
| Tax Year | 2026 |
| Electric | 120/240V |
| Buyer Financing | Cash |
| Standard Status | Closed |
| Disclosures | Prop Disclosure |
| Status | CLOSED |
| Roof | Architectural Shingle |
| Vacation Rental Y/N | No |
| Possession | Settlement |
| Tax Annual Amount | 10604.0 |
| Contingency Type | Appraisal |
| Full Baths | 2 |
| Heating | Forced Air |
| Construction Materials | Vinyl Siding,Aluminum Siding |
| Cool Fuel | Electric |
| Garage Y/N | Yes |
| Year Built Source | Assessor |
| Levels | 2 |
| Directions | From RT 30 travel south on RT 24,at second traffic light,turn left onto Concord Rd(by Royal Farms). after approximately 1/2 mile turn left onto Pleasant Acre Rd,to right onto Winterberry Drive at end |
| Section | SPRNGTSB |
| MLS Area | Springettsbury Twp (15246) |
| Bathrooms Full Main Level | 1 |
| Facing Direction | West |
| Water Access Y/N | No |
| Garage Spaces | 2.00 |
| Ownership | Fee Simple |
| School District | CENTRAL YORK |
Interior Features
| Bathrooms Half Main Level | 1 |
|---|---|
| Bathrooms Count Lower Level 1 | 1.00 |
| Total Fireplaces | 1 |
| Above Grade Finished Area | 2493 |
| Fireplace Features | Fireplace - Glass Doors,Gas/Propane |
| Bathrooms Half All Lower Levels | 1 |
| Hot Water | 60+ Gallon Tank,Electric |
| Fireplace Y/N | Yes |
| Window Features | Atrium,Bay/Bow,Casement,Double Pane,ENERGY STAR Qualified,Insulated,Sliding,Vinyl Clad |
| Bathrooms Half Lower Level 1 | 1 |
| Basement (Y/N) | Yes |
| Bathrooms Full All Upper Levels | 1 |
| Below Grade Finished Area Unit Type | Square Feet |
| Total Bedrooms | 4 |
| Heating Y/N | Yes |
| Total Baths | 4 |
| Basement | Daylight,Full,Full,Heated,Partially Finished,Outside Entrance,Walkout Level |
| Central Air Y/N | Yes |
| Interior Amenities | Bathroom - Jetted Tub,Bathroom - Walk-In Shower,Breakfast Area,Bathroom - Tub Shower,Carpet,Central Vacuum,Combination Kitchen/Dining,Dining Area,Efficiency,Entry Level Bedroom,Formal/Separate Dining |
| Bathrooms Count Upper Level 1 | 1.00 |
| Below Grade Unfin SQFT Source | Assessor |
| Above Grade Finished Area Source | Assessor |
| Below Grade Unfin Area Units | Square Feet |
| Below Grade Finished Area | 1000 |
| Main Level Bedrooms | 1 |
| Bathrooms Full Upper Level 1 | 1 |
| Laundry Type | Hookup,Main Floor |
| Above Grade Finished Area Unit Type | Square Feet |
| Bathrooms Count All Lower Levels | 1 |
| Room Type | Living Room,Dining Room,Primary Bedroom,Bedroom 2,Bedroom 3,Bedroom 4,Kitchen,Basement,Laundry,Loft,Primary Bathroom,Full Bath,Half Bath |
| Entry Level | 1 |
| Bedrooms Count Upper Level 1 | 3 |
| Heating Fuel | Natural Gas |
| LivingAreaSource | Assessor |
| Flooring | Carpet,Ceramic Tile,Luxury Vinyl Tile,Vinyl |
| Below Grade Finished Area Source | Assessor |
| Bathrooms Count All Upper Levels | 1 |
| Half Baths | 2 |
| Bedrooms Count All Upper Levels | 3 |
Exterior Features
| Exterior Amenities | Awning(s),Extensive Hardscape,Exterior Lighting |
|---|---|
| Water Oriented Y/N | No |
| Door Features | Atrium,Insulated,Sliding Glass |
| Total Parking Spaces | 6 |
| # of Attached Garage Spaces | 2 |
| Land Use Code | 105 |
| Road Responsibility | Boro/Township,Public |
| Lot Features | Corner,Cul-de-sac,Front Yard,Landscaping,Level,Rear Yard |
| Foundation Details | Concrete Perimeter |
| Horse Y/N | No |
| Pool | No Pool |
| Lot Size Acres | 0.41 |
| Lot Size Source | Assessor |
| Spa | No |
| ModificationTimestamp | 2026-09-23T12:01:20 |
| Inclusions | Microwave,Dishwasher,Stove,Refridgerator |
| Navigable Water Y/N | No |
| Parking Features | Asphalt Driveway,Paved Driveway,Paved Parking,Private |
| Garage Features | Garage - Side Entry,Garage Door Opener,Oversized |
| Water View Y/N | No |
| Days on Market | 8 |
| Road Surface Type | Black Top,Paved |
| Water Source | Public |
| Waterfront Y/N | No |
| Type of Parking | Attached Garage,Driveway |
| Land Assessed Value | 39570.00 |
Amenities
- Foreclosure
- Views
- Short Sale
- New Construction
- Adult 55+
- Lease To Own
- No HOA Fees
- Furnished
- Primary On Main
- Air Conditioning
- Seller Finance
- Green
- Fixer Upper
- Horse
- Golf
- Fireplace
- Deck
- Garage
- Basement
- Pool
Property vs Single Family Average in 17406
Price
Taxes
Year Built
 The data relating to real estate for sale on this web page appears in part through the
Cape May County MLS program, a voluntary cooperative exchange of property
listing data between licensed real estate brokerage firms in which we participate,
and is provided by Cape May County MLS through a licensing agreement.
Disclaimer: All information deemed reliable but not guaranteed and should be independently verified.
All properties are subject to change, withdrawal, or prior sale.
The data relating to real estate for sale on this web page appears in part through the
Cape May County MLS program, a voluntary cooperative exchange of property
listing data between licensed real estate brokerage firms in which we participate,
and is provided by Cape May County MLS through a licensing agreement.
Disclaimer: All information deemed reliable but not guaranteed and should be independently verified.
All properties are subject to change, withdrawal, or prior sale.
 The data relating to real estate for sale on this web site comes from the participating brokers of the South Jersey Shore MLS. Any use of search facilities of data on the site, other than a consumer looking to purchase real estate, is prohibited. Information displayed on this web site is Deemed Reliable But Not Guaranteed. This data is updated daily.
 © BRIGHT, All Rights Reserved
