


Address
251 S 22nd Street # A, Philadelphia, PA
Price
$ 6,500

Property Attributes
- MLS#PAPH2642256
- TypeRentals
- Listing Status ACTIVE
- CountyPHILADELPHIA
- CityPhiladelphia
- Area19103
- NeighborhoodFitler Square
- Zip19103
- StyleTraditional
- Year Built1904
- Price$ 6,500
- Bedrooms2
- Full Bathrooms2
- Half Bathrooms1
- Sqr Footage2154
Data Source:
Bright MLS
Property Description
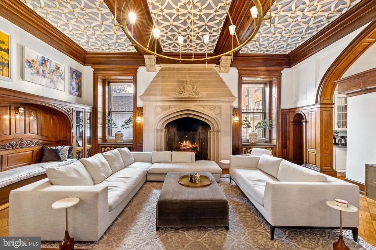
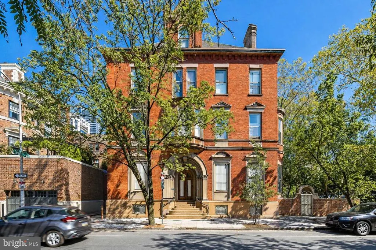
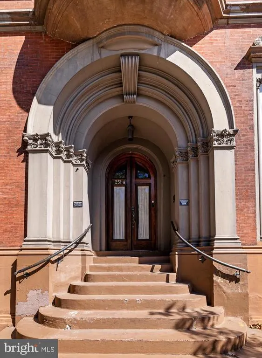
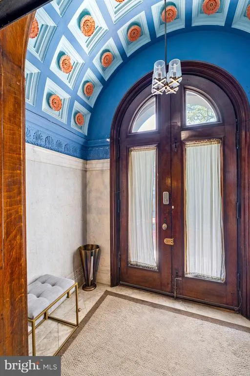
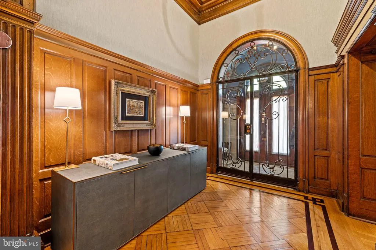
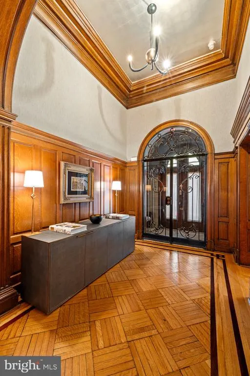
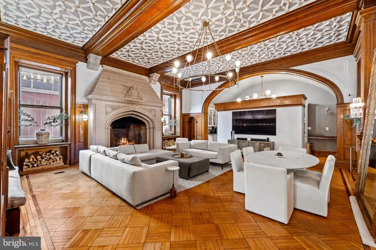
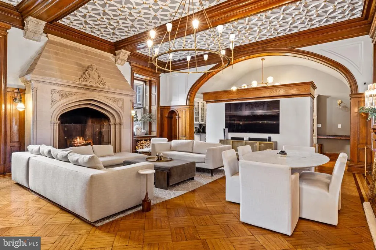
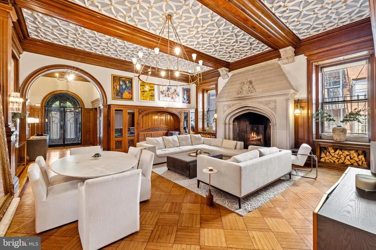
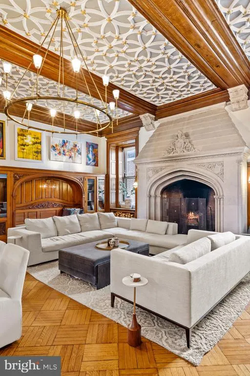
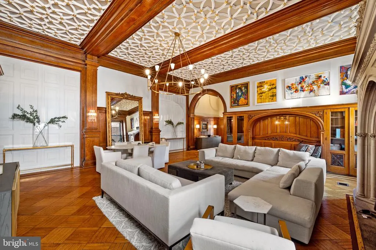
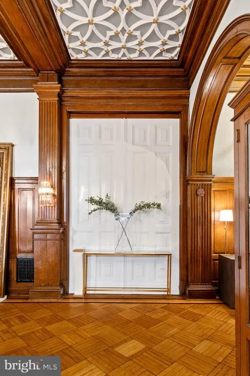
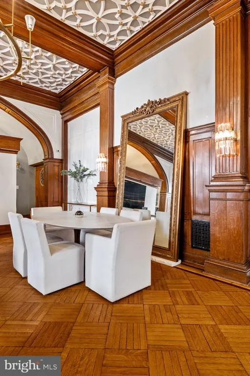
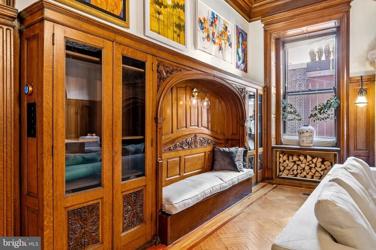
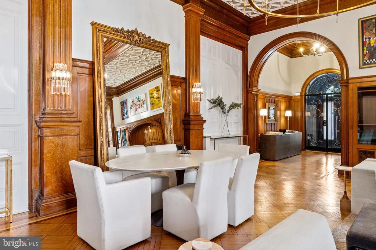
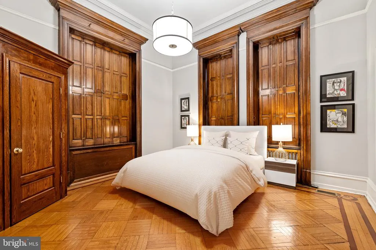
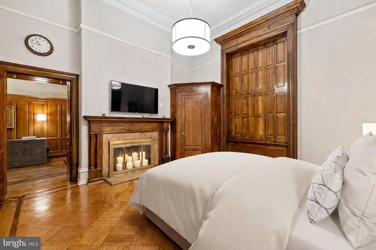
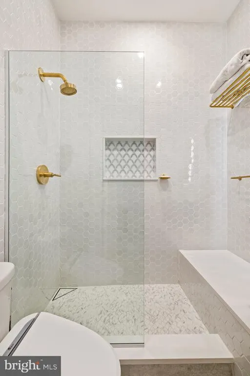
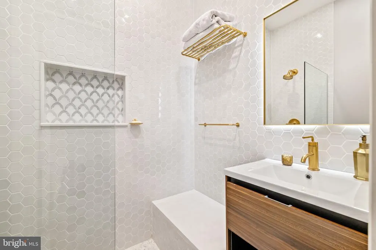
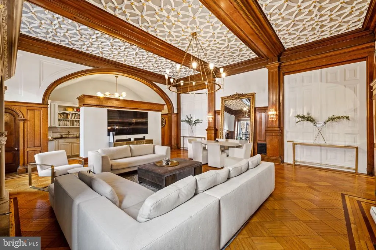
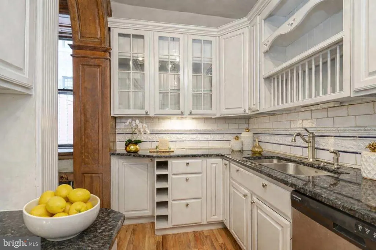
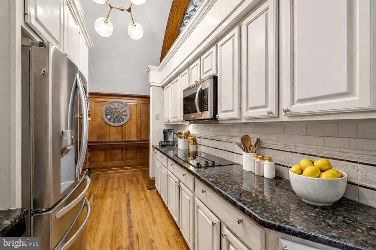
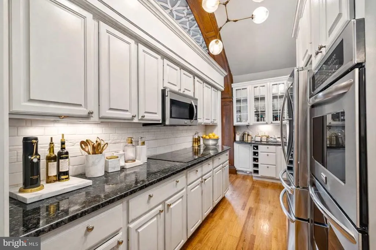
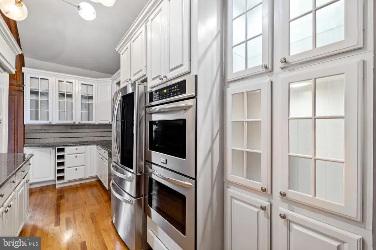
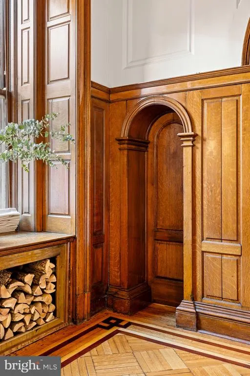
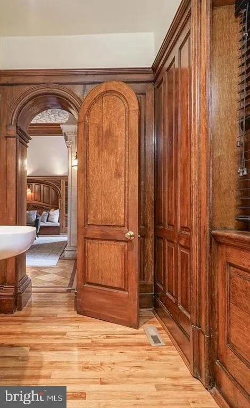
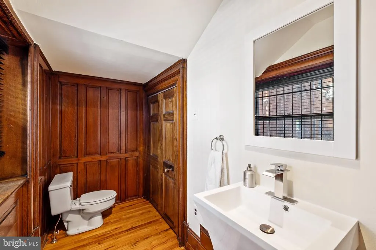
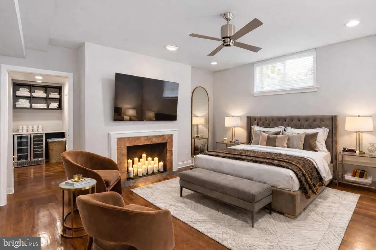
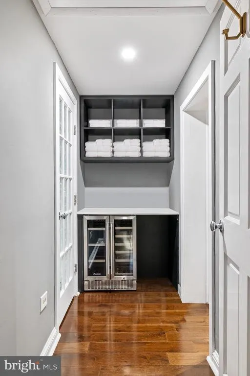
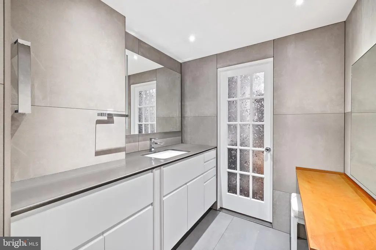
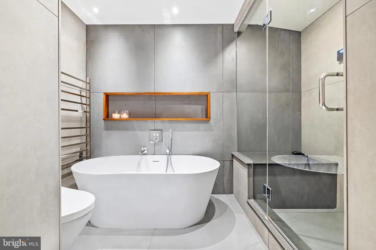
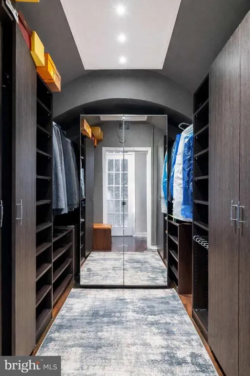
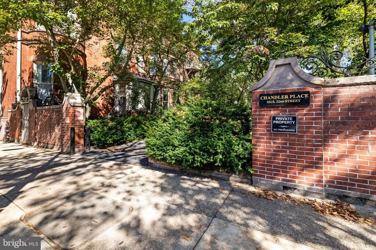
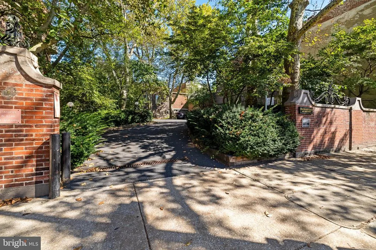
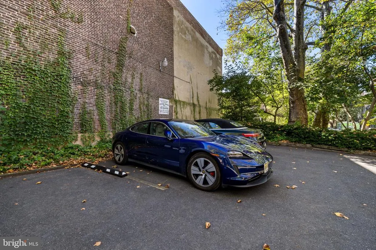
Now for the first time ever offered for rent, live surrounded with historical luxury , decorative plaster molding & modern amenities, custom wardrobe, en suite modern bath elevated with - heated floors, steam shower, nest smart thermostat , designer lighting, brand new LG washer and dryer ( Lease with option to purchase is also available ) Available for immediate occupancy ! Welcome to your own piece of Philadelphia history at Chandler Place an extraordinary residence in the heart of coveted Fitler Square, with the convenience of private 1-car parking. 2 ensuite bedroom with walk in closets & over 2100 sq ft of pure excellence Approached through a tranquil courtyard beneath a canopy of mature trees, the building welcomes you through a private entrance, setting the tone for the refined blend of heritage and elegance that unfolds inside. Upon entering through the double glass-enclosed foyer, a beautifully detailed decorative plaster ceiling immediately highlights the homes historic craftsmanship. The formal living space impresses with soaring ceilings, oversized windows, and original architectural details. Hardwood floors with intricate walnut and mahogany inlays, elaborate moldings, and beautifully preserved woodwork reflect craftsmanship rarely found today. Ideal for entertaining, the visually stunning formal living area greets you with meticulously preserved parquet floors, intricate molding and woodwork, anchored by a grand fireplace that adds warmth and architectural presence. The kitchen features granite countertops, white shaker-style cabinetry with abundant storage, and stainless steel appliances including double convection ovens The main-floor bedroom suite features dramatic 14-foot ceilings, expansive windows, original parquet flooring, a mahogany mantel fireplace, and a generously sized closet. Thoughtfully designed with a coffee bar and its own en-suite bath, the space offers both comfort and flexibility. A sweeping staircase leads to the second bedroom suite, accompanied by a versatile office area near the landing. Enclosed laundry area with brand new washer & dryer . This private retreat features a decorative fireplace, large custom wardrobe, and a beautifully appointed spa-inspired bath with a Hansgrohe steam shower, sculptural soaking tub, heathed floors , modern make up vanity, and floor-to-ceiling stone tile, creating a serene atmosphere of modern luxury . Originally designed in 1904 by renowned architect Theophilus Chandler for the Episcopalian Bishop of the Pennsylvania Archdiocese, this distinguished mansion represents a remarkable chapter of the citys architectural legacy. In 1980, celebrated architect Otto Spur thoughtfully transformed the estate into exclusive condominium residences, preserving its historic grandeur while introducing modern comfort. Today, this residence offers the opportunity to become the next steward of a significant Philadelphia landmark. This pet-friendly residence enjoys one of Philadelphias most desirable locations perfectly positioned minutesfrom Rittenhouse Square and the Schuylkill River Trail, with world-class restaurants, boutique shopping, and cultural landmarks just moments away. Chandler Place offers a rare opportunity to live within one of Philadelphias enduring architectural treasures, where history, craftsmanship, and modern city living converge.
| Elementary School | Middle School |
|---|---|
| Greenfield Albert Elementary School | Greenfield Albert Middle School |
| Price History | |
|---|---|
| 7/6/2026 | Listed $8,300 |
| 7/21/2026 | 16$7,000 |
| 8/19/2026 | 8$6,500 |
General Features
| Living Area | 2154 |
|---|---|
| Sewer | Public Sewer |
| Heating | Forced Air,Heat Pump - Electric BackUp |
| Cooling | Central A/C |
| Appliances | Built-In Microwave,Cooktop,Dishwasher,Oven - Double,Oven - Wall,Range Hood,Refrigerator,Stainless Steel Appliances,Washer,Dryer |
| Association Fee Includes | All Ground Fee,Common Area Maintenance,Ext Bldg Maint,Insurance,Lawn Maintenance,Management,Parking Fee,Sewer,Snow Removal,Trash,Water |
| Architectural Style | Traditional |
| Security Deposit | 7000.0 |
| Construction Materials | Masonry,Brick |
| School District | THE SCHOOL DISTRICT OF PHILADELPHIA |
| Pets Allowed | No Pet Restrictions |
| Year Built | 1904 |
| View | City |
| Levels | 2 |
| Unit Number | A |
| Cool Fuel | Electric |
| Building Name | CHANDLER PLACE |
| Accessibility | None |
| County | PHILADELPHIA |
| New Construction | No |
| Property Type | Residential Lease |
| Association Amenities | Reserved/Assigned Parking |
| HOA | No |
| Subdivision Name | FITLER SQUARE |
| Pets Allowed Y/N | Yes |
| Garage Y/N | No |
| Water Access Y/N | No |
| Other Structures | Above Grade,Below Grade |
| Rent Includes | Water,Taxes,Snow Removal,Trash Removal,Parking |
| Transportation | Airport less than 10 miles,Bus Stop less than 1 mile,Commuter Rail Station less than 1 mile |
| Total Rooms | 8 |
| Full Baths | 2 |
| Status | ACTIVE |
| Directions | Locust and S 22nd Street |
| City | PHILADELPHIA |
| Senior Community Y/N | No |
| MLS Area | 19103 (19103) |
| Property Condition | Very Good |
| Structure Type | Unit/Flat/Apartment |
| Floors In Unit Count | 2 |
| Condo/Coop Association fee Y/N | No |
| Bathrooms Full Main Level | 1 |
| Bathrooms Count Main Level | 2.00 |
| Price Per Sq Ft Total AG | 3.02 |
| Vacation Rental Y/N | No |
| Avg. Water Per Month | 75.0 |
| Total SQFT | 2154 |
| Availability Date | 2026-07-06 |
| Standard Status | Active |
| Year Built Source | Estimated |
| Association Recreation Fee | No |
Interior Features
| Interior Amenities | Combination Dining/Living,Crown Moldings,Dining Area,Floor Plan - Open,Exposed Beams,Kitchen - Galley,Primary Bath(s),Bathroom - Soaking Tub,Bathroom - Stall Shower,Upgraded Countertops,Walk-in Close |
|---|---|
| Heating Fuel | Electric |
| Flooring | Hardwood,Marble,Engineered Wood |
| Total Fireplaces | 3 |
| Fireplace Features | Wood |
| Hot Water | Electric |
| Basement (Y/N) | No |
| Heating Y/N | Yes |
| Window Features | Wood Frame |
| Fireplace Y/N | Yes |
| Above Grade Finished Area | 2154 |
| Half Baths | 1 |
| Central Air Y/N | Yes |
| Total Bedrooms | 2 |
| Smoking Allowed Y/N | No |
| Entry Level | 1 |
| Room Type | Primary Bedroom,Bedroom 2,Kitchen,Foyer,Great Room,Primary Bathroom,Full Bath,Half Bath |
| Main Level Bedrooms | 1 |
| Below Grade Finished Area Unit Type | Square Feet |
| LivingAreaSource | Assessor |
| Laundry Type | Dryer In Unit,Washer In Unit |
| Below Grade Unfin Area Units | Square Feet |
| Below Grade Unfin SQFT Source | Assessor |
| Below Grade Finished Area Source | Assessor |
| Bedrooms Count All Lower Levels | 1 |
| Bedrooms Count Lower Level 1 | 1 |
| Bathrooms Half Main Level | 1 |
| Bathrooms Full Lower Level 1 | 1 |
| Bathrooms Full All Lower Levels | 1 |
| Bathrooms Count Lower Level 1 | 1.00 |
| Bathrooms Count All Lower Levels | 1 |
| Above Grade Finished Area Source | Assessor |
| Above Grade Finished Area Unit Type | Square Feet |
| Total Baths | 3 |
Exterior Features
| Exterior Amenities | Street Lights,Sidewalks |
|---|---|
| Pool | No Pool |
| Parking Features | Assigned |
| Water Source | Public |
| Inclusions | kitchen appliances,fridge,stove,dishwasher,microwave,disposal,brand new GE washer and dryer,electric bio bidet toilet ( both bathrooms),heated floors,steam shower in primary,fan in the primary,nest t |
| Type of Parking | Driveway |
| Water View Y/N | No |
| # of Assigned Spaces | 1 |
| Lot Dimensions | 0.00 x 0.00 |
| Waterfront Y/N | No |
| Navigable Water Y/N | No |
| Water Oriented Y/N | No |
| LotDimensionsSource | Assessor |
Room Details
| Room | Dimensions | Level | Flooring | Details |
|---|---|---|---|---|
| Bedroom 2 | Lower 1 | |||
| Foyer | Main | |||
| Full Bath | Lower 1 | |||
| Great Room | Main | |||
| Half Bath | Main | |||
| Kitchen | Main | |||
| Primary Bathroom | Main | |||
| Primary Bedroom | Main |
Amenities
- Foreclosure
- Views
- Short Sale
- New Construction
- Adult 55+
- Lease To Own
- No HOA Fees
- Furnished
- Pets
- Primary On Main
- Air Conditioning
- Seller Finance
- Green
- Fixer Upper
- Horse
- Golf
- Fireplace
- Deck
- Garage
- Basement
- Pool
Property vs Rentals Average in 19103
Price
Year Built
Visits
 The data relating to real estate for sale on this web page appears in part through the
Cape May County MLS program, a voluntary cooperative exchange of property
listing data between licensed real estate brokerage firms in which we participate,
and is provided by Cape May County MLS through a licensing agreement.
Disclaimer: All information deemed reliable but not guaranteed and should be independently verified.
All properties are subject to change, withdrawal, or prior sale.
The data relating to real estate for sale on this web page appears in part through the
Cape May County MLS program, a voluntary cooperative exchange of property
listing data between licensed real estate brokerage firms in which we participate,
and is provided by Cape May County MLS through a licensing agreement.
Disclaimer: All information deemed reliable but not guaranteed and should be independently verified.
All properties are subject to change, withdrawal, or prior sale.
 The data relating to real estate for sale on this web site comes from the participating brokers of the South Jersey Shore MLS. Any use of search facilities of data on the site, other than a consumer looking to purchase real estate, is prohibited. Information displayed on this web site is Deemed Reliable But Not Guaranteed. This data is updated daily.
 © BRIGHT, All Rights Reserved

