

Sold








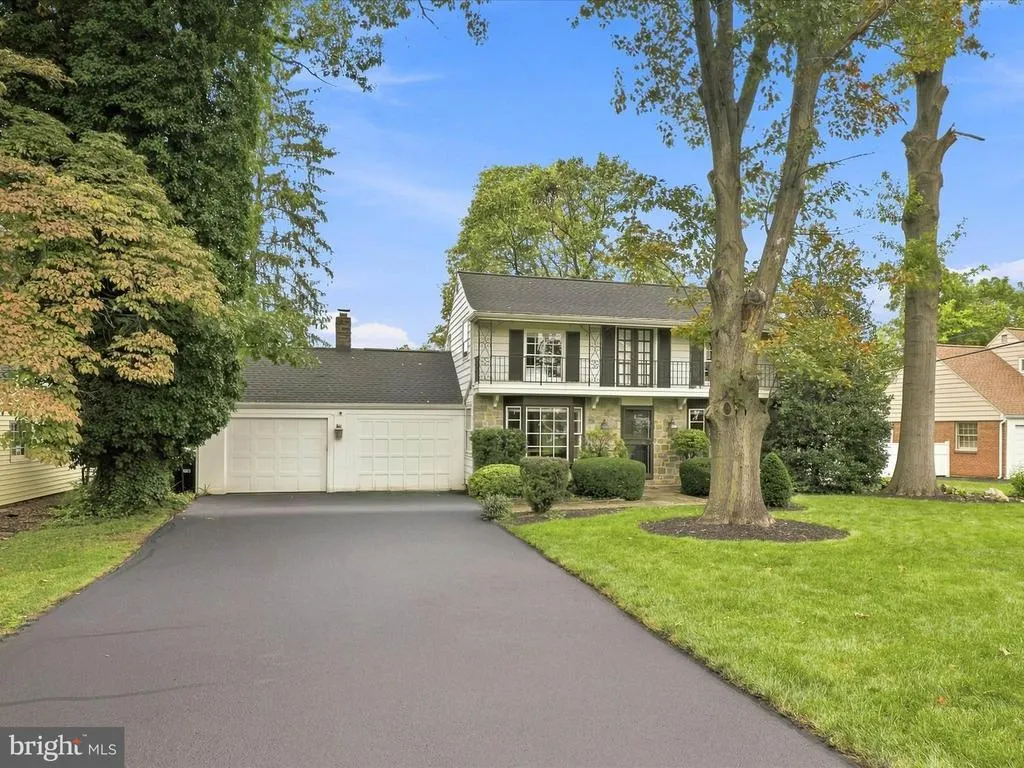


Address
57 Glen Moore Circle, Lancaster, PA
Price
$ 485,000
Property Attributes
- MLS#PALA2093824
- TypeSingle Family
- Listing Status CLOSED
- CountyLANCASTER
- CityLancaster
- AreaManheim Twp
- NeighborhoodGlen Moore Circle
- Zip17601
- StyleTraditional
- Year Built1956
- Taxes$ 5209
- Price$ 485,000
- Bedrooms3
- Full Bathrooms2
- Half Bathrooms1
- Sqr Footage2229
- Lot Size0.27 Acres
Data Source:
Bright MLS
Property Description
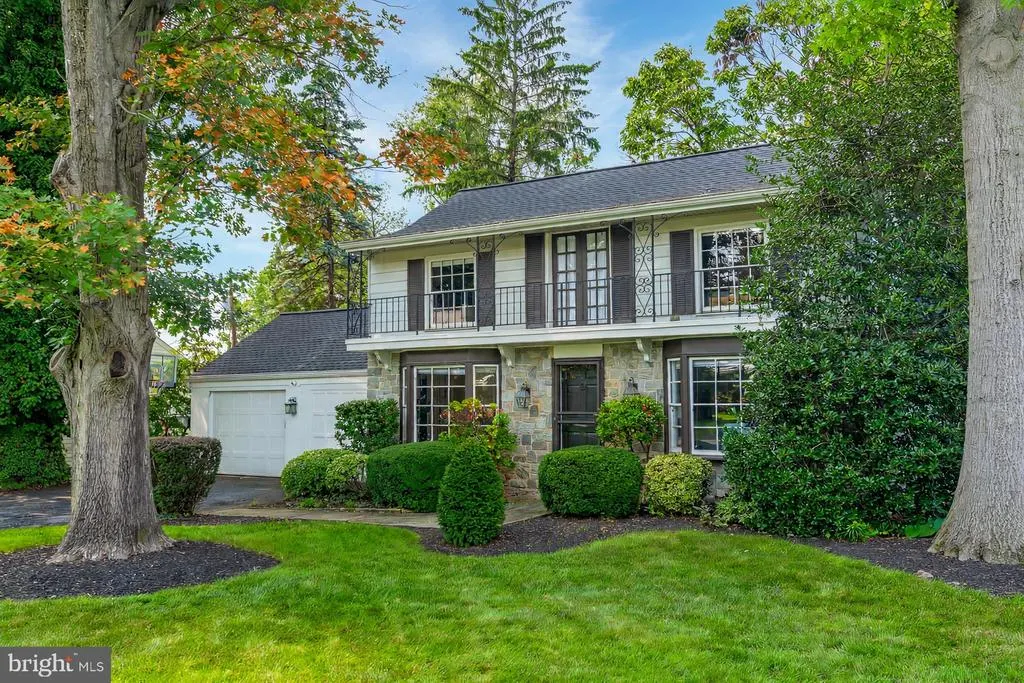
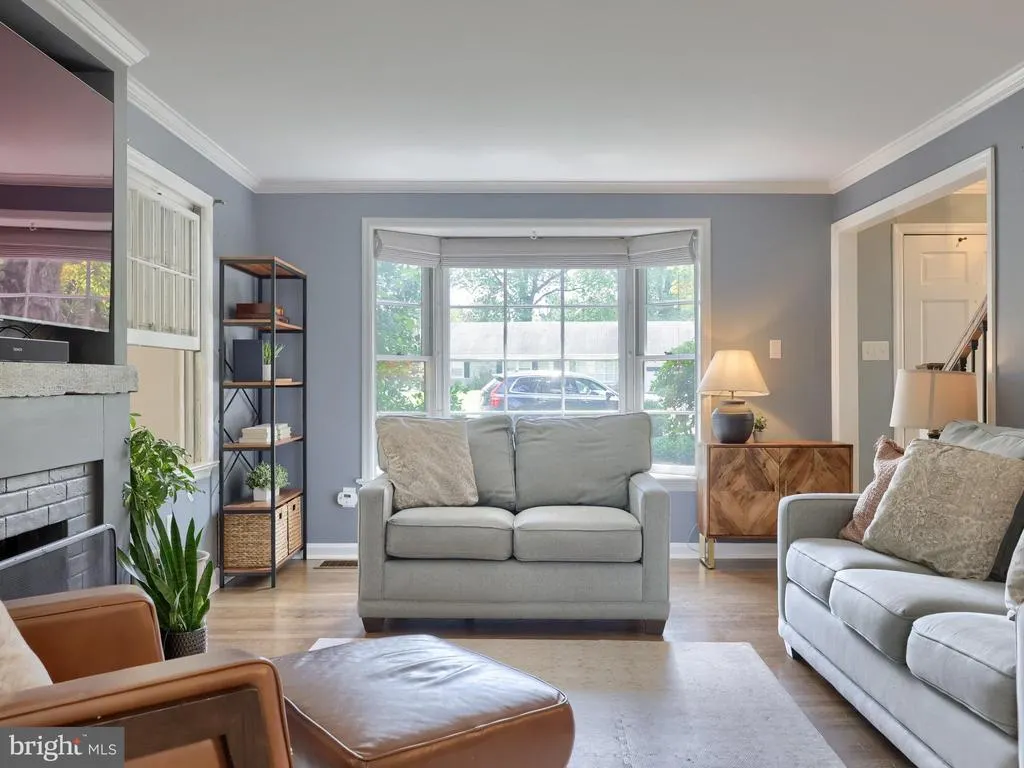
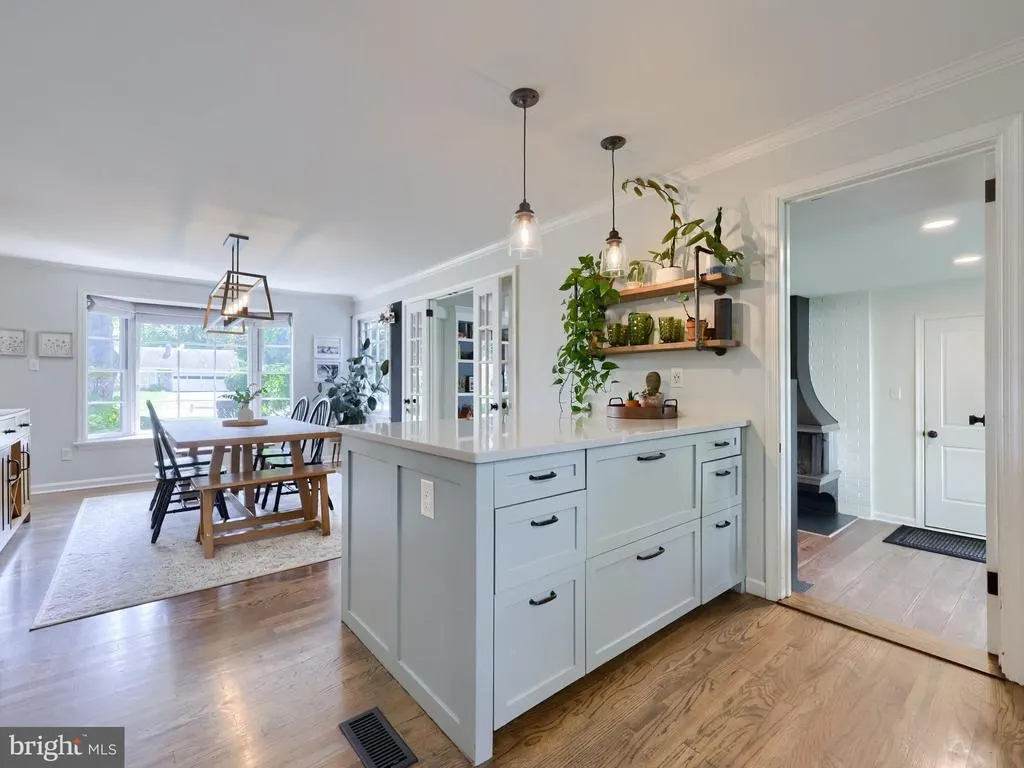
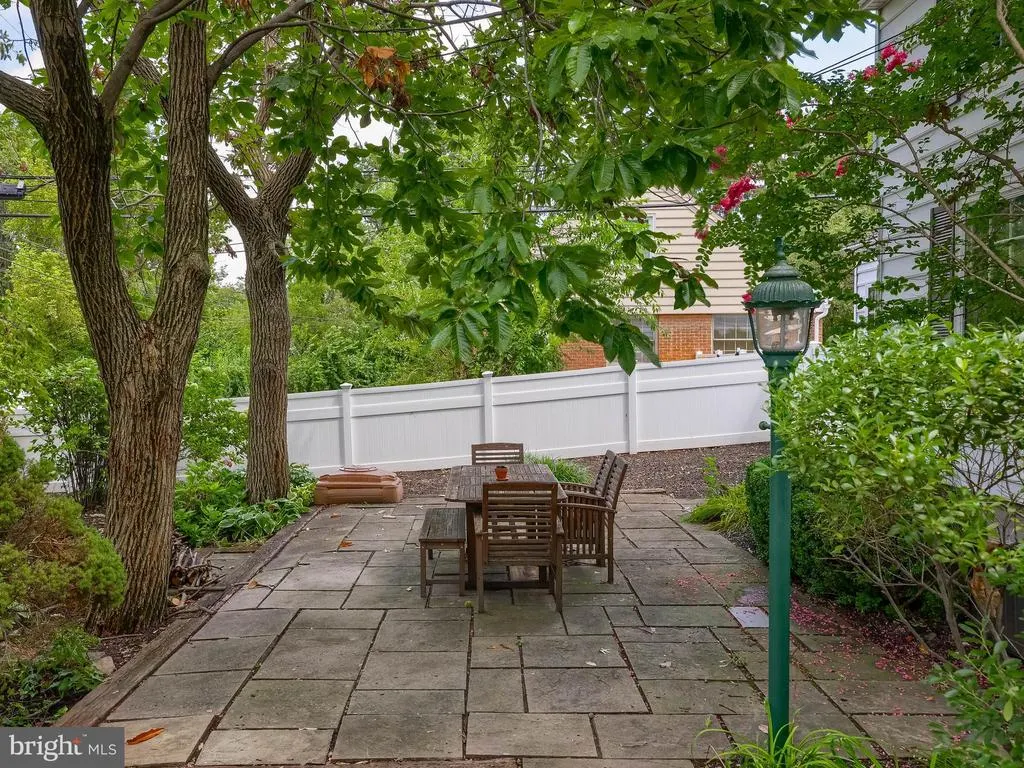
Welcome to 57 Glen Moore Circle in Lancaster, a three-bedroom, two-and-a-half-bath home located in the Manheim Township School District. Blending the charm and character of an older home with thoughtful modern updates, this home features inviting living spaces, distinctive details, and multiple areas for entertaining, creating a comfortable setting for both everyday living and gathering with guests. At the heart of the home is the beautifully updated kitchen and dining room, thoughtfully remodeled to create a more open and connected space. An oversized island, quartz countertops and backsplash, updated cabinetry, and GE Caf appliances bring together style, storage, and functionality. Its connection to the surrounding living areas creates a natural flow for preparing meals, spending time at home, or entertaining guests. The living room continues the warm and welcoming feel with a fireplace that serves as an inviting focal point. Adding to the home's living space is an enclosed four-season room, complete with built-in storage and a mini-split system for heating and cooling, as well as an office which features its own fireplace and built-in cabinetry. Throughout the house, flooring has been recently updated including professionally refinished hardwood floor and luxury vinyl added to office and four-season room. The primary bedroom offers a comfortable retreat complete with a walk-in closet with generous storage and its own ensuite primary bath. The primary bath has also been refreshed with new tile, vanity and lighting, and fresh paint. The primary and secondary bedrooms were thoughtfully reconfigured to improve functionality, adding two additional closets for enhanced storage. A full hall bath completes the level. Outside, the front and back yards offer plenty of outdoor space, with a flat, fenced backyard that enhances both everyday living and entertaining. Two patios create additional areas to enjoy the outdoors, including a larger space ideal for dining and gatherings and a second patio perfect for relaxing. Recent exterior updates include a newer roof, newer garage door, and a newly sealed driveway. Situated just off Route 30, the home offers a charming neighborhood setting and a level of walkability that is unique to the Lancaster area. From the neighborhood, enjoy the option to walk or bike to Belmont for shopping, dining, and everyday conveniences. Downtown Lancaster is also just a short drive away, with restaurants, coffee shops, markets, shopping, and cultural attractions offering even more ways to experience all that Lancaster has to offer. Schedule your private tour today!
| Price History |
|---|
General Features
| Cooling | Central A/C |
|---|---|
| Structure Type | Detached |
| Lot Size Square Feet | 11761.00 |
| Lot Size Units | Square Feet |
| City | LANCASTER |
| Accessibility | Other |
| Acceptable Financing | Cash,Conventional |
| Patio/Porch Features | Patio(s) |
| Price Per Sq Ft Total AG | 201.84 |
| New Construction | No |
| Appliances | Disposal,Dryer,Washer,Refrigerator,Oven/Range - Gas,Microwave,Dishwasher |
| Virtual Tour | https://youtube.com/shorts/3Np48Q7ehM8?feature=share |
| Year Built | 1956 |
| Tax Assessed Value | 215800.0 |
| Living Area | 2229 |
| Zoning | RESIDENTIAL |
| Architectural Style | Traditional |
| Condo/Coop Association fee Y/N | No |
| County | LANCASTER |
| Total SQFT | 2229 |
| Other Structures | Above Grade,Below Grade |
| Close Price | 485000.00 |
| HOA | No |
| Bathrooms Count Main Level | 1.00 |
| Property Type | Residential |
| Senior Community Y/N | No |
| Subdivision Name | GLEN MOORE CIRCLE |
| Sewer | Public Sewer |
| Tax Year | 2026 |
| Electric | 200+ Amp Service |
| Buyer Financing | Conventional |
| Standard Status | Closed |
| Status | CLOSED |
| Vacation Rental Y/N | No |
| Possession | Settlement |
| Tax Annual Amount | 5209.0 |
| Full Baths | 2 |
| Heating | Forced Air |
| Construction Materials | Stone |
| Cool Fuel | Natural Gas |
| Garage Y/N | Yes |
| Year Built Source | Assessor |
| Levels | 3 |
| Directions | Head South on PA-501/ Lititz Pike,turn right on Glen Moore Cir,destination will be on the right. |
| MLS Area | Manheim Twp (10539) |
| Water Access Y/N | No |
| Garage Spaces | 2.00 |
| Ownership | Fee Simple |
| School District | MANHEIM TOWNSHIP |
Interior Features
| Bathrooms Half Main Level | 1 |
|---|---|
| Total Fireplaces | 2 |
| Above Grade Finished Area | 2229 |
| Fireplace Features | Wood,Gas/Propane |
| Hot Water | Natural Gas |
| Fireplace Y/N | Yes |
| Basement (Y/N) | Yes |
| Bathrooms Full All Upper Levels | 2 |
| Below Grade Finished Area Unit Type | Square Feet |
| Total Bedrooms | 3 |
| Heating Y/N | Yes |
| Total Baths | 3 |
| Basement | Unfinished |
| Central Air Y/N | Yes |
| Interior Amenities | Bathroom - Tub Shower,Breakfast Area,Built-Ins,Crown Moldings,Dining Area,Kitchen - Eat-In,Kitchen - Island,Recessed Lighting,Walk-in Closet(s),Window Treatments,Upgraded Countertops |
| Bathrooms Count Upper Level 1 | 2.00 |
| Below Grade Unfin SQFT Source | Assessor |
| Above Grade Finished Area Source | Estimated |
| Below Grade Unfin Area Units | Square Feet |
| Bathrooms Full Upper Level 1 | 2 |
| Above Grade Finished Area Unit Type | Square Feet |
| Room Type | Living Room,Dining Room,Primary Bedroom,Bedroom 2,Bedroom 3,Kitchen,Basement,Office,Bathroom 1,Bonus Room,Primary Bathroom |
| Bedrooms Count Upper Level 1 | 3 |
| Heating Fuel | Natural Gas |
| LivingAreaSource | Estimated |
| Flooring | Hardwood,Slate,Vinyl,Ceramic Tile |
| Below Grade Finished Area Source | Assessor |
| Bathrooms Count All Upper Levels | 2 |
| Half Baths | 1 |
| Bedrooms Count All Upper Levels | 3 |
Exterior Features
| Water Oriented Y/N | No |
|---|---|
| Total Parking Spaces | 4 |
| # of Attached Garage Spaces | 2 |
| Land Use Code | 113 |
| Foundation Details | Block |
| Pool | No Pool |
| Lot Size Acres | 0.27 |
| Lot Size Source | Assessor |
| ModificationTimestamp | 2026-09-24T11:58:05 |
| Inclusions | See Bright MLS Documents staying |
| Navigable Water Y/N | No |
| Parking Features | Asphalt Driveway |
| Garage Features | Built In |
| Water View Y/N | No |
| Days on Market | 5 |
| Water Source | Public |
| Waterfront Y/N | No |
| Type of Parking | Attached Garage,Driveway |
| Land Assessed Value | 64000.00 |
Amenities
- Foreclosure
- Views
- Short Sale
- New Construction
- Adult 55+
- Lease To Own
- No HOA Fees
- Furnished
- Primary On Main
- Air Conditioning
- Seller Finance
- Green
- Fixer Upper
- Horse
- Golf
- Fireplace
- Deck
- Garage
- Basement
- Pool
Property vs Single Family Average in 17601
Price
Taxes
Year Built
 The data relating to real estate for sale on this web page appears in part through the
Cape May County MLS program, a voluntary cooperative exchange of property
listing data between licensed real estate brokerage firms in which we participate,
and is provided by Cape May County MLS through a licensing agreement.
Disclaimer: All information deemed reliable but not guaranteed and should be independently verified.
All properties are subject to change, withdrawal, or prior sale.
The data relating to real estate for sale on this web page appears in part through the
Cape May County MLS program, a voluntary cooperative exchange of property
listing data between licensed real estate brokerage firms in which we participate,
and is provided by Cape May County MLS through a licensing agreement.
Disclaimer: All information deemed reliable but not guaranteed and should be independently verified.
All properties are subject to change, withdrawal, or prior sale.
 The data relating to real estate for sale on this web site comes from the participating brokers of the South Jersey Shore MLS. Any use of search facilities of data on the site, other than a consumer looking to purchase real estate, is prohibited. Information displayed on this web site is Deemed Reliable But Not Guaranteed. This data is updated daily.
 © BRIGHT, All Rights Reserved
