

Sold






























Address
131 Bridge Street # 2309, Phoenixville, PA
Price
$ 1,970

Property Attributes
- MLS#PACT2131312
- TypeRentals
- Listing Status CLOSED
- CountyCHESTER
- CityPhoenixville
- AreaPhoenixville Boro
- Zip19460
- StyleTraditional,Unit/Flat
- Year Built2016
- Price$ 1,970
- Bedrooms1
- Full Bathrooms1
- Half Bathrooms0
- Sqr Footage721
Data Source:
Bright MLS
Property Description
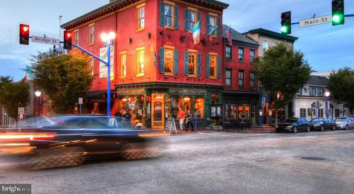
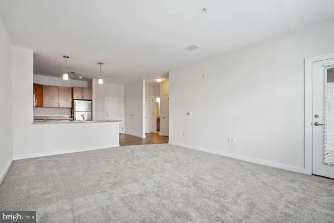
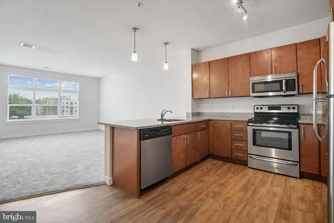
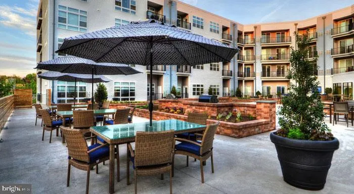
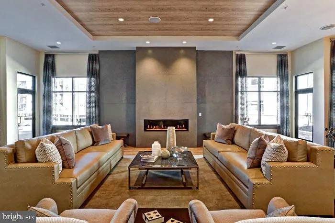
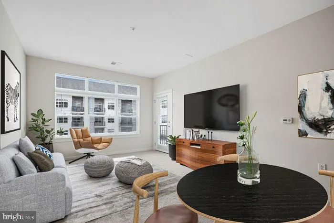
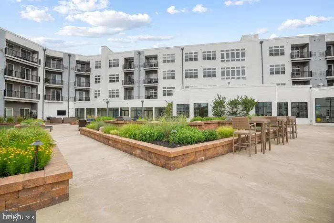
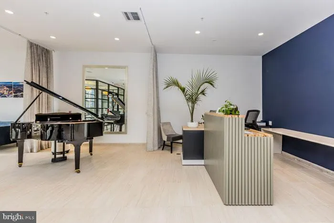
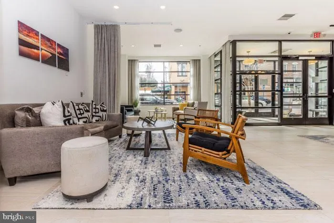
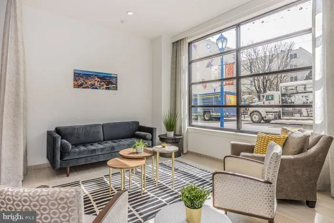
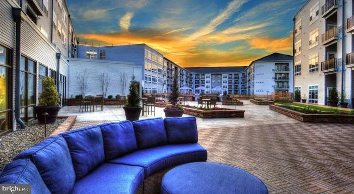
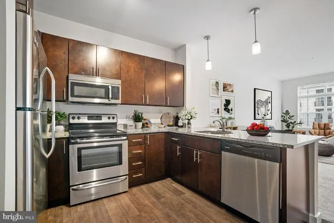
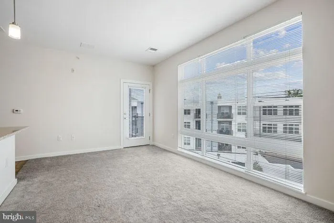
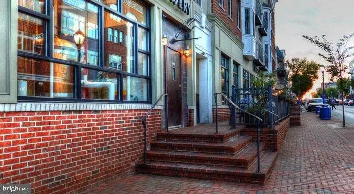
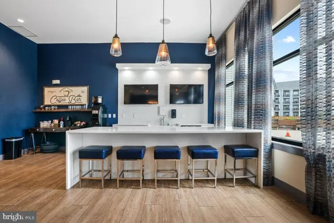
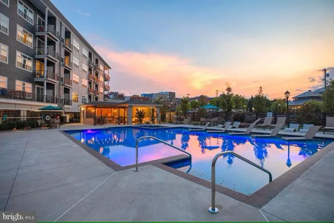
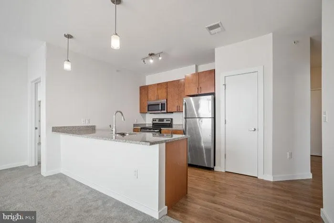
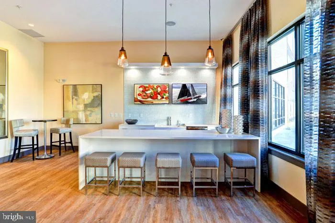
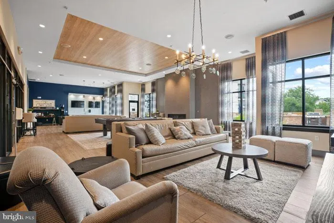
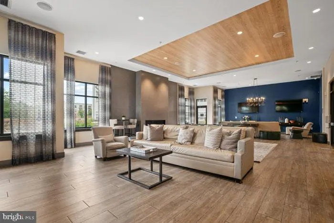
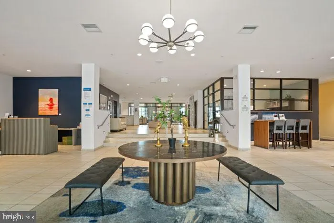
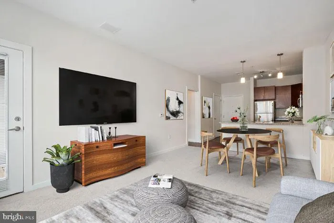
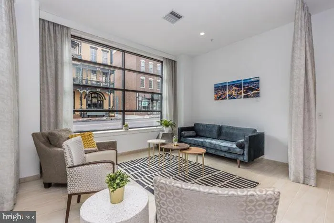
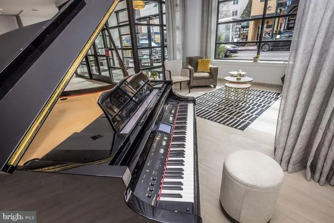
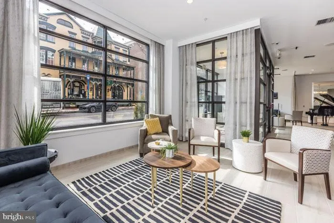
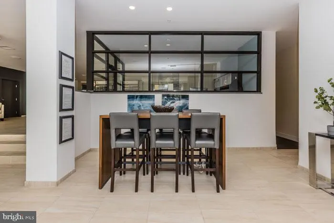
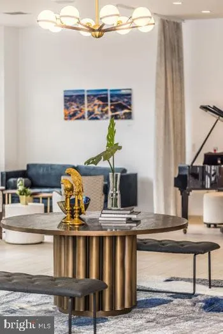
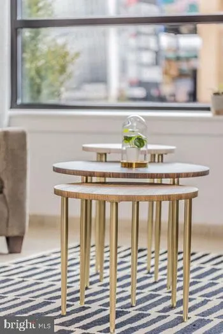
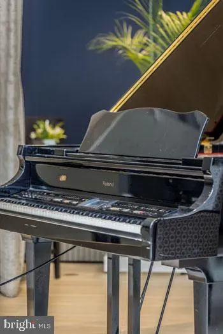
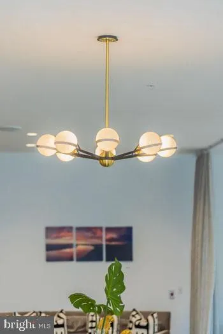
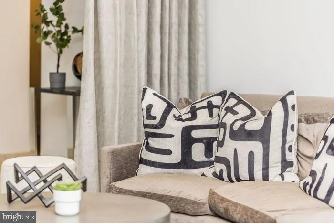
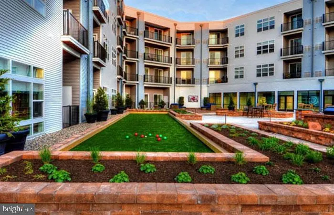
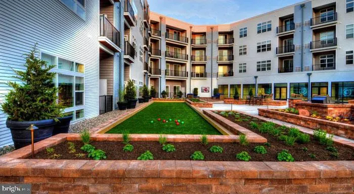
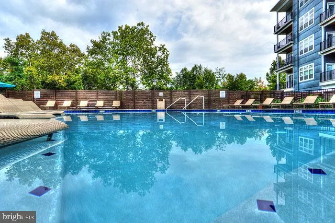
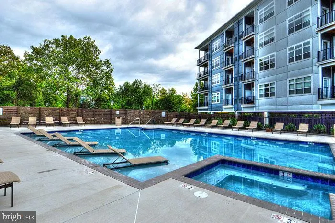
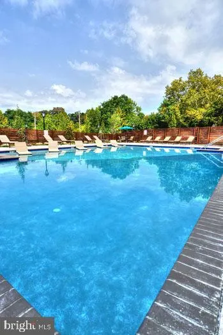
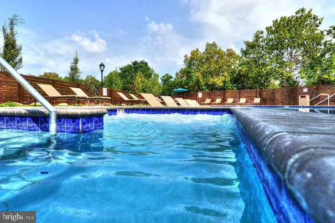
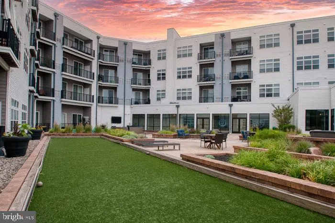
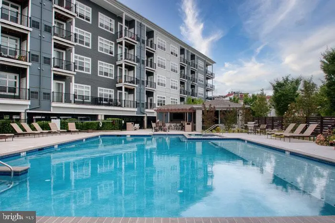
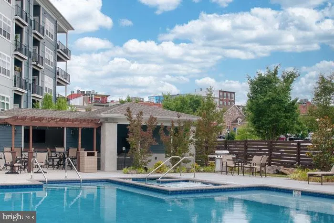
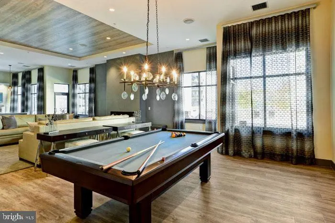
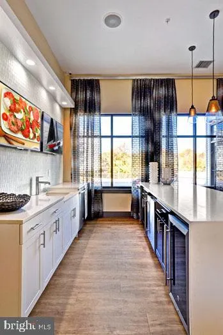
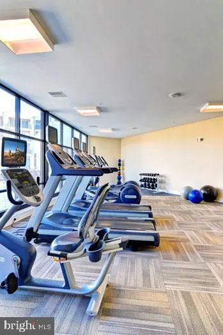
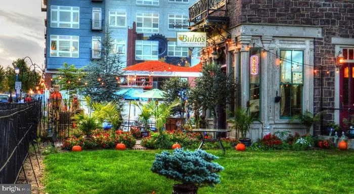
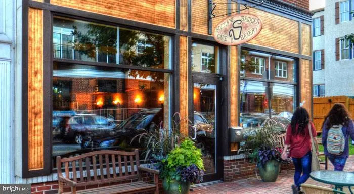
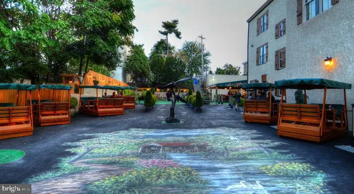
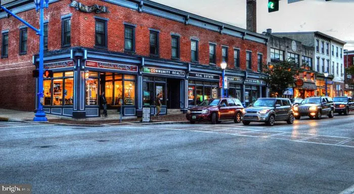
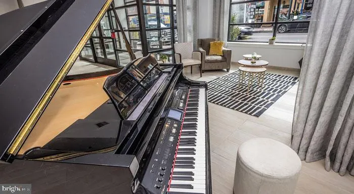
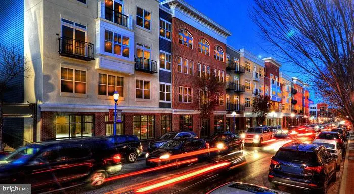
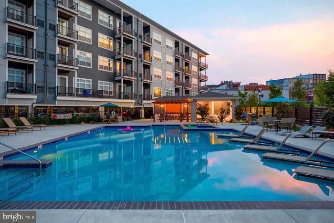
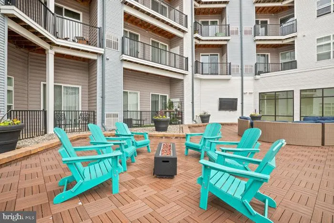
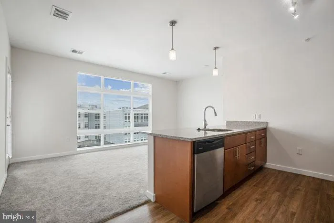
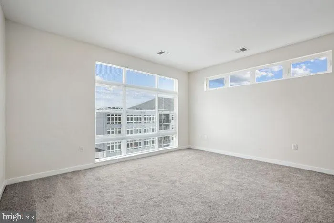
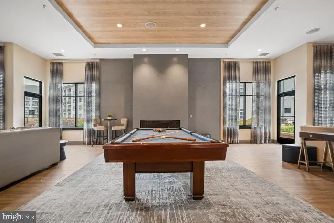
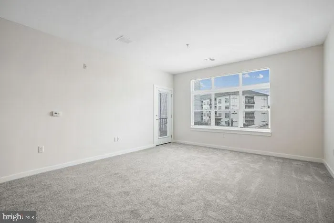
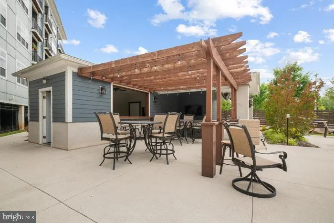
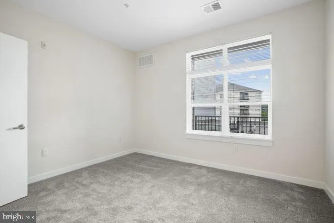
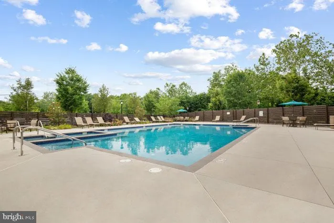
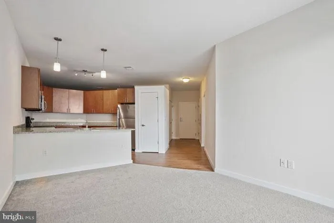
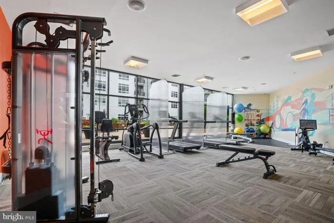
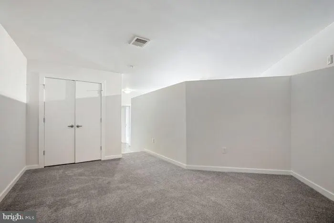
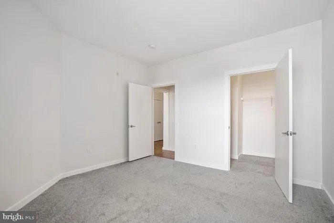
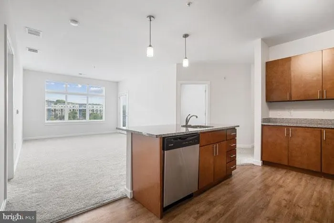
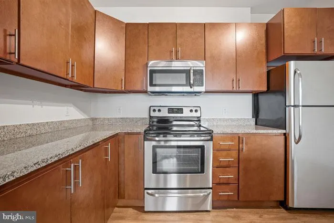
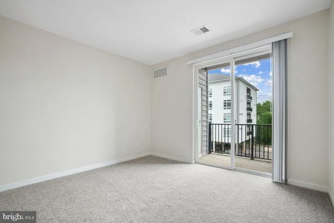
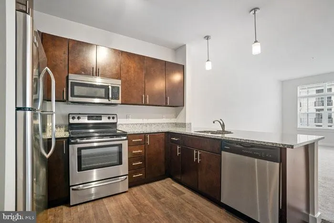
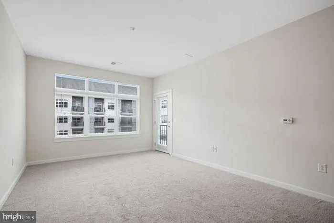
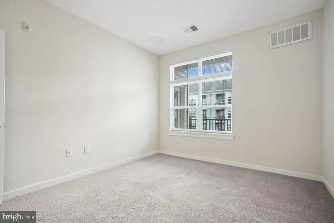
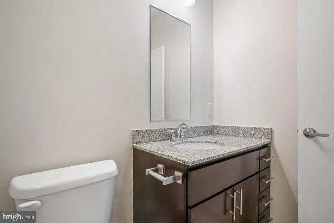
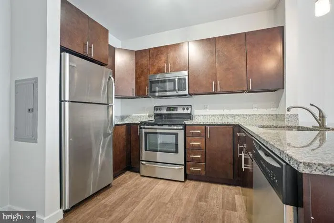
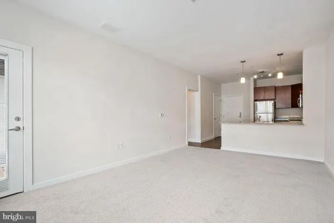
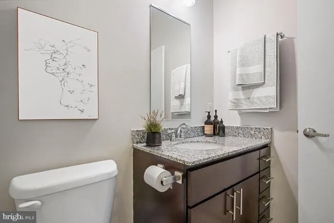
An open kitchen flows into a living room framed by generous windows, giving this 721-square-foot one-bedroom a sense of space that feels larger than its footprint suggests. Recessed lighting runs the length of the ceiling, and when afternoon sun shifts across the room, the interplay between natural light and the warm overhead glow makes the open floor plan feel both airy and grounded. This is the kind of layout where the living space and kitchen exist in easy conversation, so whether you are cooking or settling in after a long day, the apartment moves with you rather than around you. The kitchen is outfitted with stainless steel appliances that include a refrigerator, dishwasher, microwave, self-cleaning oven, and stove, plus a garbage disposal tucked beneath the sink. Upgraded countertops give the cooking area a clean, finished look, and the layout keeps everything within reach without feeling cramped. There is a logic to how it is all arranged, the kind you notice most on a weeknight when dinner comes together without thinking about it. The bedroom is generously sized for a one-bedroom apartment, anchored by a walk-in closet that handles storage without compromise. Window treatments are already in place, so the room can be as bright or as private as you prefer at any given hour. A ceiling fan keeps the air moving through warmer months, and the entry-level bedroom placement means no awkward split levels to navigate. In-unit washer and dryer hookups round out the day-to-day practicality of the space, a detail that makes a quiet but meaningful difference in how the apartment functions week to week. Phoenix Village extends well beyond the four walls of the unit itself. Residents have access to a fitness center, a pool, a game room, a meeting room, and a picnic area, giving the community a range of spaces suited to different rhythms and moods. Whether the goal is a morning workout before heading out or an afternoon by the pool on a slower weekend, those options are available without leaving the building. Covered parking in the parking garage means your car is protected and accessible whenever you need it. Security measures are in place throughout the community, contributing to a sense of ease that carries from the lobby to the elevator to your front door. Pets are welcome here, cats and dogs both, which matters when you are thinking about where to put down roots. Phoenixville itself offers a walkable downtown with an established dining and arts scene anchored by Bridge Street, where independent restaurants, craft breweries, and the Colonial Theatre sit within easy reach of the community. The borough has developed a genuine character over the past decade, and living here means being part of a neighborhood that rewards exploration on foot. Covered parking ensures that when you do need to head further out across PA, the car is ready and waiting without the hassle of street parking or exposure to the elements. What ties it all together is the ease of daily life from this address. The apartment gives you the core features that make a home functional and comfortable, the building gives you amenities that go beyond the basics, and Phoenixville gives you a neighborhood worth being part of. Pricing and availability subject to change on a daily basis. Photos are of model units. Parking may be available subject to availability and may be an additional fee.
| Price History |
|---|
General Features
| Cooling | Central A/C |
|---|---|
| Community Pool Features | Concrete,In Ground,Other |
| Tenant Pays | Utilities - All |
| City | PHOENIXVILLE |
| Accessibility | Other |
| Security Features | 24 hour security,Desk in Lobby |
| Patio/Porch Features | Balcony |
| Price Per Sq Ft Total AG | 2.73 |
| New Construction | No |
| Appliances | Built-In Microwave,Cooktop,Dishwasher,Disposal,Dryer,Energy Efficient Appliances,Exhaust Fan,Freezer,Icemaker,Microwave,Oven/Range - Electric,Refrigerator,Washer,Stainless Steel Appliances |
| Year Built | 2016 |
| Living Area | 721 |
| Availability Date | 2026-09-26 |
| Architectural Style | Traditional,Unit/Flat |
| Structure Type | Unit/Flat/Apartment |
| Security Deposit | 350.0 |
| Pets Allowed | Breed Restrictions,Case by Case Basis,Cats OK,Dogs OK,Number Limit,Pet Addendum/Deposit,Size/Weight Restriction |
| Transportation | Commuter Rail Station 1 to 5 miles |
| County | CHESTER |
| Total SQFT | 721 |
| Other Structures | Above Grade |
| Close Price | 1970.00 |
| Unit Number | 2309 |
| Bathrooms Count Main Level | 1.00 |
| Property Type | Residential Lease |
| Senior Community Y/N | No |
| Property Condition | Excellent |
| Subdivision Name | NONE AVAILABLE |
| Sewer | Public Sewer |
| Association Amenities | Common Grounds,Community Center,Elevator,Exercise Room,Fitness Center,Game Room,Meeting Room,Party Room,Picnic Area,Pool - Outdoor,Recreational Center,Security,Swimming Pool,Other,Spa,Extra Storage,R |
| Standard Status | Closed |
| Status | CLOSED |
| Pets Allowed Y/N | Yes |
| Vacation Rental Y/N | No |
| Full Baths | 1 |
| Heating | Central |
| Construction Materials | Other |
| Cool Fuel | Other |
| Garage Y/N | Yes |
| Year Built Source | Estimated |
| Levels | 1 |
| Directions | Located on Bridge Street |
| MLS Area | Phoenixville Boro (10315) |
| Bathrooms Full Main Level | 1 |
| Garage Spaces | 2.00 |
| Water Access Y/N | No |
| School District | PHOENIXVILLE AREA |
Interior Features
| Above Grade Finished Area | 721 |
|---|---|
| Furnished Y/N | No |
| Hot Water | Other |
| Fireplace Y/N | No |
| Basement (Y/N) | No |
| Total Bedrooms | 1 |
| Heating Y/N | Yes |
| Total Baths | 1 |
| Central Air Y/N | Yes |
| Interior Amenities | Bathroom - Tub Shower,Bathroom - Walk-In Shower,Bathroom - Stall Shower,Built-Ins,Carpet,Combination Dining/Living,Combination Kitchen/Dining,Combination Kitchen/Living,Dining Area,Entry Level Bedroo |
| Above Grade Finished Area Source | Estimated |
| Main Level Bedrooms | 1 |
| Laundry Type | Dryer In Unit,Has Laundry,Main Floor,Washer In Unit |
| Above Grade Finished Area Unit Type | Square Feet |
| Entry Level | 1 |
| Heating Fuel | Other |
| LivingAreaSource | Estimated |
| Flooring | Engineered Wood,Wood,Hardwood,Carpet,Partially Carpeted |
Exterior Features
| Exterior Amenities | BBQ Grill,Extensive Hardscape,Exterior Lighting,Flood Lights,Outbuilding(s),Play Area,Sidewalks,Stone Retaining Walls,Other |
|---|---|
| Water Oriented Y/N | No |
| Total Parking Spaces | 2 |
| Parking Garage - # of Spaces | 1 |
| # of Attached Garage Spaces | 1 |
| Pool | Yes - Community |
| ModificationTimestamp | 2026-09-27T00:01:22 |
| Navigable Water Y/N | No |
| Garage Features | Covered Parking |
| Water View Y/N | No |
| Days on Market | 11 |
| Water Source | Public |
| Waterfront Y/N | No |
| Type of Parking | Parking Garage,Off Street,Attached Garage |
Amenities
- Foreclosure
- Views
- Short Sale
- New Construction
- Adult 55+
- Lease To Own
- No HOA Fees
- Furnished
- Pets
- Primary On Main
- Air Conditioning
- Seller Finance
- Green
- Fixer Upper
- Horse
- Golf
- Fireplace
- Deck
- Garage
- Basement
- Pool
Property vs Rentals Average in 19460
Price
Year Built
 The data relating to real estate for sale on this web page appears in part through the
Cape May County MLS program, a voluntary cooperative exchange of property
listing data between licensed real estate brokerage firms in which we participate,
and is provided by Cape May County MLS through a licensing agreement.
Disclaimer: All information deemed reliable but not guaranteed and should be independently verified.
All properties are subject to change, withdrawal, or prior sale.
The data relating to real estate for sale on this web page appears in part through the
Cape May County MLS program, a voluntary cooperative exchange of property
listing data between licensed real estate brokerage firms in which we participate,
and is provided by Cape May County MLS through a licensing agreement.
Disclaimer: All information deemed reliable but not guaranteed and should be independently verified.
All properties are subject to change, withdrawal, or prior sale.
 The data relating to real estate for sale on this web site comes from the participating brokers of the South Jersey Shore MLS. Any use of search facilities of data on the site, other than a consumer looking to purchase real estate, is prohibited. Information displayed on this web site is Deemed Reliable But Not Guaranteed. This data is updated daily.
 © BRIGHT, All Rights Reserved

