

Sold
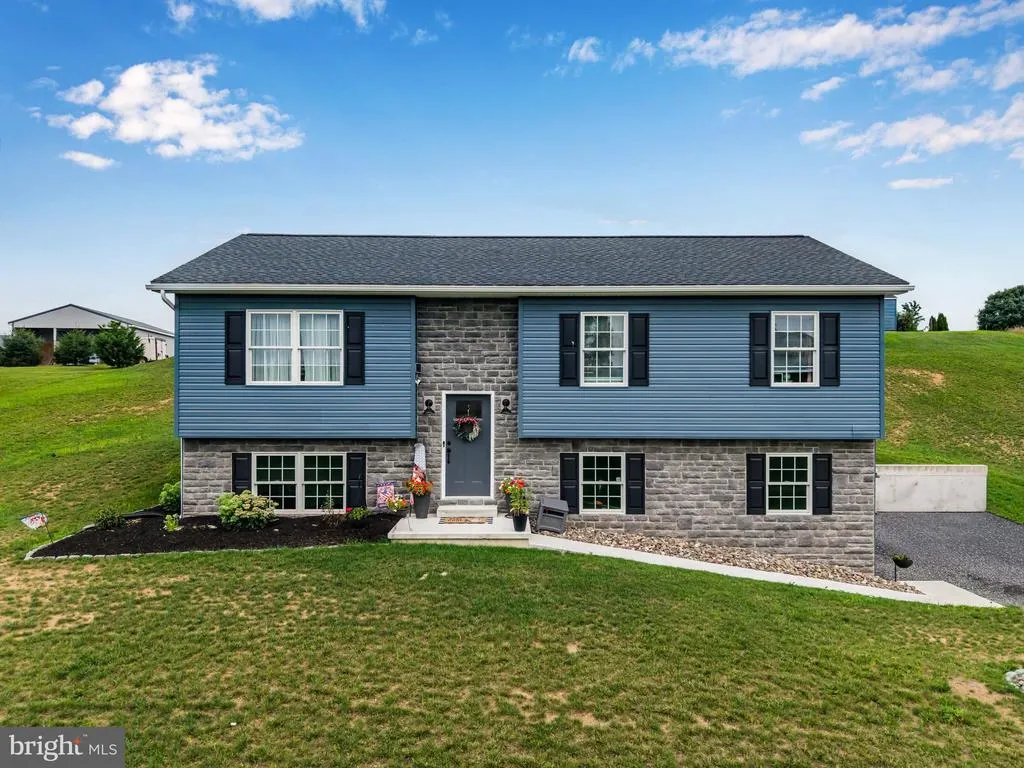

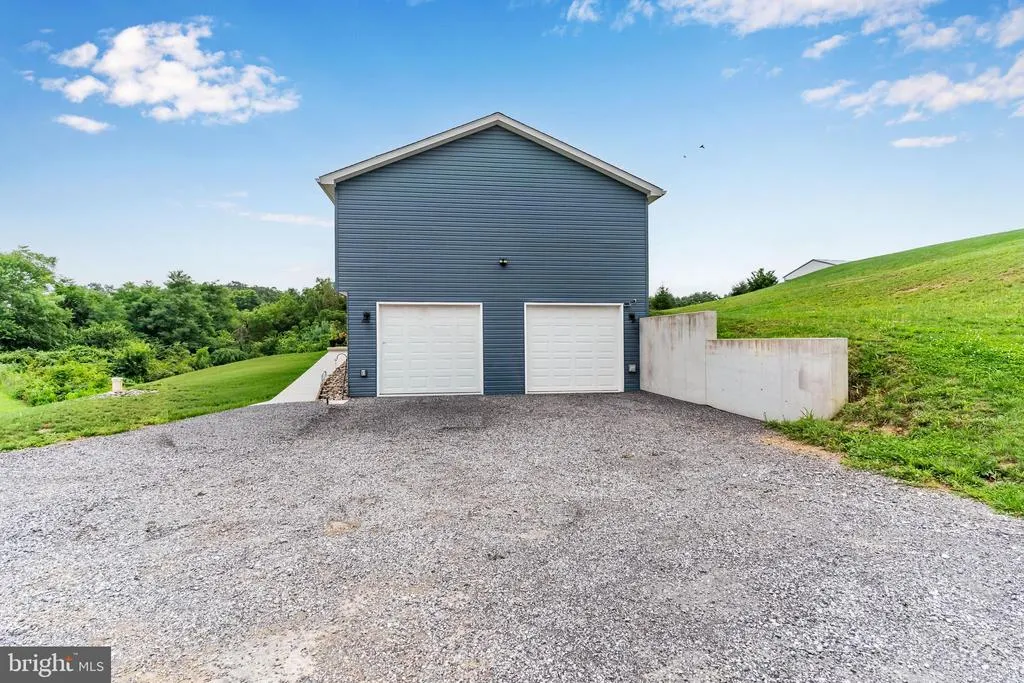
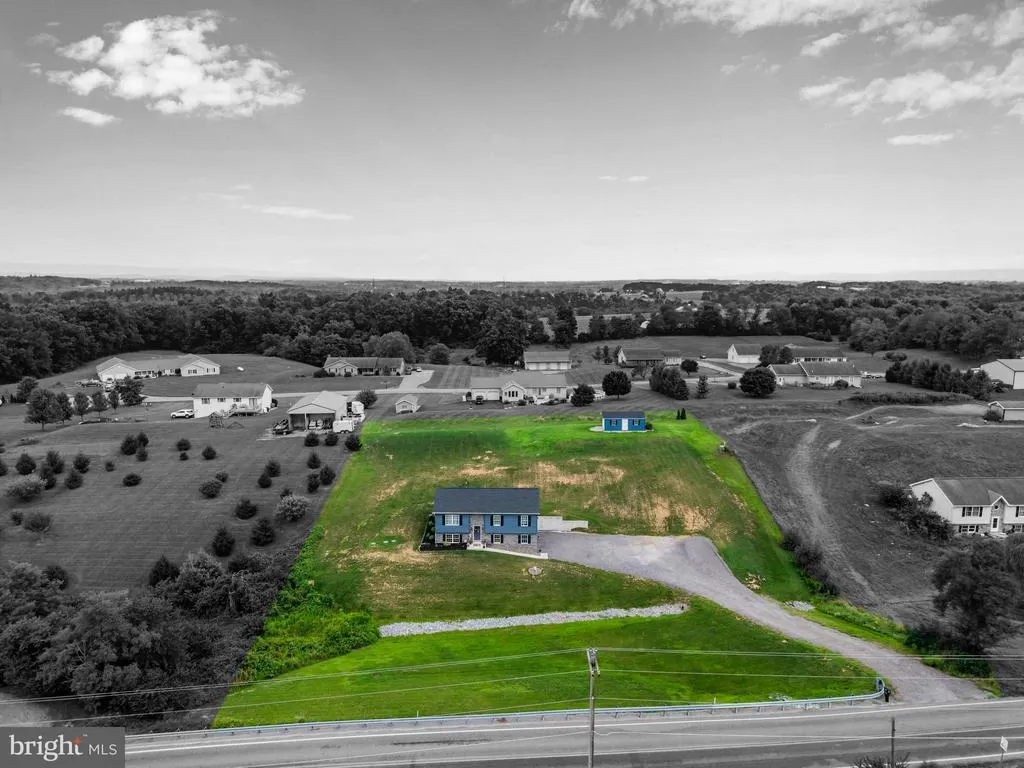
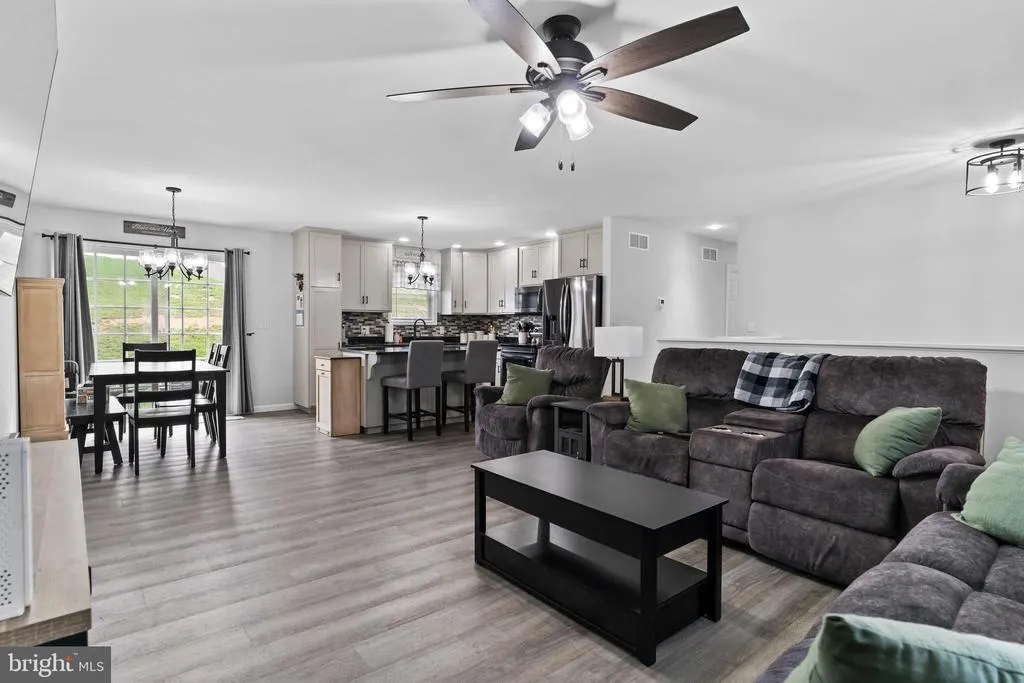
















Address
186 Brick Church Road, Newville, PA
Price
$ 390,000
Property Attributes
- MLS#PACB2057506
- TypeSingle Family
- Listing Status CLOSED
- CountyCUMBERLAND
- CityNewville
- AreaUpper Frankford Twp
- NeighborhoodBrick Church Estates
- Zip17241
- StyleBi-level
- Year Built2023
- Taxes$ 4615
- Price$ 390,000
- Bedrooms3
- Full Bathrooms2
- Half Bathrooms0
- Sqr Footage2055
- Lot Size1.5 Acres
Data Source:
Bright MLS
Property Description
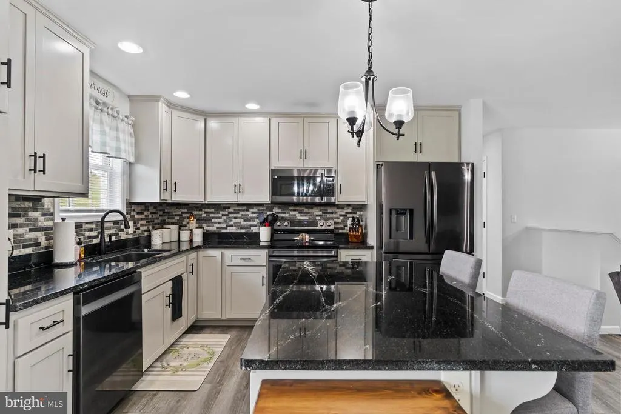
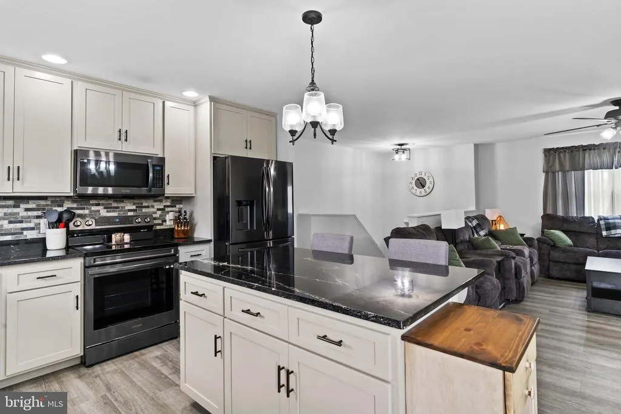
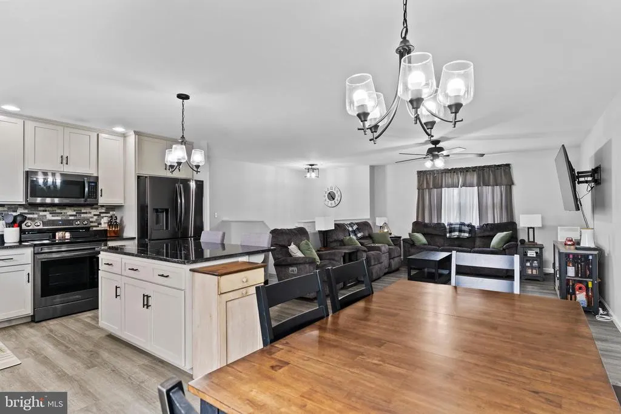
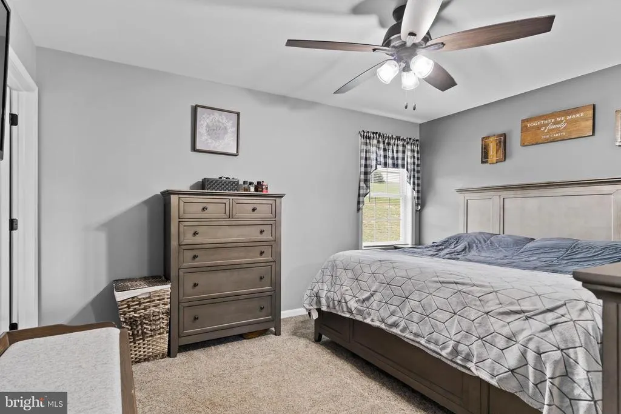
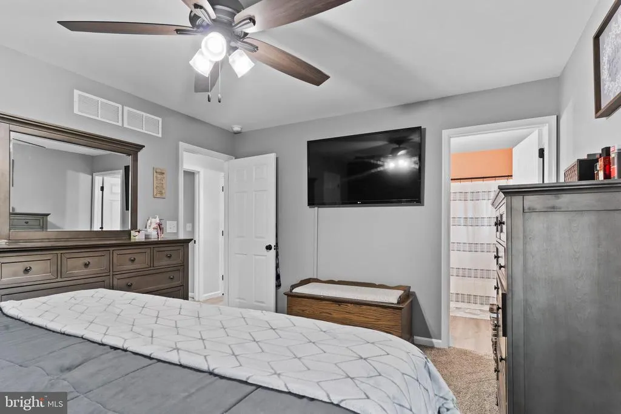
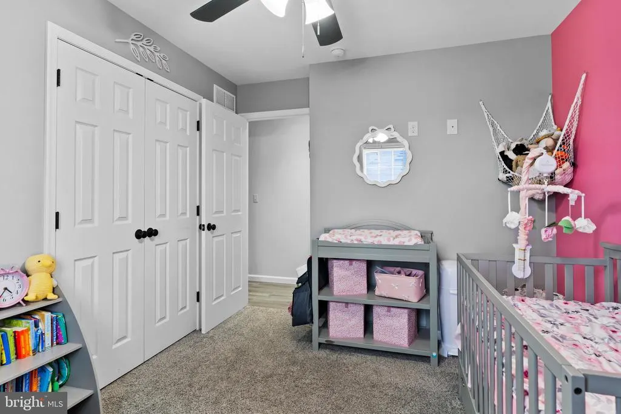
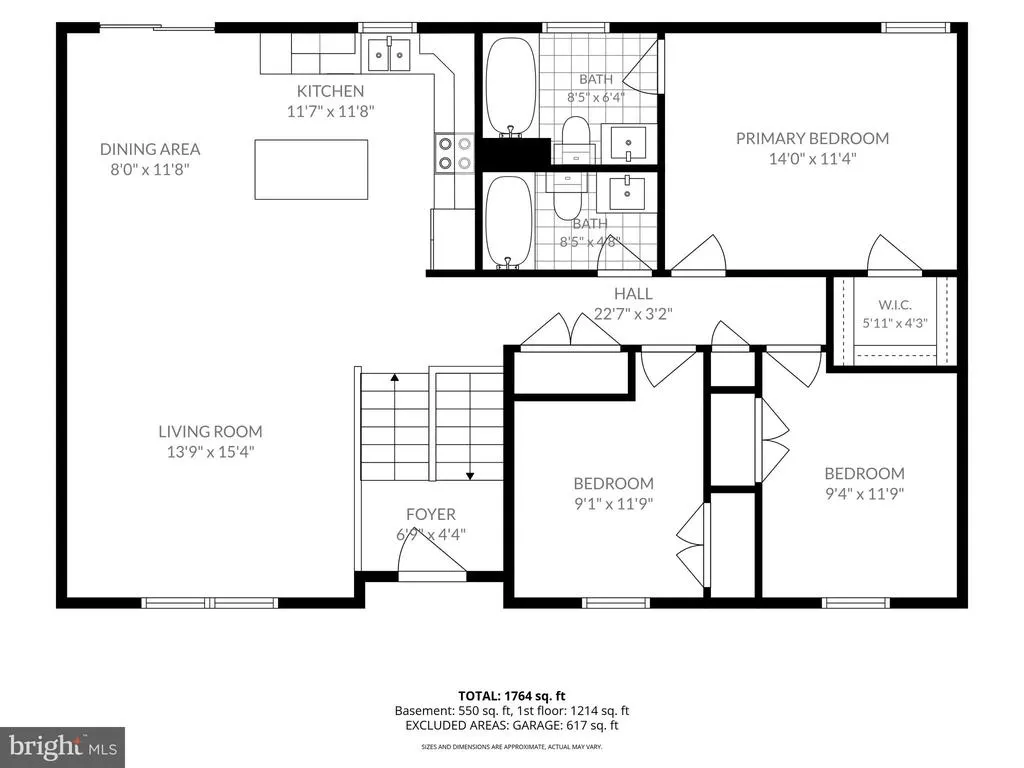
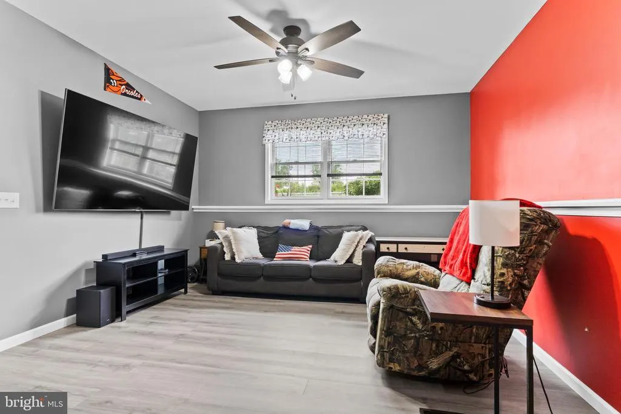
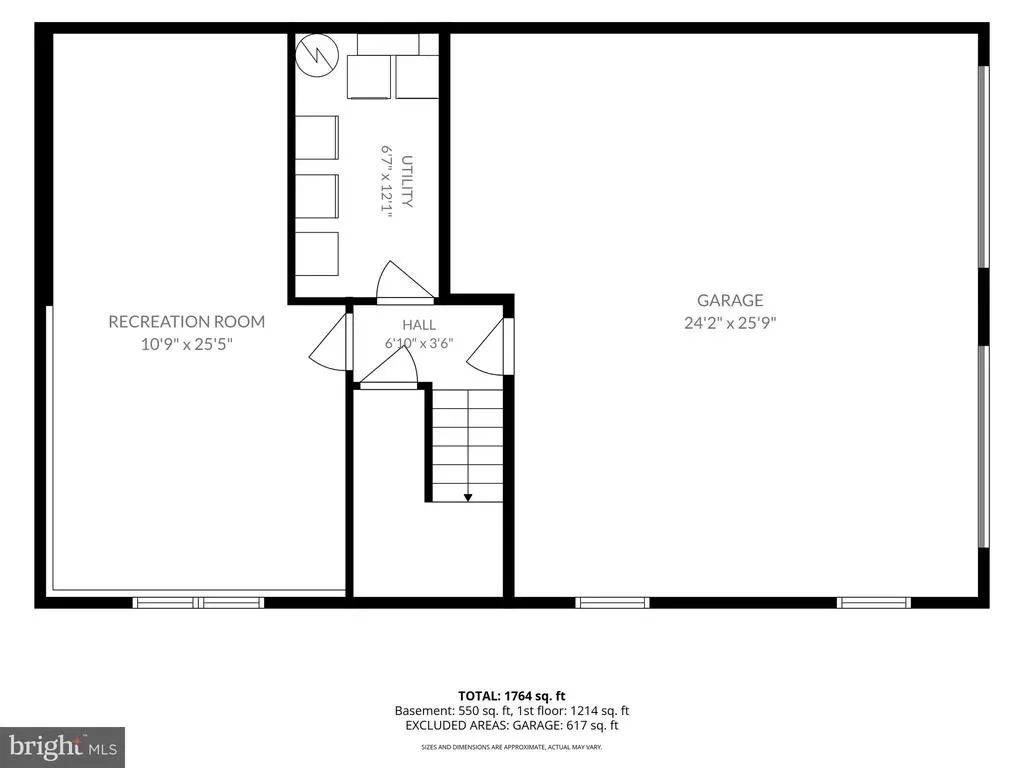
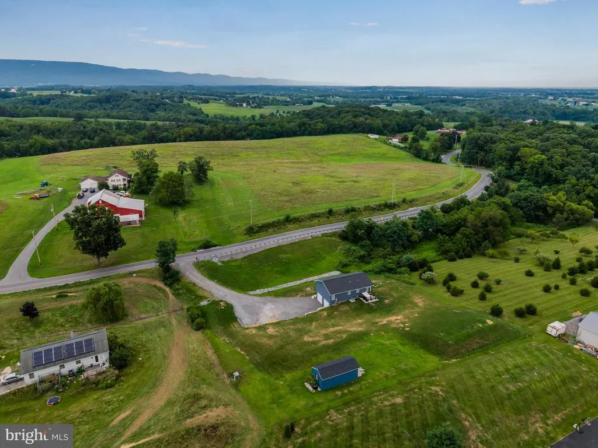
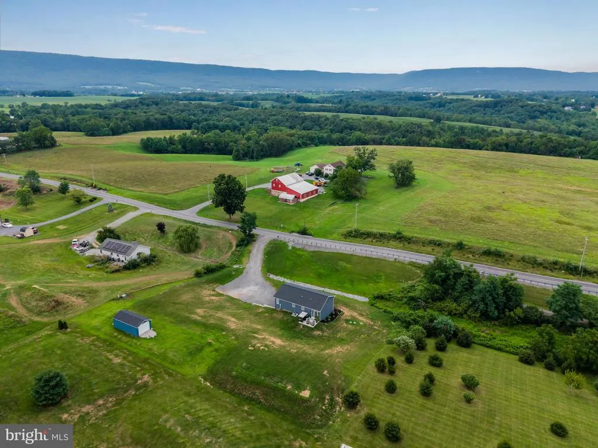
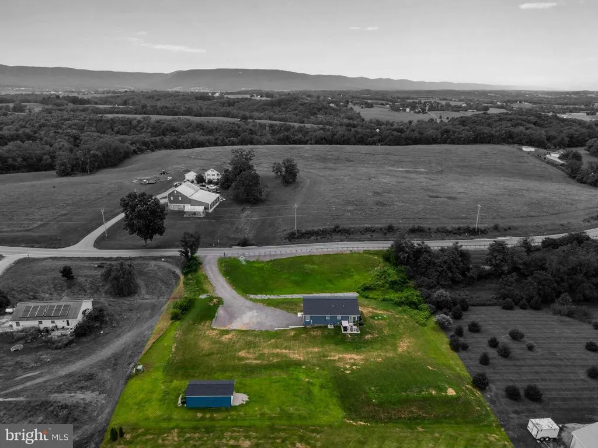
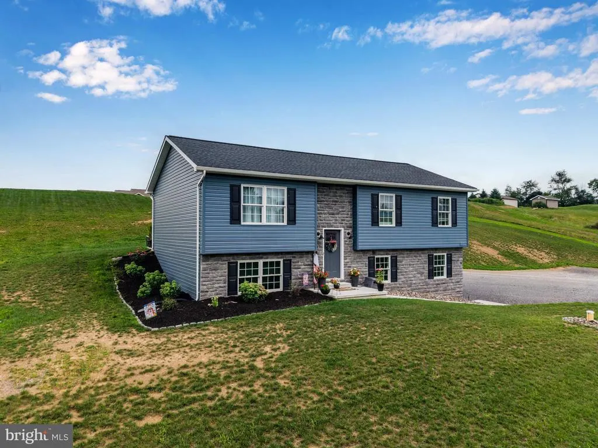
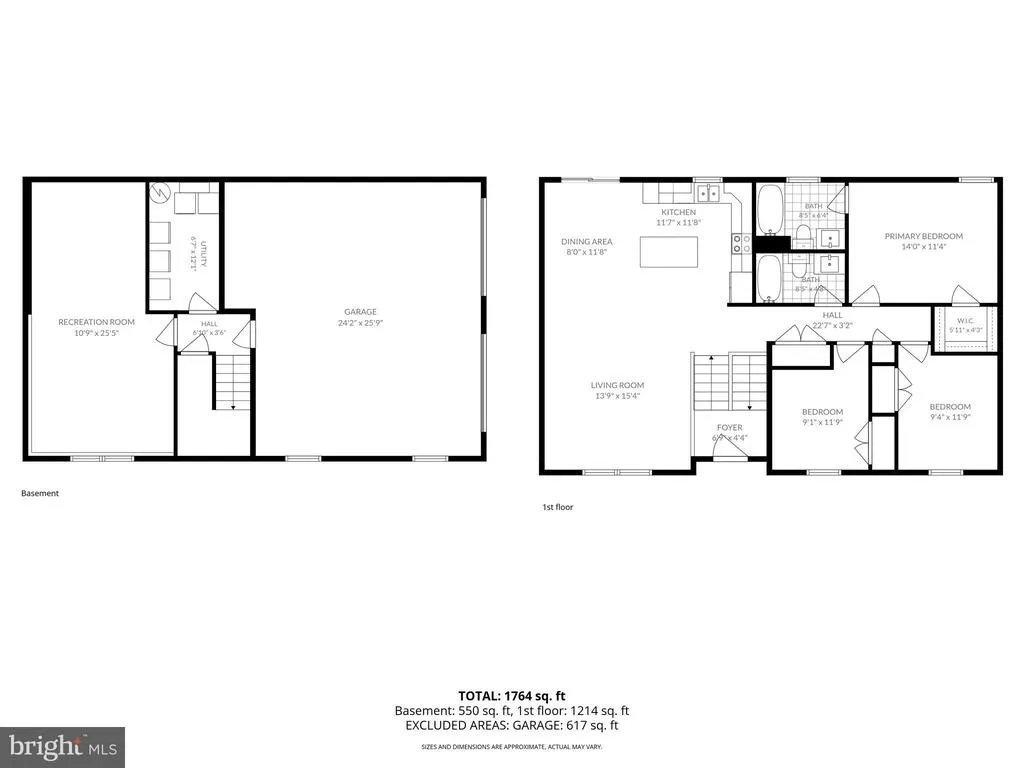
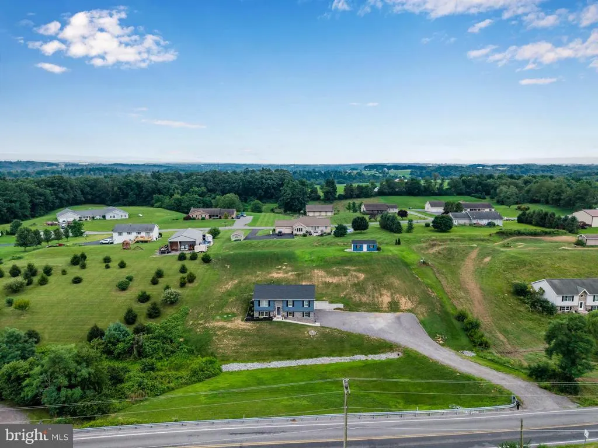
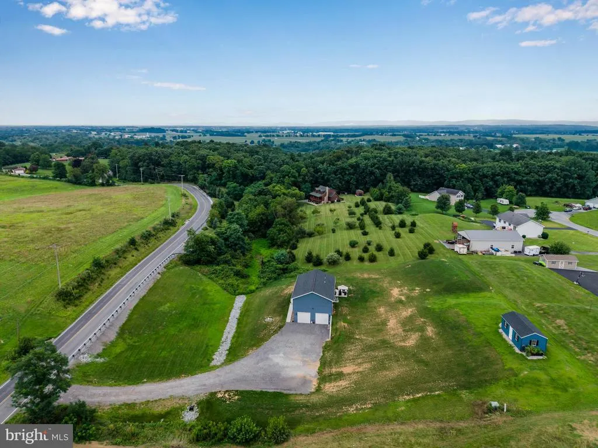
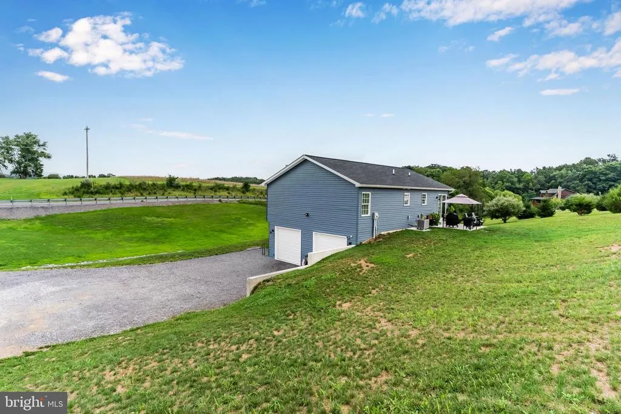
Welcome to your like-new, turn-key home! This stunning 3-year young bi-level property perfectly blends modern style with incredible functional upgrades. Lovely living room boasts natural light, and the kitchen is outfitted with beautiful gray shaker cabinets, sleek granite countertops, and a large working island that offers space for meal prep and extra bar seating. Dining area has a sliding door leading to the rear patio where you can grill and relax. Retreat at the end of the day to your primary bedroom with attached full bath. There are also 2 additional bedrooms (one presently used as an office) plus a full hall bath. A combination laundry and mechanical room is in the lower level along with a fantastic, finished family room for movie nights, a play area, an in-home gym, etc. Two-bay integral garage (one bay is deeper with high door to accommodate a pick-up truck). Extra features include a 50 AMP RV plug, some flooring in the attic for storage, and for peace of mind there's a plug for your portable generator. A huge bonus is the like-new massive 12' x 24' shed with garage door and loft for more belongings. The indoor air handler and outdoor unit are under warranty until December 2028 as well as some of the appliances! All this situated on 1.5 acres in Big Spring school district just minutes away from necessary amenities.
| Price History |
|---|
General Features
| Cooling | Central A/C |
|---|---|
| Tax Lot | 16 |
| Structure Type | Detached |
| Lot Size Square Feet | 65340.00 |
| Lease Considered Y/N | No |
| Lot Size Units | Square Feet |
| City | NEWVILLE |
| Accessibility | 2+ Access Exits |
| Security Features | Smoke Detector |
| Acceptable Financing | Cash,Conventional,FHA,VA,USDA |
| Patio/Porch Features | Patio(s) |
| Price Per Sq Ft Total AG | 186.33 |
| New Construction | No |
| Appliances | Built-In Microwave,Dishwasher,Dryer - Electric,Exhaust Fan,Oven/Range - Electric,Range Hood,Refrigerator,Stainless Steel Appliances,Washer,Water Heater |
| Year Built | 2023 |
| Tax Assessed Value | 232500.0 |
| Living Area | 2055 |
| Legal Subdivision | BRICK CHURCH ESTATES |
| Zoning | NO ZONING |
| Architectural Style | Bi-level |
| Condo/Coop Association fee Y/N | No |
| County | CUMBERLAND |
| Total SQFT | 2055 |
| Other Structures | Above Grade,Below Grade |
| Close Price | 390000.00 |
| HOA | No |
| Bathrooms Count Main Level | 2.00 |
| Property Type | Residential |
| Senior Community Y/N | No |
| Home Warranty Y/N | No |
| Utilities | Cable TV Available,Electric Available,Phone Available,Water Available,Sewer Available |
| Property Condition | Excellent |
| Subdivision Name | BRICK CHURCH ESTATES |
| Sewer | On Site Septic |
| Tax Year | 2026 |
| Electric | 200+ Amp Service |
| Association Recreation Fee | No |
| Buyer Financing | Conventional |
| Standard Status | Closed |
| Disclosures | Prop Disclosure |
| Status | CLOSED |
| Roof | Shingle |
| Vacation Rental Y/N | No |
| Exclusions | Freezers in laundry room |
| Possession | Settlement |
| Tax Annual Amount | 4615.0 |
| Full Baths | 2 |
| Heating | Heat Pump(s) |
| Construction Materials | Stick Built,Vinyl Siding |
| Cool Fuel | Electric |
| Garage Y/N | Yes |
| Year Built Source | Assessor |
| Levels | 2 |
| Directions | Rt 641 West - Right on Bloserville Road - Left on Brick Church Rd to property on the left |
| MLS Area | Upper Frankford Twp (14443) |
| Bathrooms Full Main Level | 2 |
| Water Access Y/N | No |
| Garage Spaces | 2.00 |
| Ownership | Fee Simple |
| School District | BIG SPRING |
Interior Features
| Above Grade Finished Area | 2055 |
|---|---|
| Hot Water | Electric |
| Fireplace Y/N | No |
| Basement (Y/N) | Yes |
| Below Grade Finished Area Unit Type | Square Feet |
| Total Bedrooms | 3 |
| Heating Y/N | Yes |
| Total Baths | 2 |
| Basement | Interior Access,Outside Entrance,Partially Finished,Poured Concrete,Side Entrance,Windows |
| Central Air Y/N | Yes |
| Interior Amenities | Attic,Bathroom - Tub Shower,Carpet,Ceiling Fan(s),Dining Area,Floor Plan - Open,Kitchen - Island,Primary Bath(s),Recessed Lighting,Walk-in Closet(s) |
| Below Grade Unfin SQFT Source | Assessor |
| Above Grade Finished Area Source | Assessor |
| Below Grade Unfin Area Units | Square Feet |
| Main Level Bedrooms | 3 |
| Laundry Type | Has Laundry,Washer In Unit,Dryer In Unit |
| Above Grade Finished Area Unit Type | Square Feet |
| Room Type | Living Room,Dining Room,Primary Bedroom,Bedroom 2,Bedroom 3,Kitchen,Foyer,Laundry,Recreation Room,Primary Bathroom,Full Bath |
| Heating Fuel | Electric |
| LivingAreaSource | Assessor |
| Flooring | Luxury Vinyl Plank,Carpet |
| Below Grade Finished Area Source | Assessor |
Exterior Features
| Exterior Amenities | Exterior Lighting,Outbuilding(s),Sidewalks |
|---|---|
| Water Oriented Y/N | No |
| Total Parking Spaces | 12 |
| # of Attached Garage Spaces | 2 |
| Land Use Code | 101 |
| Foundation Details | Permanent |
| Pool | No Pool |
| Lot Size Acres | 1.50 |
| Lot Size Source | Assessor |
| ModificationTimestamp | 2026-09-23T11:15:07 |
| Inclusions | Stove/range,Refrigerator,Microwave Range hood,Dishwasher,Clothes washer & dryer,Storage shed,Shades/Blinds,Grill canopy,Extra building materials (stone,siding,paint,flooring),Arlo Doorbell,cabinets a |
| Navigable Water Y/N | No |
| Parking Features | Stone Driveway |
| Garage Features | Garage - Side Entry,Garage Door Opener,Inside Access,Basement Garage |
| Water View Y/N | No |
| Days on Market | 3 |
| Water Source | Well |
| Waterfront Y/N | No |
| Type of Parking | Attached Garage,Driveway,Off Street |
| Land Assessed Value | 30700.00 |
Amenities
- Foreclosure
- Views
- Short Sale
- New Construction
- Adult 55+
- Lease To Own
- No HOA Fees
- Furnished
- Primary On Main
- Air Conditioning
- Seller Finance
- Green
- Fixer Upper
- Horse
- Golf
- Fireplace
- Deck
- Garage
- Basement
- Pool
Property vs Single Family Average in 17241
Price
Taxes
Year Built
 The data relating to real estate for sale on this web page appears in part through the
Cape May County MLS program, a voluntary cooperative exchange of property
listing data between licensed real estate brokerage firms in which we participate,
and is provided by Cape May County MLS through a licensing agreement.
Disclaimer: All information deemed reliable but not guaranteed and should be independently verified.
All properties are subject to change, withdrawal, or prior sale.
The data relating to real estate for sale on this web page appears in part through the
Cape May County MLS program, a voluntary cooperative exchange of property
listing data between licensed real estate brokerage firms in which we participate,
and is provided by Cape May County MLS through a licensing agreement.
Disclaimer: All information deemed reliable but not guaranteed and should be independently verified.
All properties are subject to change, withdrawal, or prior sale.
 The data relating to real estate for sale on this web site comes from the participating brokers of the South Jersey Shore MLS. Any use of search facilities of data on the site, other than a consumer looking to purchase real estate, is prohibited. Information displayed on this web site is Deemed Reliable But Not Guaranteed. This data is updated daily.
 © BRIGHT, All Rights Reserved
