

Sold




Address
# 56, Sellersville, PA
Price
$ 509,000
Property Attributes
- MLS#PABU2128634
- TypeTownhouse
- Listing Status CLOSED
- CountyBUCKS
- CitySellersville
- AreaWest Rockhill Twp
- Zip18960
- StyleCarriage House
- Year Built2026
- Price$ 509,000
- Bedrooms2
- Full Bathrooms2
- Half Bathrooms1
- Sqr Footage1921
- Lot Size0.06 Acres
Data Source:
Bright MLS
Property Description
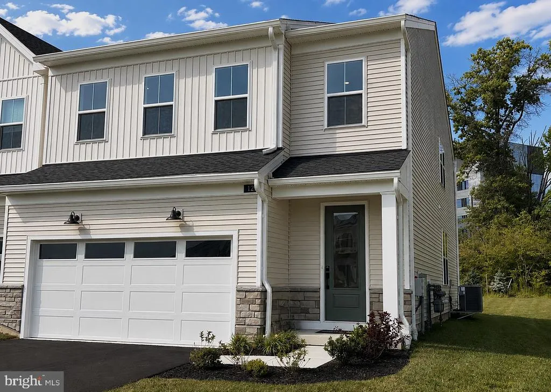
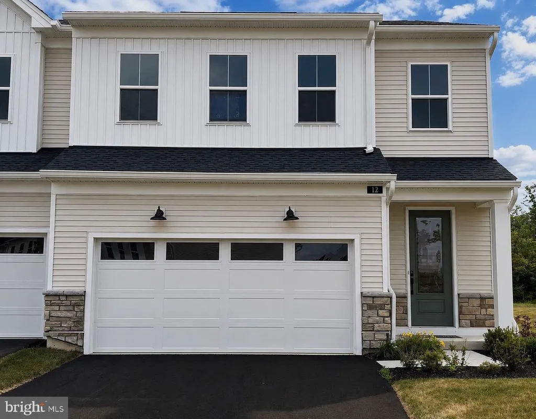
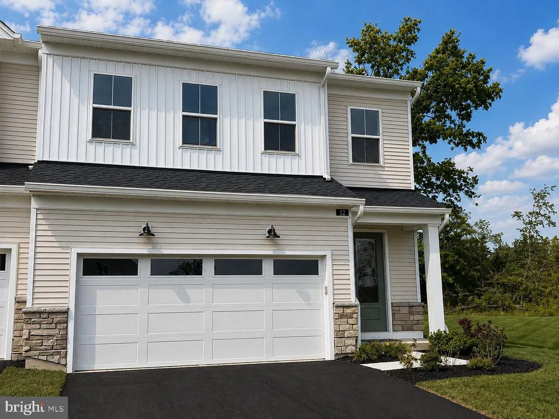
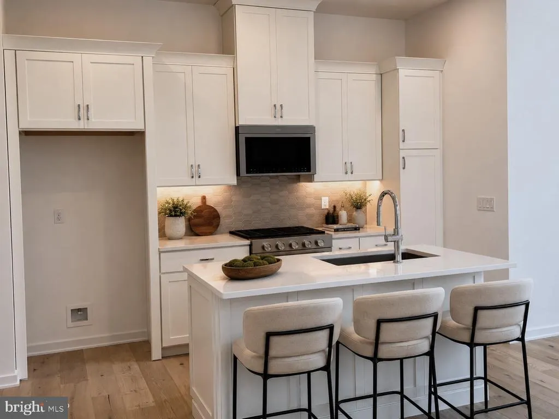
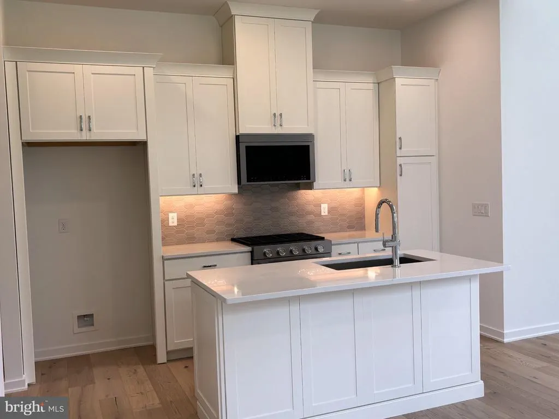
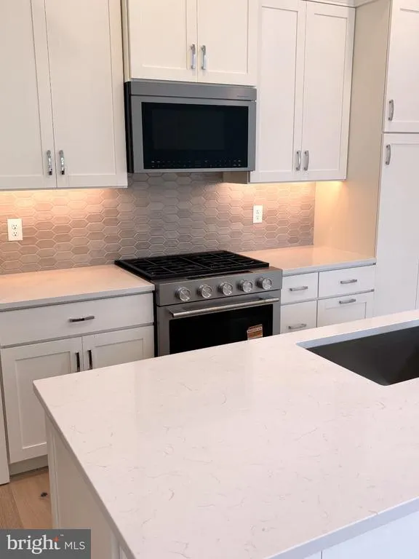
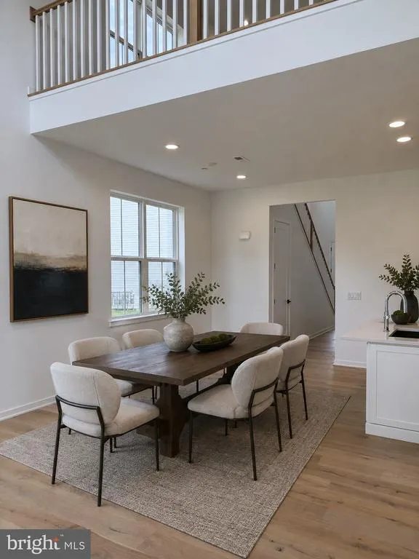
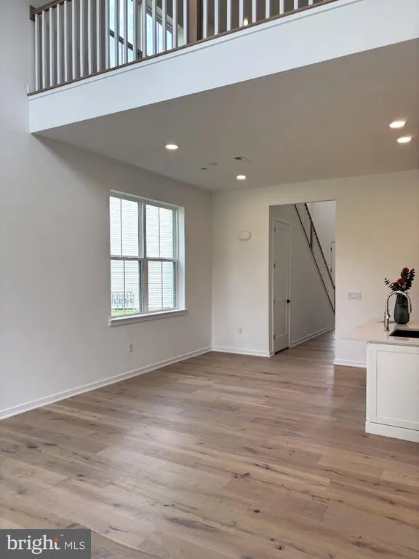
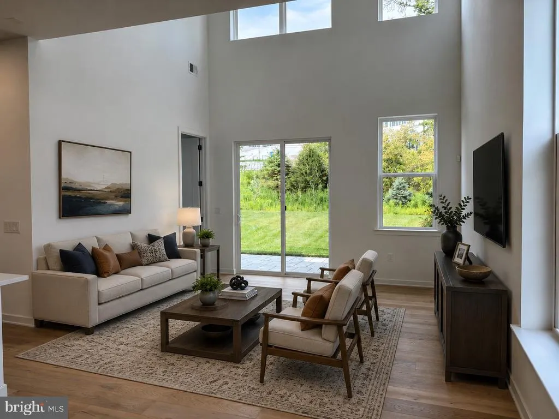
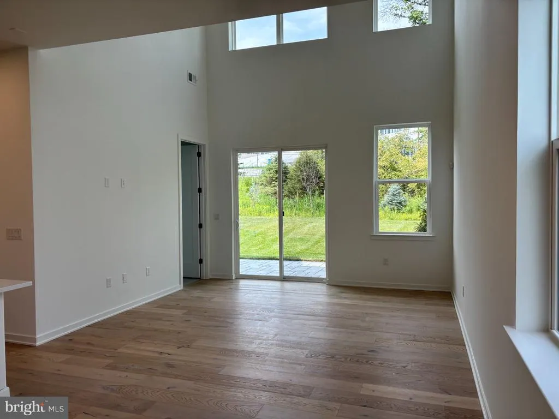
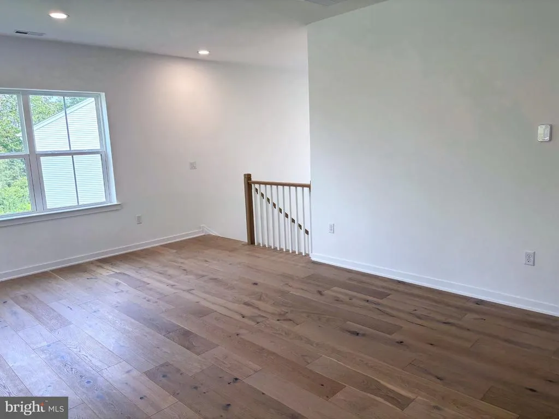
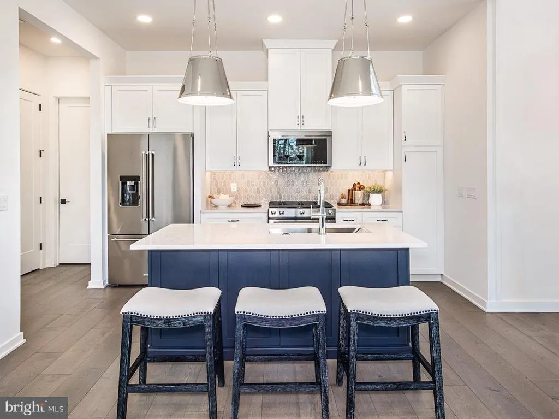
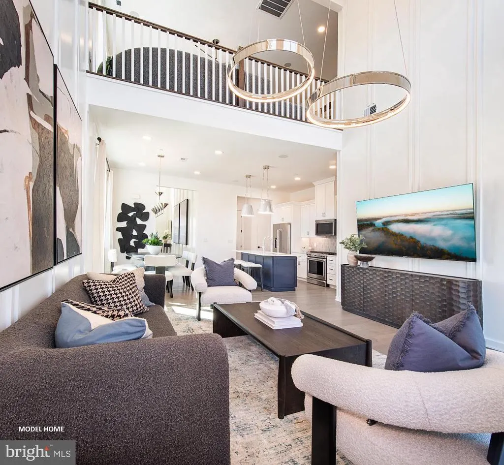
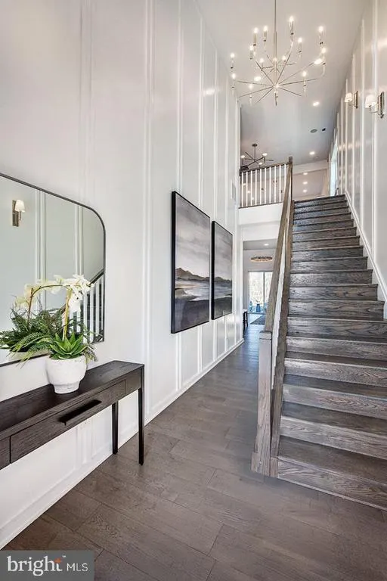
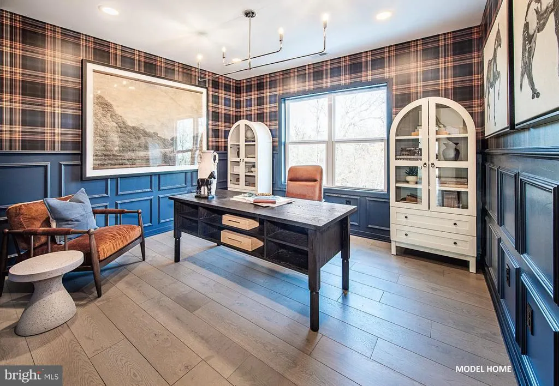
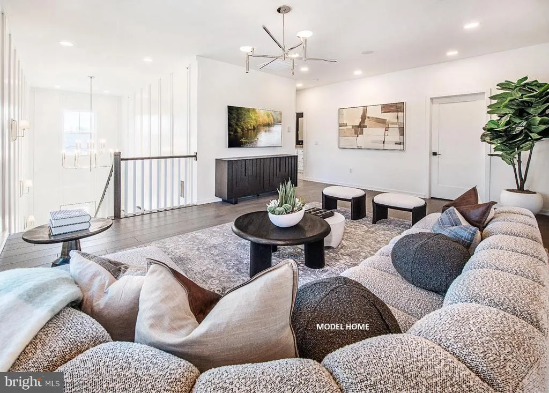
Move-in ready end residence in a 55+ community featuring 1,921 square feet, 2 bedrooms, 2.5 baths, a two-car garage, and a desirable first-floor primary suite. The open-concept main level features a two-story great room, spacious kitchen with designer-selected finishes, and comfortable everyday living space. Upstairs offers a secondary bedroom, full bath, and flexible loft space ideal for guests, hobbies, or a home office. This south-facing end residence also features a rear paver patio with privacy landscaping, perfect for relaxing or outdoor dining. The HOA provides lawn maintenance and snow removal for an easy, low-maintenance lifestyle. Community amenities include walking trails and bocce courts. Some photos may depict a similar home and/or AI staged, and optional features; finishes and selections may vary.
| Price History |
|---|
General Features
| Cooling | Central A/C |
|---|---|
| Builder Name | Toll Brothers |
| Structure Type | End of Row/Townhouse |
| Lot Size Square Feet | 2450.00 |
| Lot Size Units | Square Feet |
| City | SELLERSVILLE |
| Accessibility | Doors - Lever Handle(s) |
| Security Features | Carbon Monoxide Detector(s),Security System,Smoke Detector,Sprinkler System - Indoor |
| Acceptable Financing | Cash,Conventional,FHA,VA |
| Patio/Porch Features | Patio(s) |
| Price Per Sq Ft Total AG | 264.97 |
| New Construction | Yes |
| Appliances | Built-In Microwave,Dishwasher,Disposal,ENERGY STAR Dishwasher,Oven/Range - Gas,Stainless Steel Appliances,Washer/Dryer Hookups Only,Water Heater |
| Virtual Tour | https://my.matterport.com/show/?m=verZaEsVxPS&mls=1 |
| View | Trees/Woods |
| Year Built | 2026 |
| Association Fee Includes | Common Area Maintenance,Lawn Care Front,Lawn Care Rear,Lawn Care Side,Management,Reserve Funds,Road Maintenance,Snow Removal,Trash |
| Tax Assessed Value | 0.0 |
| Living Area | 1921 |
| Zoning | IS B10 |
| Architectural Style | Carriage House |
| Unit Number | 56 |
| Floors In Unit Count | 2 |
| Condo/Coop Association fee Y/N | No |
| County | BUCKS |
| Construction Completed Y/N | Yes |
| Total SQFT | 1921 |
| Other Structures | Above Grade |
| Close Price | 509000.00 |
| HOA | Yes |
| Bathrooms Count Main Level | 2.00 |
| Property Type | Residential |
| Assoc Fee Paid Per | Monthly |
| Senior Community Y/N | Yes |
| Home Warranty Y/N | Yes |
| Utilities | Natural Gas Available,Cable TV,Under Ground |
| Property Condition | Excellent |
| Subdivision Name | NONE AVAILABLE |
| Sewer | Grinder Pump,Low Pressure Pipe (LPP),Public Sewer |
| Tax Year | 2026 |
| Electric | 200+ Amp Service |
| Association Amenities | Jog/Walk Path,Common Grounds |
| Other Fees | 1864.00 |
| Association Recreation Fee | No |
| Buyer Financing | Conventional |
| Standard Status | Closed |
| Disclosures | Subject to Condo/HOA Docs |
| Status | CLOSED |
| Roof | Architectural Shingle |
| Vacation Rental Y/N | No |
| Other Fees Frequency | One Time |
| Senior Community Age Req | 55 |
| Possession | Settlement |
| HOA Fee | 294.00 |
| Tax Annual Amount | 0.0 |
| Full Baths | 2 |
| Heating | Forced Air |
| Construction Materials | Advanced Framing,Batts Insulation,Blown-In Insulation,CPVC/PVC,Stone,Vinyl Siding |
| Cool Fuel | Electric |
| Garage Y/N | Yes |
| Year Built Source | Estimated |
| Levels | 2 |
| Directions | Sales Office: PA-309 North or South,take the exit toward PA-563/Perkasie,in 0.1 mi. turn southeast onto Lawn Ave,in 0.5 mi. keep right to continue on Farmers Lane,in 259 ft. turn right onto Hidden Me |
| MLS Area | West Rockhill Twp (10152) |
| Bathrooms Full Main Level | 1 |
| Facing Direction | South |
| Water Access Y/N | No |
| Garage Spaces | 2.00 |
| Ownership | Fee Simple |
| School District | PENNRIDGE |
Interior Features
| Bathrooms Half Main Level | 1 |
|---|---|
| Above Grade Finished Area | 1921 |
| Hot Water | Electric |
| Fireplace Y/N | No |
| Window Features | Low-E,Screens |
| Basement (Y/N) | No |
| Bathrooms Full All Upper Levels | 1 |
| Total Bedrooms | 2 |
| Heating Y/N | Yes |
| Total Baths | 3 |
| Central Air Y/N | Yes |
| Interior Amenities | Bathroom - Walk-In Shower,Breakfast Area,Carpet,Combination Kitchen/Dining,Entry Level Bedroom,Family Room Off Kitchen,Floor Plan - Open,Kitchen - Island,Recessed Lighting,Walk-in Closet(s) |
| Bathrooms Count Upper Level 1 | 1.00 |
| Main Level Bedrooms | 1 |
| Bathrooms Full Upper Level 1 | 1 |
| Laundry Type | Main Floor,Hookup |
| Above Grade Finished Area Unit Type | Square Feet |
| Entry Level | 1 |
| Bedrooms Count Upper Level 1 | 1 |
| Heating Fuel | Natural Gas |
| LivingAreaSource | Assessor |
| Flooring | Carpet,Ceramic Tile,Luxury Vinyl Plank |
| Bathrooms Count All Upper Levels | 1 |
| Half Baths | 1 |
| Bedrooms Count All Upper Levels | 1 |
Exterior Features
| Exterior Amenities | Sidewalks,Street Lights |
|---|---|
| Water Oriented Y/N | No |
| Door Features | Sliding Glass |
| Total Parking Spaces | 2 |
| # of Attached Garage Spaces | 2 |
| Lot Features | Backs to Trees,Rear Yard |
| Foundation Details | Slab |
| Horse Y/N | No |
| Pool | No Pool |
| Lot Size Acres | 0.06 |
| Builder Model | Overton Elite |
| Lot Size Source | Estimated |
| Spa | No |
| ModificationTimestamp | 2026-09-23T14:10:51 |
| Navigable Water Y/N | No |
| Garage Features | Garage - Front Entry,Garage Door Opener |
| Water View Y/N | No |
| Days on Market | 11 |
| Water Source | Public |
| Waterfront Y/N | No |
| Type of Parking | Attached Garage,Driveway,Off Site |
Amenities
- Foreclosure
- Views
- Short Sale
- New Construction
- Adult 55+
- Lease To Own
- No HOA Fees
- Furnished
- Pets
- Primary On Main
- Air Conditioning
- Seller Finance
- Green
- Fixer Upper
- Horse
- Golf
- Fireplace
- Deck
- Garage
- Basement
- Pool
Property vs Townhouse Average in 18960
Price
Year Built
 The data relating to real estate for sale on this web page appears in part through the
Cape May County MLS program, a voluntary cooperative exchange of property
listing data between licensed real estate brokerage firms in which we participate,
and is provided by Cape May County MLS through a licensing agreement.
Disclaimer: All information deemed reliable but not guaranteed and should be independently verified.
All properties are subject to change, withdrawal, or prior sale.
The data relating to real estate for sale on this web page appears in part through the
Cape May County MLS program, a voluntary cooperative exchange of property
listing data between licensed real estate brokerage firms in which we participate,
and is provided by Cape May County MLS through a licensing agreement.
Disclaimer: All information deemed reliable but not guaranteed and should be independently verified.
All properties are subject to change, withdrawal, or prior sale.
 The data relating to real estate for sale on this web site comes from the participating brokers of the South Jersey Shore MLS. Any use of search facilities of data on the site, other than a consumer looking to purchase real estate, is prohibited. Information displayed on this web site is Deemed Reliable But Not Guaranteed. This data is updated daily.
 © BRIGHT, All Rights Reserved
