

Sold





Address
310 Hollow Road, Skillman, NJ
Price
$ 620,000
Property Attributes
- MLS#NJSO2005442
- TypeSingle Family
- Listing Status CLOSED
- CountySOMERSET
- CitySkillman
- AreaMontgomery Twp
- Zip08558
- StyleColonial
- Year Built2017
- Taxes$ 12714
- Price$ 620,000
- Bedrooms3
- Full Bathrooms3
- Half Bathrooms1
- Sqr Footage1968
- Lot Size0.78 Acres
Data Source:
Bright MLS
Property Description
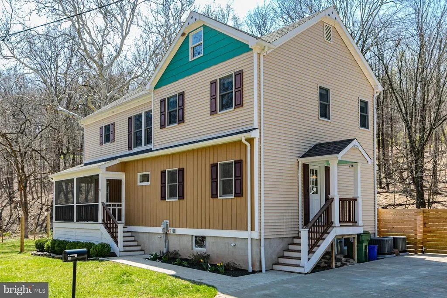
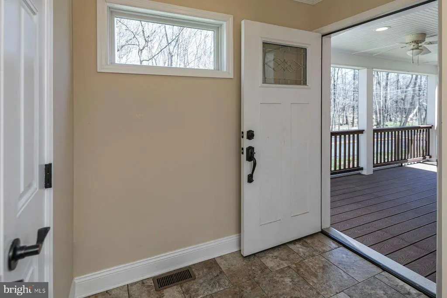
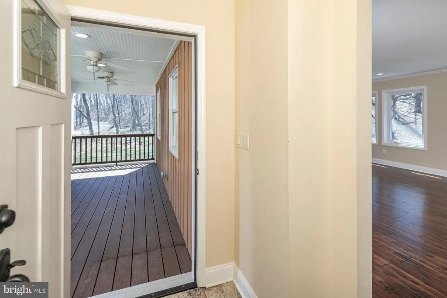
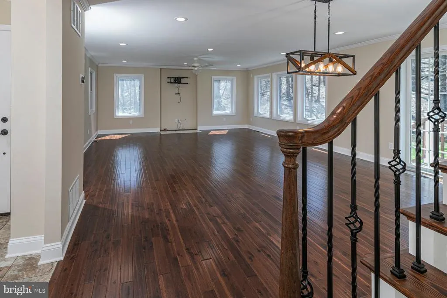
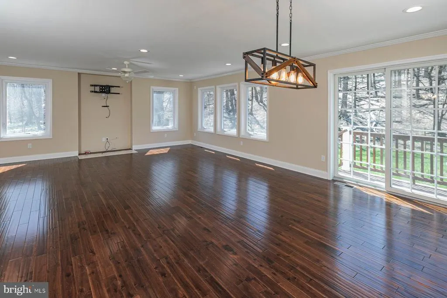
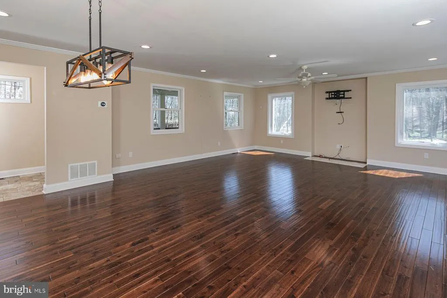
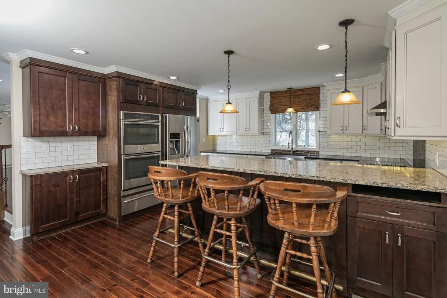
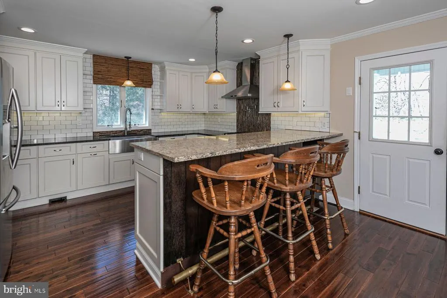
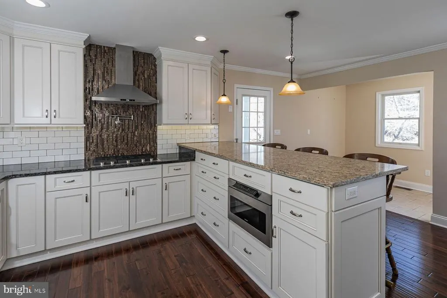
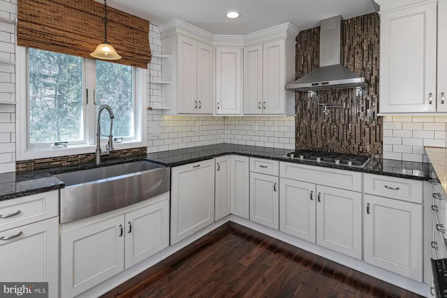
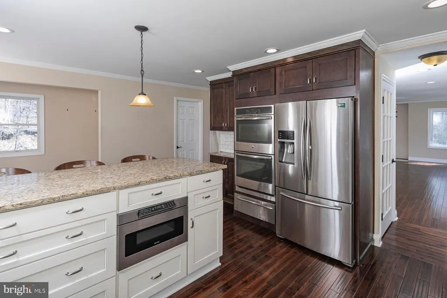
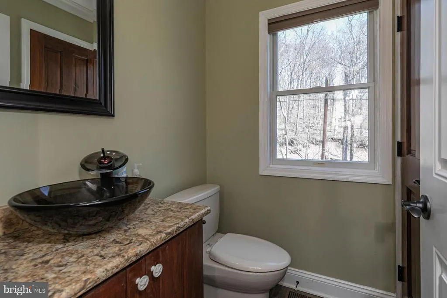
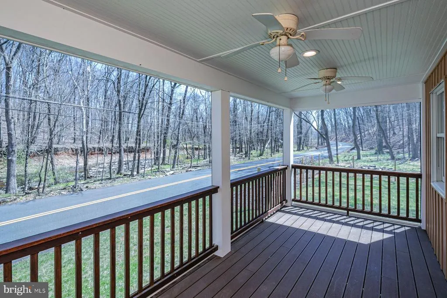
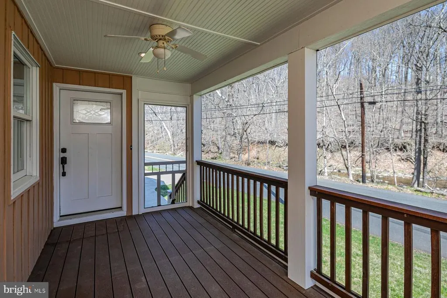
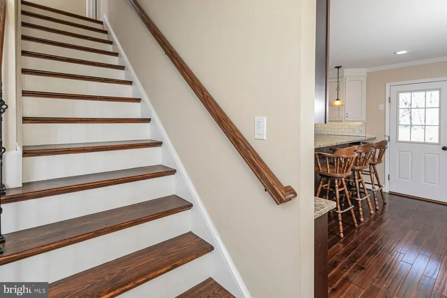
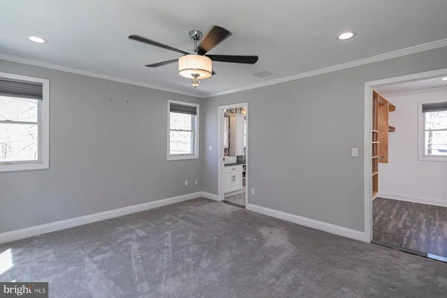
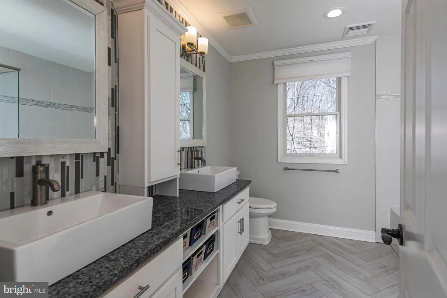
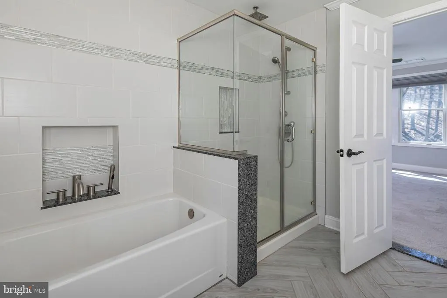
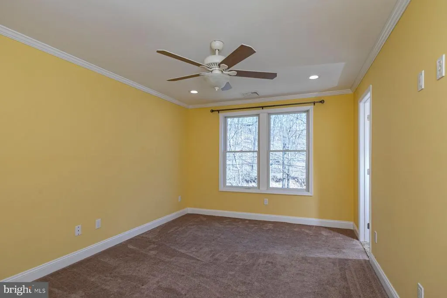
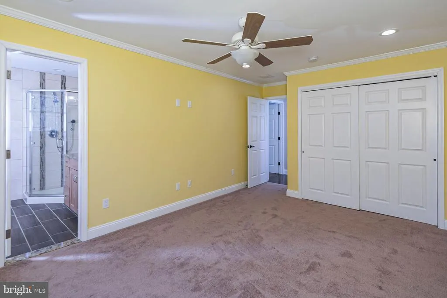
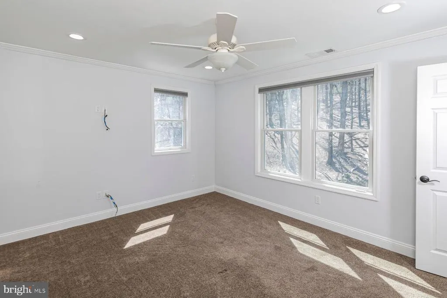
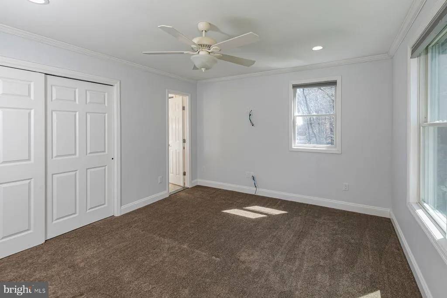
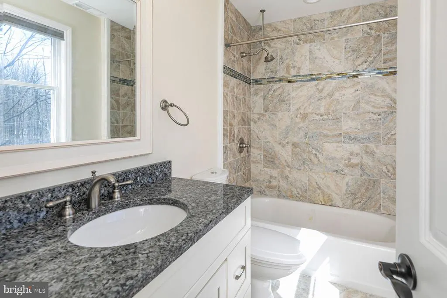
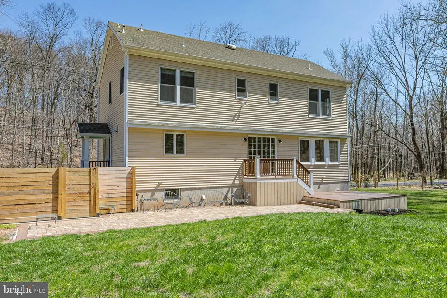
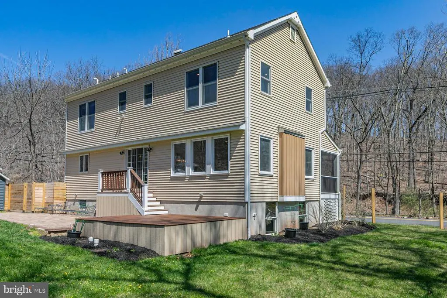
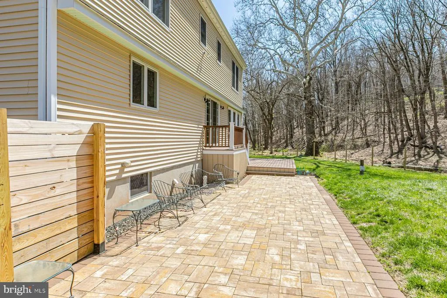
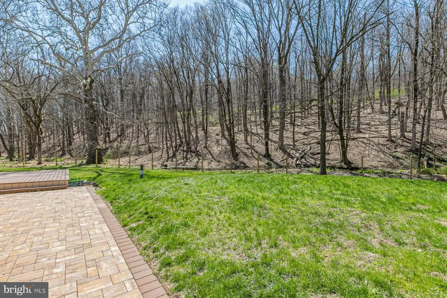
In a serene section of Skillman, where the wooded landscape creates a soothing natural environment to come home to, this custom-built house supports a lifestyle defined by calm, comfort, and thoughtful design. A screened front porch greets you first, inviting long, unhurried mornings and evenings framed by trees and filtered light. Inside, the home unfolds with a sense of craftsmanship and clarity. The kitchen anchors the main level, conceived as both a functional workspace and a social centerpiece. Quartz surfaces wrap the room in a clean, modern finish, while a suite of stainless-steel appliances supports serious cooking. A built-in double oven with a warming tray, microwave, dishwasher, refrigerator, and a five-burner cooktop with pot filler and hood reflect a deliberate attention to detail. Hardwood floors run through the kitchen, living, and dining rooms, providing warmth and continuity. Crown molding adds a tailored architectural note. Each of the three bedrooms is designed as a private suite, complete with its own full bath. The primary suite stands apart with a generous custom walk-in closet and a bath that reads like a personal spa. Two vessel sinks sit atop refined surfaces, complemented by a soaking tub and a separate shower. Outside, ample parking accommodates visitors with ease. A thoughtfully placed shed and an attractive privacy fence create structure without interrupting the organic feel of the setting. The patio and deck extend the living space outdoors. Three separate washer-and-dryer hookup options allow for adaptability across levels. A two-zone HVAC system provides balanced climate control, and Andersen windows frame the view beautifully
| Price History |
|---|
General Features
| Cooling | Central A/C |
|---|---|
| Tax Lot | 00009 |
| Structure Type | Detached |
| Historic Y/N | No |
| Lot Size Square Feet | 33977.00 |
| Federal Flood Zone | Zone A |
| Lot Size Units | Square Feet |
| City | SKILLMAN |
| Accessibility | None |
| Acceptable Financing | Conventional |
| Price Per Sq Ft Total AG | 319.61 |
| New Construction | No |
| Appliances | Built-In Range,Dishwasher,Dryer,Refrigerator,Stainless Steel Appliances,Washer |
| Virtual Tour | https://players.brightcove.net/5699924528001/default_default/index.html?videoId=6393498547112 |
| Year Built | 2017 |
| Tax Assessed Value | 364200.0 |
| Living Area | 1968 |
| Zoning | RES |
| Architectural Style | Colonial |
| Condo/Coop Association fee Y/N | No |
| County | SOMERSET |
| Total SQFT | 1968 |
| Other Structures | Above Grade,Below Grade |
| Close Price | 620000.00 |
| HOA | No |
| Bathrooms Count Main Level | 1.00 |
| Property Type | Residential |
| Senior Community Y/N | No |
| Home Warranty Y/N | No |
| Property Condition | Excellent |
| Subdivision Name | NONE AVAILABLE |
| Sewer | Mound System,On Site Septic |
| Tax Year | 2025 |
| Buyer Financing | Conventional |
| Standard Status | Closed |
| Status | CLOSED |
| Roof | Architectural Shingle |
| Vacation Rental Y/N | No |
| Total Rooms | 10 |
| Exclusions | as exists |
| Possession | Immediate |
| Tax Annual Amount | 12714.0 |
| Full Baths | 3 |
| Heating | Forced Air |
| Construction Materials | Frame |
| Cool Fuel | Other |
| Garage Y/N | No |
| Year Built Source | Assessor |
| Levels | 2 |
| Directions | Route 518 to Hollow road to #310 on left |
| MLS Area | Montgomery Twp (21813) |
| Water Access Y/N | No |
| Ownership | Fee Simple |
| School District | MONTGOMERY TOWNSHIP PUBLIC SCHOOLS |
Interior Features
| Bathrooms Half Main Level | 1 |
|---|---|
| Above Grade Finished Area | 1968 |
| Hot Water | Propane |
| Fireplace Y/N | No |
| Basement (Y/N) | Yes |
| Bathrooms Full All Upper Levels | 3 |
| Below Grade Finished Area Unit Type | Square Feet |
| Total Bedrooms | 3 |
| Heating Y/N | Yes |
| Total Baths | 4 |
| Basement | Daylight,Full |
| Central Air Y/N | Yes |
| Interior Amenities | Bathroom - Stall Shower,Breakfast Area,Built-Ins,Carpet,Central Vacuum,Dining Area,Floor Plan - Open,Kitchen - Gourmet,Wood Floors |
| Bathrooms Count Upper Level 1 | 3.00 |
| Below Grade Unfin SQFT Source | Assessor |
| Above Grade Finished Area Source | Assessor |
| Below Grade Unfin Area Units | Square Feet |
| Bathrooms Full Upper Level 1 | 3 |
| Laundry Type | Lower Floor |
| Above Grade Finished Area Unit Type | Square Feet |
| Room Type | Dining Room,Primary Bedroom,Bedroom 2,Bedroom 3,Kitchen,Family Room,Foyer,Breakfast Room,Primary Bathroom,Screened Porch |
| Bedrooms Count Upper Level 1 | 3 |
| Heating Fuel | Propane - Owned |
| LivingAreaSource | Assessor |
| Flooring | Carpet,Ceramic Tile,Hardwood |
| Below Grade Finished Area Source | Assessor |
| Bathrooms Count All Upper Levels | 3 |
| Half Baths | 1 |
| Bedrooms Count All Upper Levels | 3 |
Exterior Features
| Exterior Amenities | Outbuilding(s) |
|---|---|
| Water Oriented Y/N | No |
| Foundation Details | Other |
| Pool | No Pool |
| Lot Size Acres | 0.78 |
| Lot Size Source | Assessor |
| Lot Dimensions | 0.00 x 0.00 |
| ModificationTimestamp | 2026-09-22T13:17:51 |
| Inclusions | as exists |
| Navigable Water Y/N | No |
| Water View Y/N | No |
| Days on Market | 136 |
| Water Source | Well |
| LotDimensionsSource | Assessor |
| Waterfront Y/N | No |
| Type of Parking | Other |
| Land Assessed Value | 234300.00 |
Amenities
- Foreclosure
- Views
- Short Sale
- New Construction
- Adult 55+
- Lease To Own
- No HOA Fees
- Furnished
- Primary On Main
- Air Conditioning
- Seller Finance
- Green
- Fixer Upper
- Horse
- Golf
- Fireplace
- Deck
- Garage
- Basement
- Pool
Property vs Single Family Average in 08558
Price
Taxes
Year Built
 The data relating to real estate for sale on this web page appears in part through the
Cape May County MLS program, a voluntary cooperative exchange of property
listing data between licensed real estate brokerage firms in which we participate,
and is provided by Cape May County MLS through a licensing agreement.
Disclaimer: All information deemed reliable but not guaranteed and should be independently verified.
All properties are subject to change, withdrawal, or prior sale.
The data relating to real estate for sale on this web page appears in part through the
Cape May County MLS program, a voluntary cooperative exchange of property
listing data between licensed real estate brokerage firms in which we participate,
and is provided by Cape May County MLS through a licensing agreement.
Disclaimer: All information deemed reliable but not guaranteed and should be independently verified.
All properties are subject to change, withdrawal, or prior sale.
 The data relating to real estate for sale on this web site comes from the participating brokers of the South Jersey Shore MLS. Any use of search facilities of data on the site, other than a consumer looking to purchase real estate, is prohibited. Information displayed on this web site is Deemed Reliable But Not Guaranteed. This data is updated daily.
 © BRIGHT, All Rights Reserved
