

Sold




Address
408 Marne Highway, Hainesport, NJ
Price
$ 430,000
Property Attributes
- MLS#NJBL2117242
- TypeSingle Family
- Listing Status CLOSED
- CountyBURLINGTON
- CityHainesport
- AreaHainesport Twp
- NeighborhoodNone Ava Ilable
- Zip08036
- StyleContemporary
- Year Built1922
- Taxes$ 4775
- Price$ 430,000
- Bedrooms3
- Full Bathrooms2
- Half Bathrooms0
- Sqr Footage1425
- Lot Size0.16 Acres
Data Source:
Bright MLS
Property Description
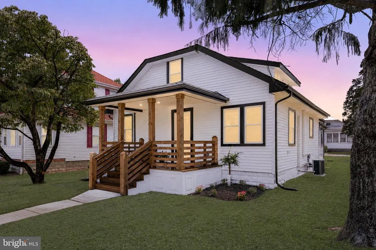
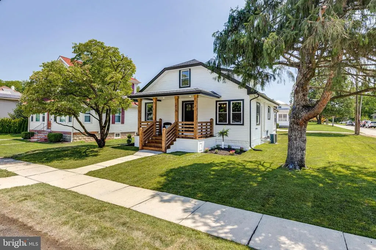
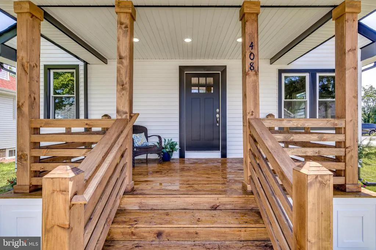
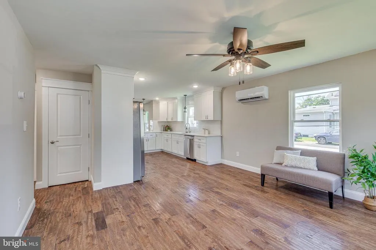
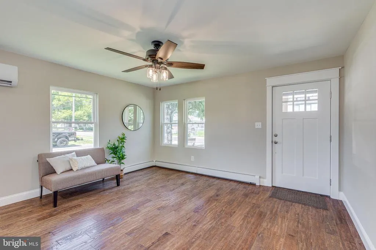
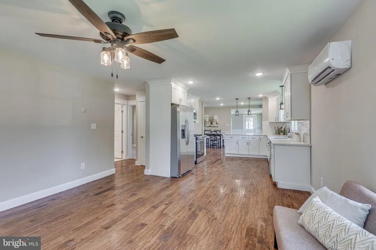
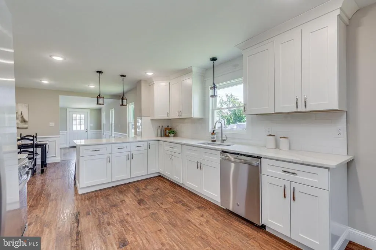
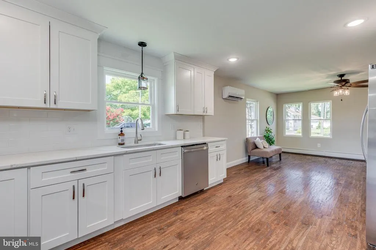
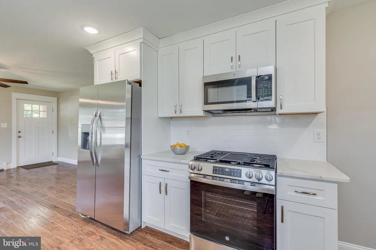
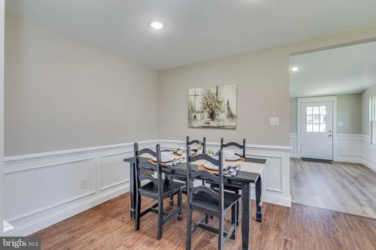
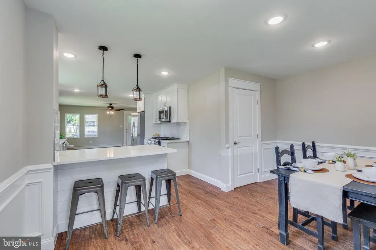
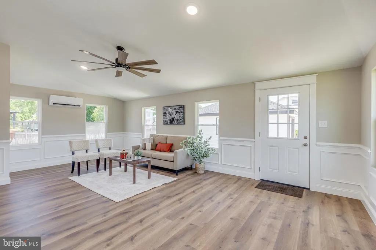
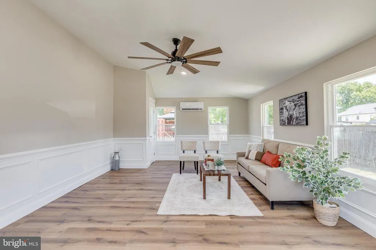
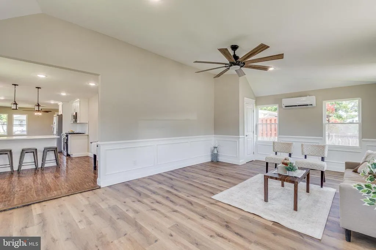
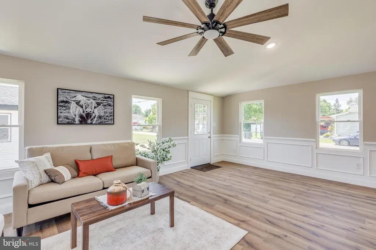
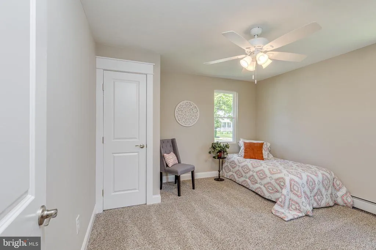
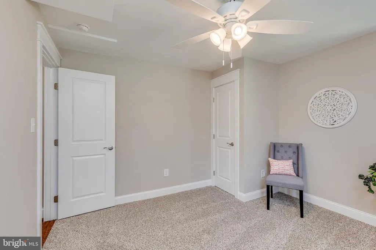
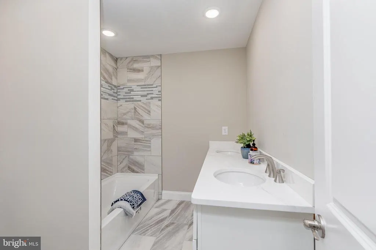
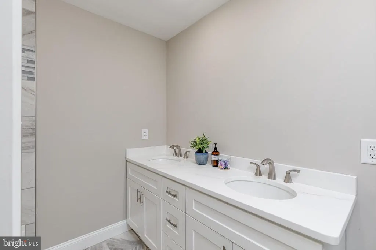
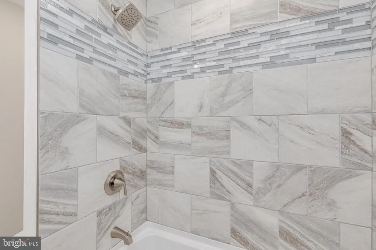
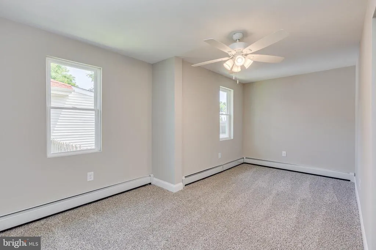
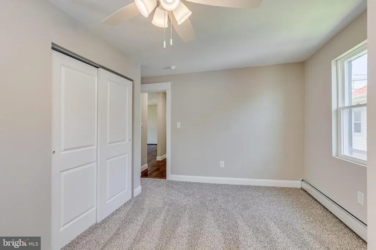
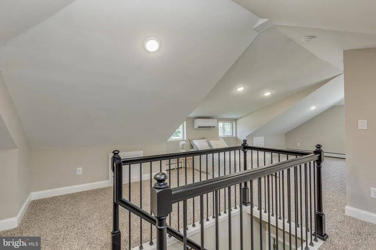
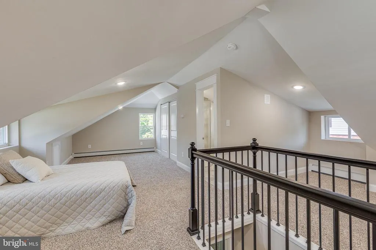
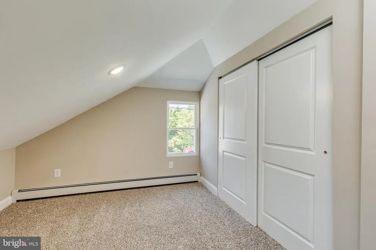
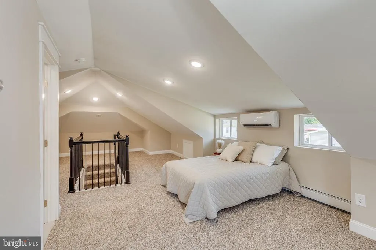
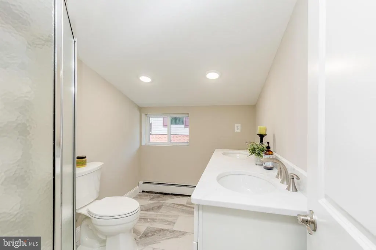
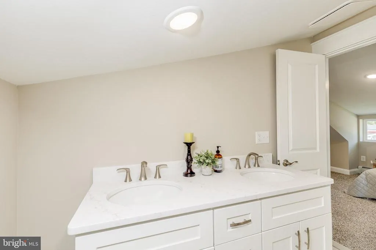
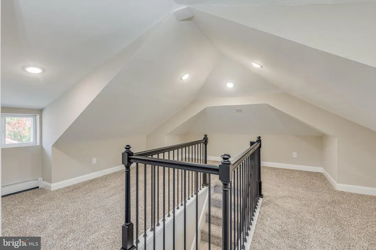
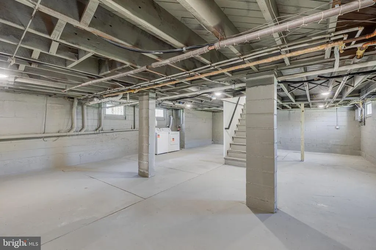
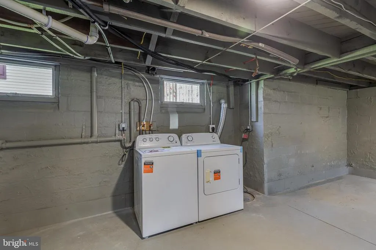
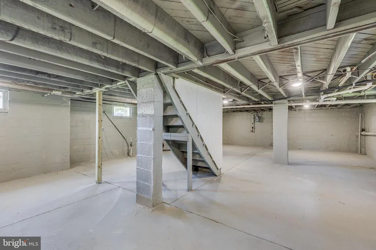
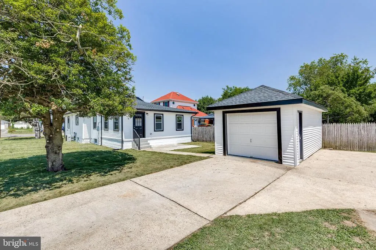
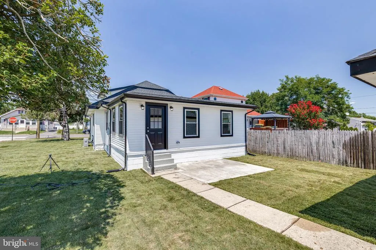
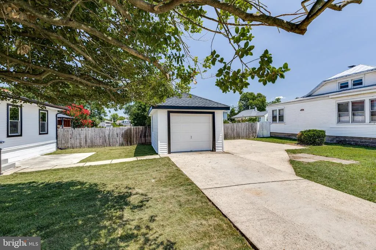
DON'T WASTE ANOTHER MINUTE STILL AVAILABLE BUYERS FINANCING FELL THRU!!! WELCOME to 408 MARNE HIGHWAY!!! A DEFINITE KEEPER! Unpack and Move right in to your New Home. Nothing to do! From the minute you enter through the Inviting Front Porch into the Large Main Living Room with Ceiling Fans Recessed Lighting and Pergo Flooring you'll love all the Natural Light and the easy flow right into this Amazing Kitchen with Stainless Steel Appliances, Quartz Counter Tops Brushed Nickel Hardware and an Amazing Subway Tile Backsplash. There is ample storage space with soft close drawers and lots of Counter Prep Space. The Peninsula adds additional seating. There is also plenty of Room for a Dining Area.. Great for Family and Friend Gatherings. Two Bedrooms with Recessed Lighting and Carpet as well as 1 1/2 Baths complete the 1 st Floor. Continue upstairs to the Primary Suite. The entire 2nd Floor with Carpet and all of its Natural Lighting, Recessed Lighting and Primary Bath with a walk in Shower Beautifully Tiled and a Double Vanity. As you proceed outdoors there is a concrete Patio for all your Outdoor Entertaining as well. Also you will see a Concrete Driveway with a 1 Car Garage. All this sounds too good to be true but there is MORE! Heat is Hot Water Baseboard (Gas), Mini Splits on the First and Second Floors for Air-Conditioning and Supplemental Heat. Full unfinished basement with the washer and dryer.... Updated Plumbing and Electrical Detached one car garage with new garage door with a driveway for up to three cars . New siding, roof, and windows and doors Fresh sod and landscaping as well as the Updated Front Porch. Call today and tomorrow CHANGE YOUR ADDRESS!!
| Price History |
|---|
General Features
| Cooling | Central A/C |
|---|---|
| Tax Lot | 00010 |
| Structure Type | Detached |
| Additional Parcels Y/N | No |
| Lot Size Square Feet | 7000.00 |
| Lease Considered Y/N | No |
| Lot Size Units | Square Feet |
| City | HAINESPORT |
| Accessibility | None |
| Patio/Porch Features | Porch(es) |
| Price Per Sq Ft Total AG | 308.07 |
| New Construction | No |
| Appliances | Built-In Microwave,Built-In Range,Dishwasher,Dryer,Oven - Self Cleaning,Range Hood,Refrigerator,Stainless Steel Appliances,Washer,Water Heater |
| Year Built | 1922 |
| Tax Assessed Value | 162000.0 |
| Living Area | 1425 |
| Zoning | RESIDENTIAL |
| Architectural Style | Contemporary |
| Condo/Coop Association fee Y/N | No |
| County | BURLINGTON |
| Total SQFT | 1425 |
| Other Structures | Above Grade,Below Grade |
| Close Price | 430000.00 |
| HOA | No |
| Bathrooms Count Main Level | 1.00 |
| Property Type | Residential |
| Senior Community Y/N | No |
| Utilities | Natural Gas Available |
| Property Condition | Excellent |
| Subdivision Name | NONE AVA ILABLE |
| Sewer | Public Sewer |
| Tax Year | 2025 |
| Buyer Financing | VA |
| Standard Status | Closed |
| Status | CLOSED |
| Roof | Shingle |
| Vacation Rental Y/N | No |
| Possession | Settlement |
| Tax Annual Amount | 4775.0 |
| Full Baths | 2 |
| Heating | Baseboard - Hot Water |
| Construction Materials | Frame |
| Cool Fuel | Electric |
| Garage Y/N | No |
| Year Built Source | Assessor |
| Levels | 2 |
| Directions | Take Hartford Rd toward SJ Regional Airport,turn Right onto Hainesport Mt Laurel Rd,keep left onto Hainesport Mt Laurel Rd turn right onto Marne Highway. |
| MLS Area | Hainesport Twp (20316) |
| Bathrooms Full Main Level | 1 |
| Water Access Y/N | No |
| Ownership | Fee Simple |
| School District | HAINESPORT TOWNSHIP PUBLIC SCHOOLS |
Interior Features
| Above Grade Finished Area | 1425 |
|---|---|
| Hot Water | Electric |
| Fireplace Y/N | No |
| Window Features | Double Hung,Replacement |
| Basement (Y/N) | Yes |
| Bathrooms Full All Upper Levels | 1 |
| Below Grade Finished Area Unit Type | Square Feet |
| Total Bedrooms | 3 |
| Heating Y/N | Yes |
| Total Baths | 2 |
| Basement | Full |
| Central Air Y/N | Yes |
| Interior Amenities | Bathroom - Walk-In Shower,Bathroom - Tub Shower,Breakfast Area,Carpet,Ceiling Fan(s),Combination Kitchen/Living,Combination Dining/Living,Dining Area,Entry Level Bedroom,Floor Plan - Open,Kitchen - E |
| Bathrooms Count Upper Level 1 | 1.00 |
| Below Grade Unfin SQFT Source | Assessor |
| Above Grade Finished Area Source | Estimated |
| Below Grade Unfin Area Units | Square Feet |
| Main Level Bedrooms | 2 |
| Bathrooms Full Upper Level 1 | 1 |
| Laundry Type | Basement |
| Above Grade Finished Area Unit Type | Square Feet |
| Bedrooms Count Upper Level 1 | 1 |
| Heating Fuel | Natural Gas |
| LivingAreaSource | Estimated |
| Below Grade Finished Area Source | Assessor |
| Bathrooms Count All Upper Levels | 1 |
| Bedrooms Count All Upper Levels | 1 |
Exterior Features
| Exterior Amenities | Outbuilding(s),Secure Storage |
|---|---|
| Water Oriented Y/N | No |
| Total Parking Spaces | 2 |
| Foundation Details | Block |
| Pool | No Pool |
| Lot Size Acres | 0.16 |
| Lot Size Source | Assessor |
| Spa | No |
| Lot Dimensions | 50.00 x 140.00 |
| ModificationTimestamp | 2026-09-24T12:05:43 |
| Navigable Water Y/N | No |
| # of Detached Carport Spaces | 2 |
| Parking Features | Concrete Driveway,Private |
| Water View Y/N | No |
| Days on Market | 16 |
| Water Source | Public |
| LotDimensionsSource | Assessor |
| Waterfront Y/N | No |
| Type of Parking | Detached Carport |
| Land Assessed Value | 39800.00 |
Amenities
- Foreclosure
- Views
- Short Sale
- New Construction
- Adult 55+
- Lease To Own
- No HOA Fees
- Furnished
- Primary On Main
- Air Conditioning
- Seller Finance
- Green
- Fixer Upper
- Horse
- Golf
- Fireplace
- Deck
- Garage
- Basement
- Pool
Property vs Single Family Average in 08036
Price
Taxes
Year Built
 The data relating to real estate for sale on this web page appears in part through the
Cape May County MLS program, a voluntary cooperative exchange of property
listing data between licensed real estate brokerage firms in which we participate,
and is provided by Cape May County MLS through a licensing agreement.
Disclaimer: All information deemed reliable but not guaranteed and should be independently verified.
All properties are subject to change, withdrawal, or prior sale.
The data relating to real estate for sale on this web page appears in part through the
Cape May County MLS program, a voluntary cooperative exchange of property
listing data between licensed real estate brokerage firms in which we participate,
and is provided by Cape May County MLS through a licensing agreement.
Disclaimer: All information deemed reliable but not guaranteed and should be independently verified.
All properties are subject to change, withdrawal, or prior sale.
 The data relating to real estate for sale on this web site comes from the participating brokers of the South Jersey Shore MLS. Any use of search facilities of data on the site, other than a consumer looking to purchase real estate, is prohibited. Information displayed on this web site is Deemed Reliable But Not Guaranteed. This data is updated daily.
 © BRIGHT, All Rights Reserved
