
















Address
202 N Heron Drive # 2022b, Ocean City, MD
Price
$ 346,750
Property Attributes
- MLS#MDWO2039234
- TypeCondos
- Listing Status ACTIVE
- CountyWORCESTER
- CityOcean City
- AreaBayside Interior
- NeighborhoodHeron Harbour
- Zip21842
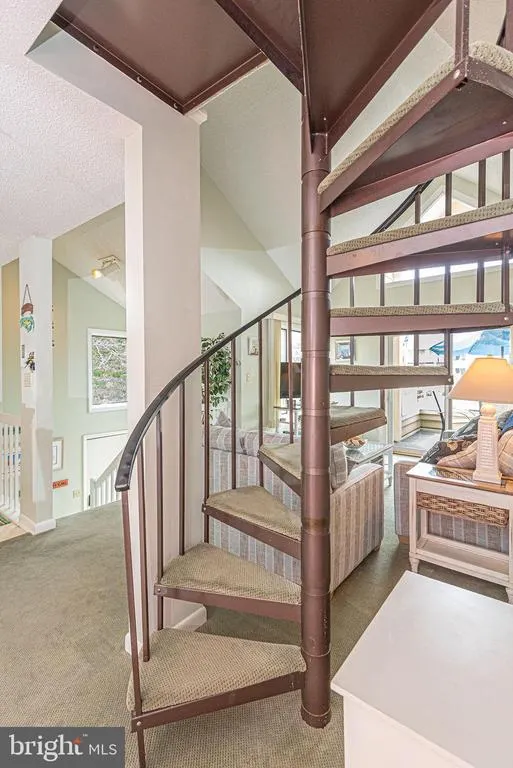
- StyleCoastal,Loft with Bedrooms
- Year Built1985
- Taxes$ 3517
- Price$ 346,750
- Bedrooms2
- Full Bathrooms2
- Half Bathrooms0
- Sqr Footage759
Data Source:
Bright MLS
Property Description
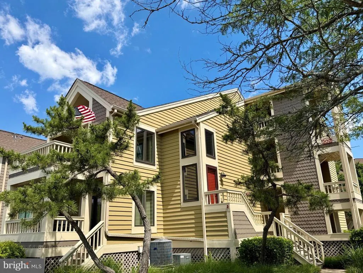
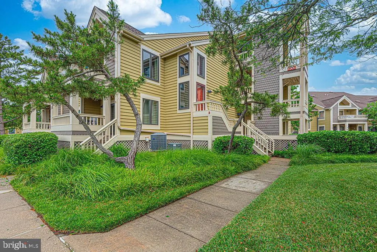
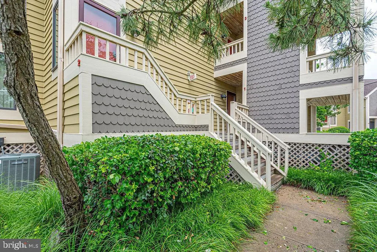
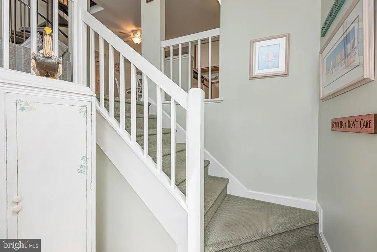
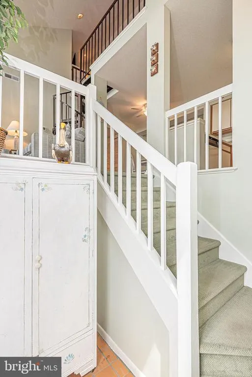
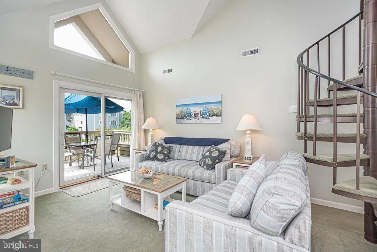
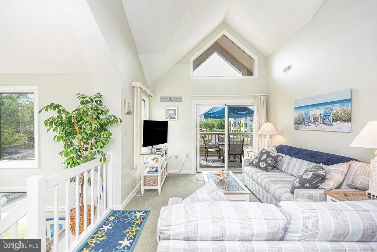
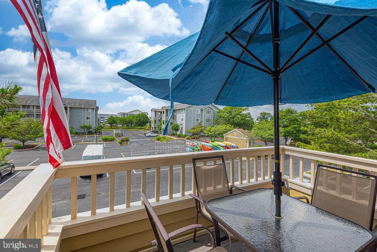
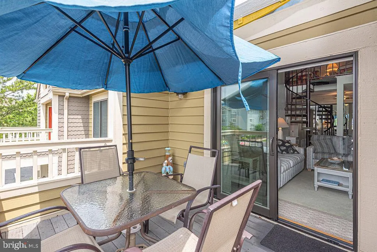
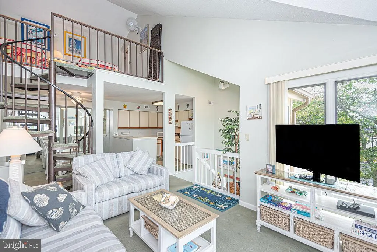
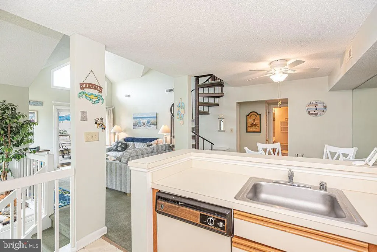
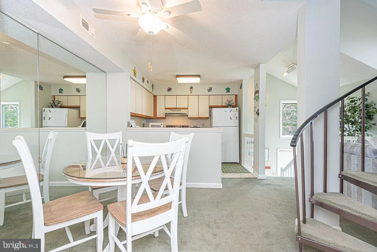
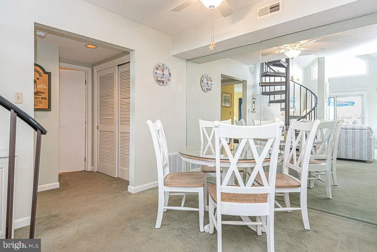
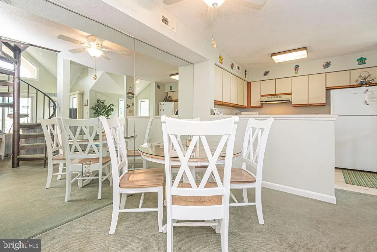
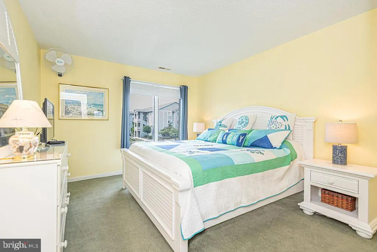
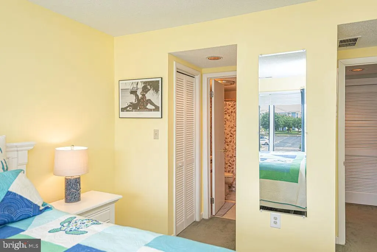
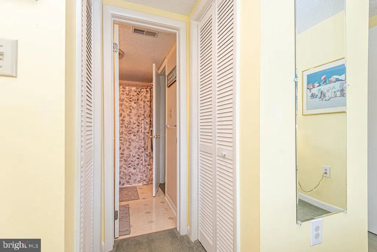
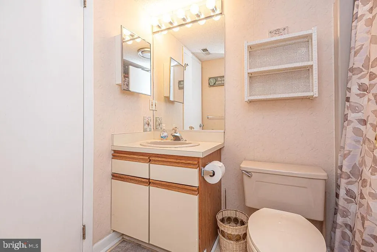
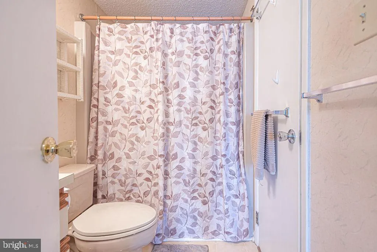
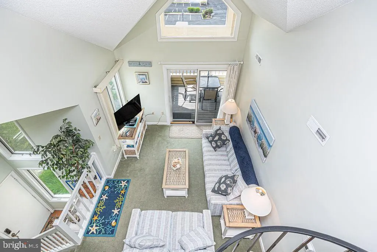
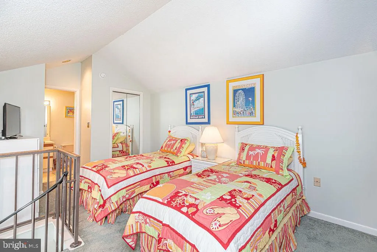
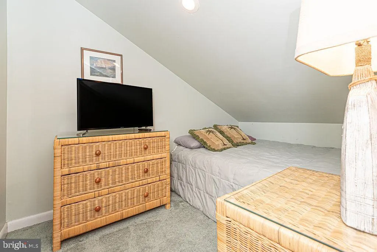
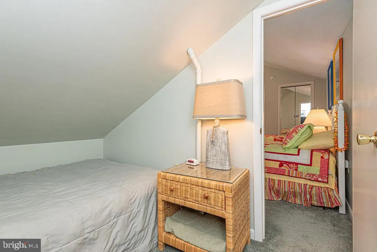
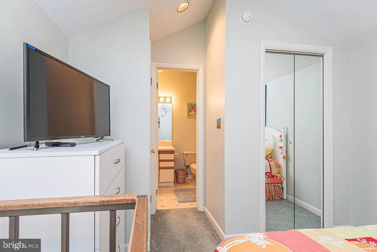
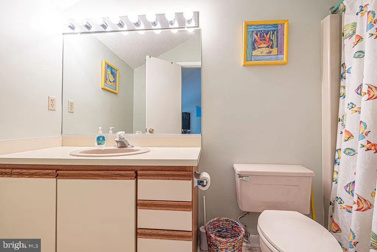
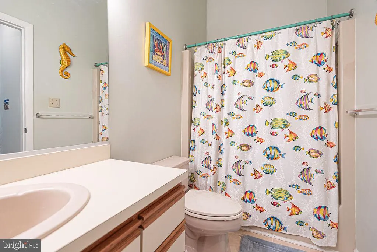
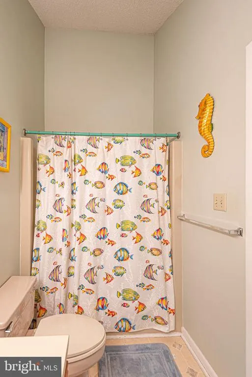
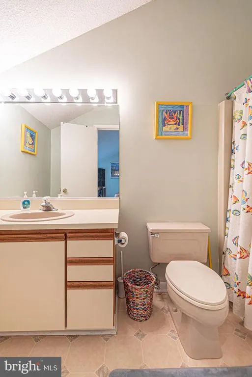
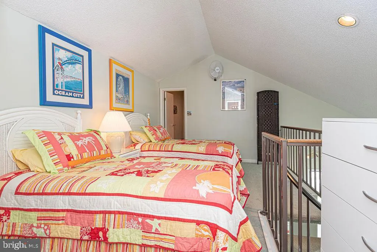
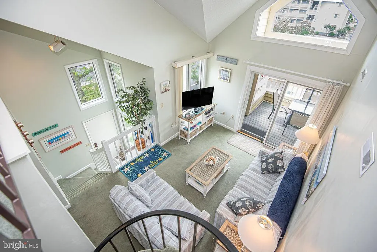
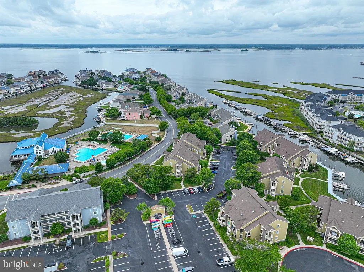
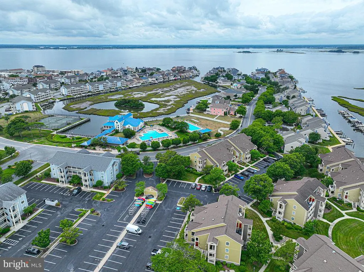
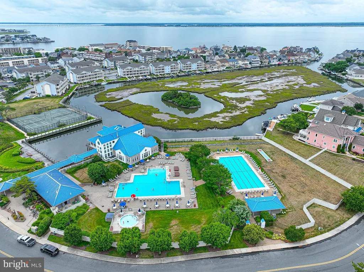
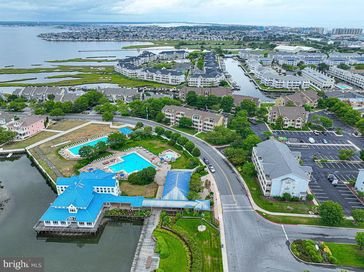
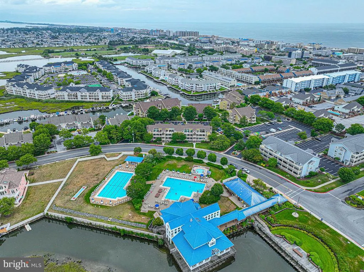
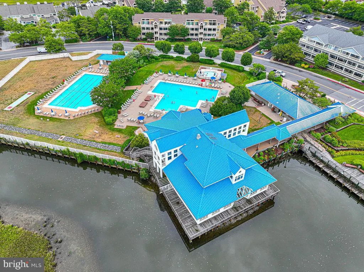
Back on the Market-Welcome to Seascape at Heron Harbour, where coastal living and resort-style amenities come together in one of North Ocean City's most desirable waterfront communities. This beautifully maintained end-unit, two-story loft-style beach retreat offers 2 bedrooms and 2 full bathrooms, creating an open and airy floor plan filled with natural light. Recent updates include newer windows installed in 2020 and engineered deck boards on the private patio, providing the perfect space to relax after a day at the beach or on the water. The unique loft design adds character and flexibility, making this home ideal as a primary residence, vacation getaway, or investment property. Outdoor enthusiasts will appreciate the two dedicated kayak spaces in the community rack, allowing easy access to the areas scenic waterways. Residents of Heron Harbour enjoy an impressive collection of amenities, including indoor (heated) lap/exercise and outdoor swimming pools, a fully equipped owners clubhouse, fitness facilities, tennis courts, and a tranquil bird sanctuary. Miles of sidewalks and waterfront boardwalks wind throughout the community, offering the perfect setting for morning walks, evening strolls, or getting in your daily miles while enjoying the coastal surroundings. Conveniently located just moments from the beach, dining, shopping, and entertainment, this exceptional Seascape residence offers the very best of the Ocean City lifestyle.
| Elementary School | Middle School | High School |
|---|---|---|
| Ocean City Elementary School | Stephen Decatur Middle School | Stephen Decatur High School |
| Price History | |
|---|---|
| 6/20/2026 | Listed $349,750 |
| 8/29/2026 | 1$346,750 |
General Features
| Living Area | 759 |
|---|---|
| Sewer | Public Sewer |
| Heating | Heat Pump(s) |
| Cooling | Ceiling Fan(s),Central A/C,Programmable Thermostat |
| Utilities | Cable TV |
| Possession | Settlement |
| Roof | Architectural Shingle |
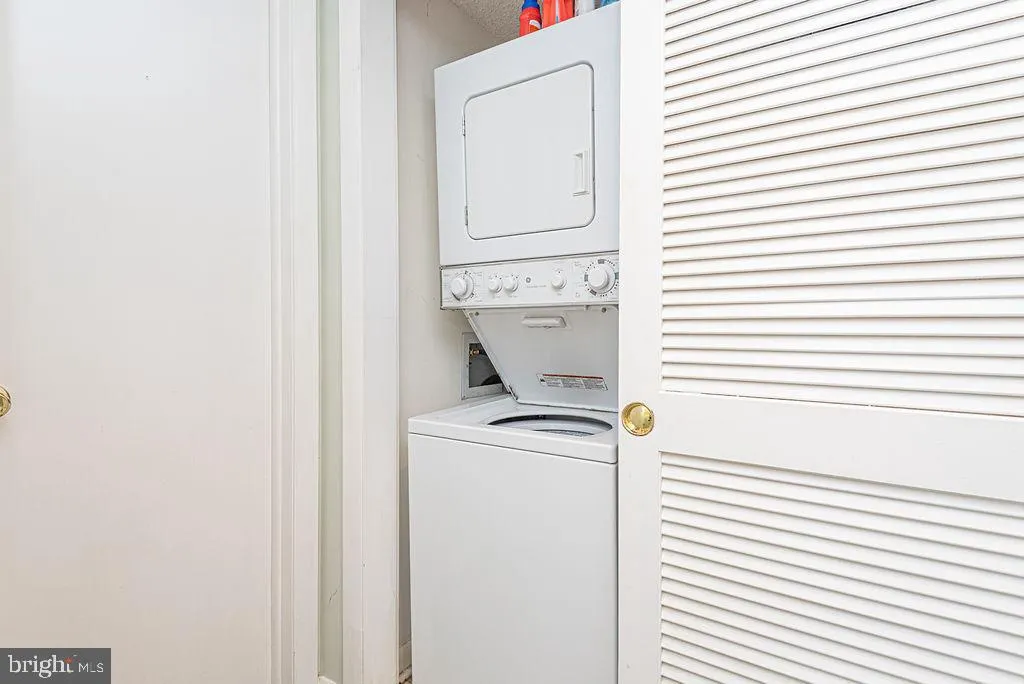
| Appliances | Dishwasher,Disposal,Dryer,Exhaust Fan,Microwave,Oven/Range - Electric,Refrigerator,Washer,Water Heater |
| Zoning | R-2 |
| HOA Fee | 1100.00 |
| Association Fee Includes | Common Area Maintenance,Ext Bldg Maint,Health Club,Insurance,Pool(s),Reserve Funds,Snow Removal,Trash |
| Architectural Style | Coastal,Loft with Bedrooms |
| Construction Materials | Frame,Wood Siding |
| School District | WORCESTER COUNTY PUBLIC SCHOOLS |
| Year Built | 1985 |
| Electric | 120/240V |
| Levels | 2 |
| Other Fees | 200.00 |
| Unit Number | 2022B |
| Tax Year | 2025 |
| Ownership | Condominium |
| Cool Fuel | Electric |
| Building Name | Seascape |
| Accessibility | None |
| HOA Fee 2 | 6286.92 |
| Assoc Fee Paid Per | Annually |
| County | WORCESTER |
| New Construction | No |
| Property Type | Residential |
| Association Amenities | Common Grounds,Fitness Center,Pickleball Courts,Pool - Indoor,Pool - Outdoor,Recreational Center,Tennis Courts |
| HOA | Yes |
| Subdivision Name | HERON HARBOUR |
| Garage Y/N | No |
| Water Access Y/N | No |
| Other Structures | Above Grade,Below Grade |
| Transportation | Bus Stop less than 1 mile |
| Full Baths | 2 |
| Status | ACTIVE |
| Directions | From Coastal Highway turn onto 120th Street - head West into the community of Heron Harbour at stop sign turn Right,make first Right - Seascape 2022B will be straight in front,end beach home |
| City | OCEAN CITY |
| Disclosures | Prop Disclosure,Subject to Condo/HOA Docs |
| Other Fees Frequency | One Time |
| Senior Community Y/N | No |
| MLS Area | Bayside Interior (83) |
| Tax Assessed Value | 296000.0 |
| HOA Fee 2 Frequency | Annually |
| Tax Annual Amount | 3517.0 |
| Home Warranty Y/N | No |
| Structure Type | End of Row/Townhouse |
| Condo/Coop Association fee Y/N | Yes |
| Bathrooms Full Main Level | 1 |
| Bathrooms Count Main Level | 1.00 |
| Price Per Sq Ft Total AG | 456.85 |
| Acceptable Financing | Cash,Conventional,FHA |
| Additional Parcels Y/N | No |
| Community Pool Features | In Ground |
| Historic Y/N | No |
| Lease Considered Y/N | No |
| Vacation Rental Y/N | No |
| Total SQFT | 759 |
| Location Type | Bayside |
| AssociationName2 | Legum Norman |
| Standard Status | Active |
| Year Built Source | Assessor |
| Tax Lot | 2022 |
| Association Recreation Fee | No |
Interior Features
| Interior Amenities | Breakfast Area,Carpet,Ceiling Fan(s),Combination Kitchen/Dining,Floor Plan - Open,Walk-in Closet(s),Window Treatments |
|---|---|
| Heating Fuel | Central,Electric |
| Flooring | Carpet |
| Hot Water | Electric |
| Basement (Y/N) | No |
| Heating Y/N | Yes |
| Window Features | Double Pane,Casement,Insulated,Palladian,Screens,Sliding,Storm |
| Fireplace Y/N | No |
| Above Grade Finished Area | 759 |
| Central Air Y/N | Yes |
| Total Bedrooms | 2 |
| Main Level Bedrooms | 1 |
| Below Grade Finished Area Unit Type | Square Feet |
| LivingAreaSource | Assessor |
| Laundry Type | Dryer In Unit,Washer In Unit |
| Below Grade Unfin Area Units | Square Feet |
| Below Grade Unfin SQFT Source | Assessor |
| Below Grade Finished Area Source | Assessor |
| Bedrooms Count All Upper Levels | 1 |
| Bedrooms Count Upper Level 1 | 1 |
| Bathrooms Full Upper Level 1 | 1 |
| Bathrooms Full All Upper Levels | 1 |
| Bathrooms Count Upper Level 1 | 1.00 |
| Bathrooms Count All Upper Levels | 1 |
| Above Grade Finished Area Source | Assessor |
| Above Grade Finished Area Unit Type | Square Feet |
| Total Baths | 2 |
Exterior Features
| Exterior Amenities | Gutter System,Sidewalks,Street Lights |
|---|---|
| Pool | Yes - Community |
| Parking Features | Asphalt Driveway,Private,Paved Parking,Lighted Parking |
| Water Source | Public |
| Type of Parking | Parking Lot |
| Land Use Code | U |
| Foundation Details | Crawl Space,Block |
| Spa | No |
| Water View Y/N | No |
| Lot Dimensions | 0.00 x 0.00 |
| Waterfront Y/N | No |
| Door Features | Storm,Sliding Glass,Insulated |
| Horse Y/N | No |
| Land Assessed Value | 0.00 |
| Navigable Water Y/N | No |
| Water Oriented Y/N | No |
| LotDimensionsSource | Assessor |
Amenities
- Foreclosure
- Views
- Short Sale
- New Construction
- Adult 55+
- Lease To Own
- No HOA Fees
- Furnished
- Pets
- Primary On Main
- Air Conditioning
- Seller Finance
- Green
- Fixer Upper
- Horse
- Golf
- Fireplace
- Deck
- Garage
- Basement
- Pool
Property vs Condos Average in 21842
Price
Taxes
Year Built
Visits
 The data relating to real estate for sale on this web page appears in part through the
Cape May County MLS program, a voluntary cooperative exchange of property
listing data between licensed real estate brokerage firms in which we participate,
and is provided by Cape May County MLS through a licensing agreement.
Disclaimer: All information deemed reliable but not guaranteed and should be independently verified.
All properties are subject to change, withdrawal, or prior sale.
The data relating to real estate for sale on this web page appears in part through the
Cape May County MLS program, a voluntary cooperative exchange of property
listing data between licensed real estate brokerage firms in which we participate,
and is provided by Cape May County MLS through a licensing agreement.
Disclaimer: All information deemed reliable but not guaranteed and should be independently verified.
All properties are subject to change, withdrawal, or prior sale.
 The data relating to real estate for sale on this web site comes from the participating brokers of the South Jersey Shore MLS. Any use of search facilities of data on the site, other than a consumer looking to purchase real estate, is prohibited. Information displayed on this web site is Deemed Reliable But Not Guaranteed. This data is updated daily.
 © BRIGHT, All Rights Reserved
