

Sold





















Address
3410 Pinkney Road, Baltimore, MD
Price
$ 710,000
Property Attributes
- MLS#MDBA2214948
- TypeSingle Family
- Listing Status CLOSED
- CountyBALTIMORE CITY
- CityBaltimore
- NeighborhoodCross Country
- Zip21215
- StyleColonial
- Year Built1924
- Taxes$ 3256
- Price$ 710,000
- Bedrooms6
- Full Bathrooms3
- Half Bathrooms1
- Sqr Footage3218
- Lot Size0.17 Acres
Data Source:
Bright MLS
Property Description
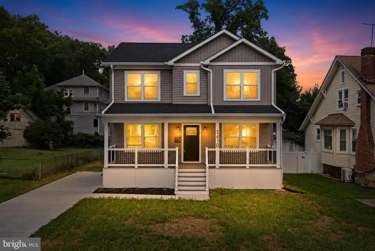
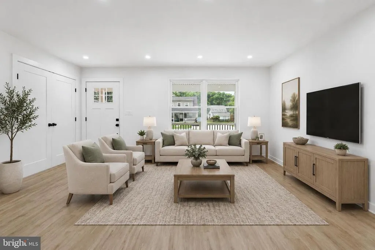
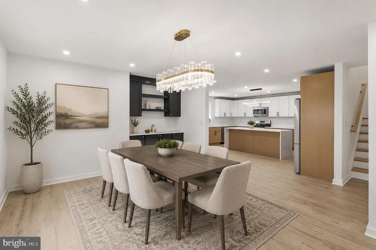
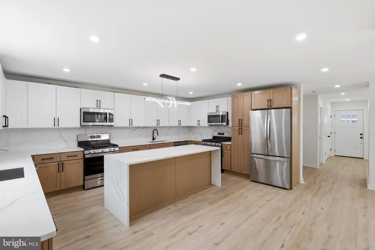
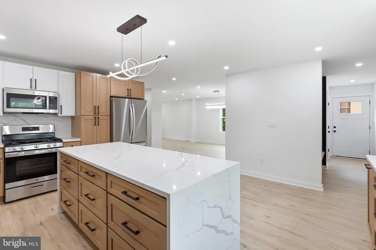
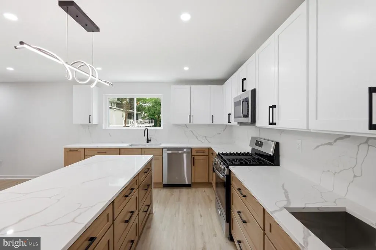
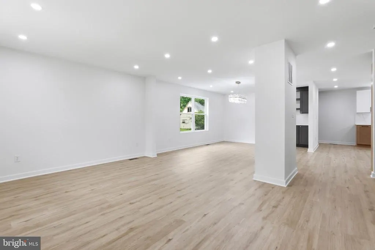
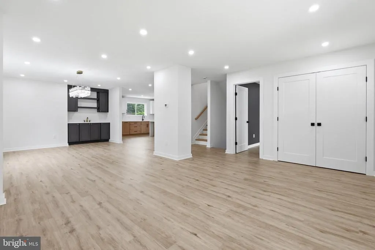
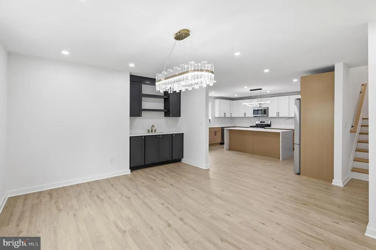
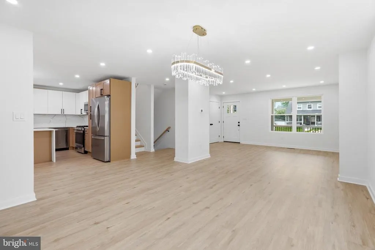
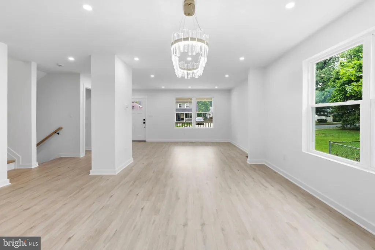
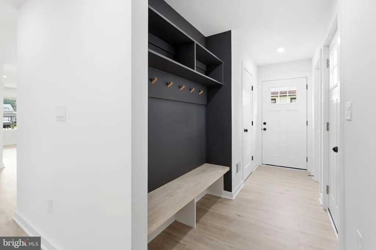
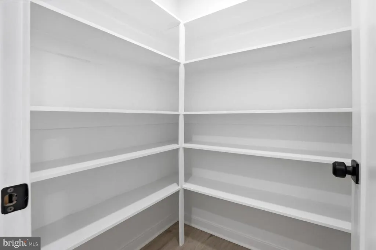
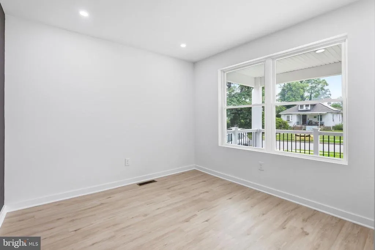
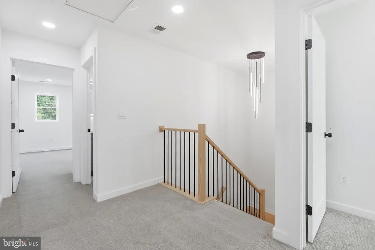
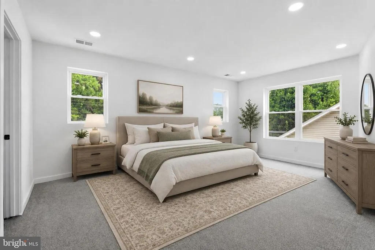
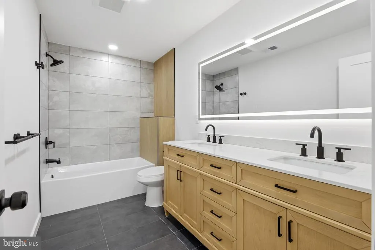
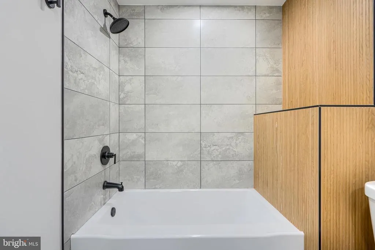
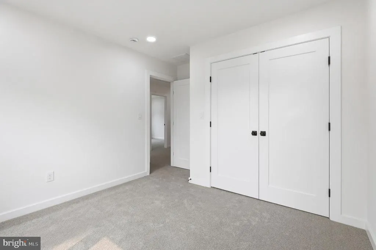
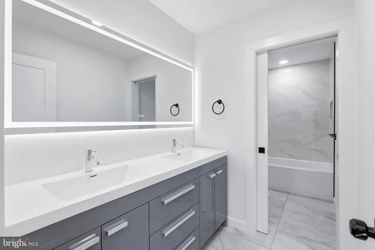
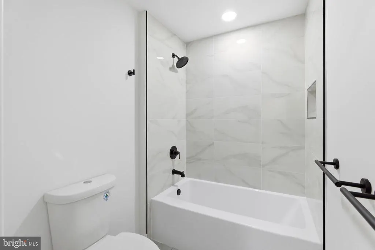
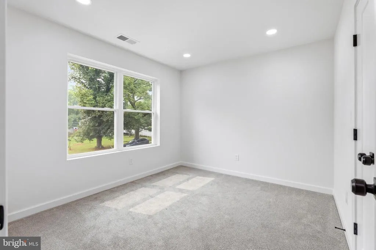
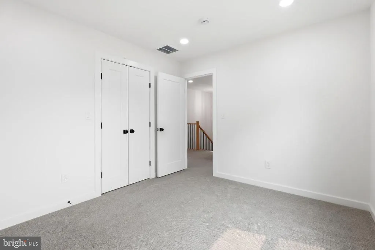
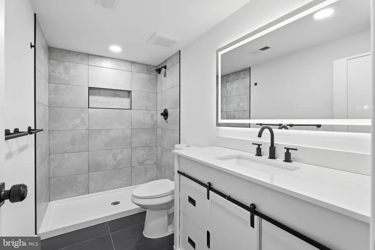
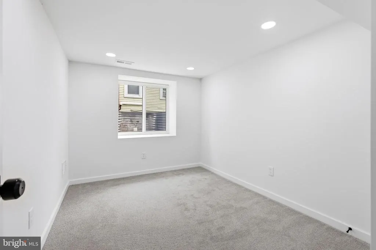
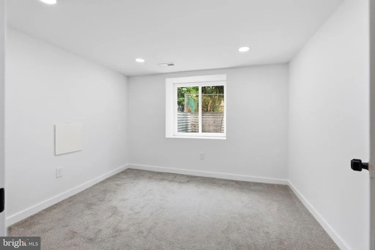
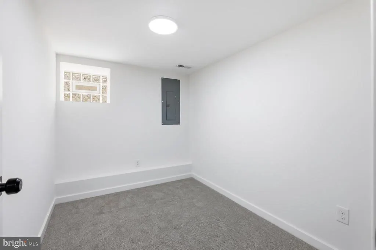
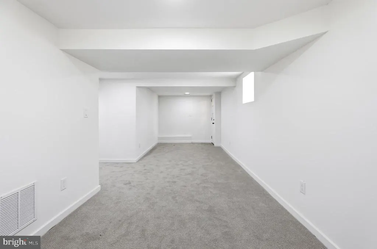
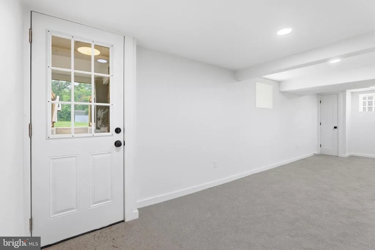
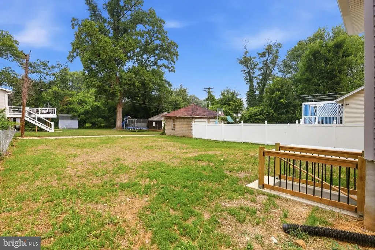
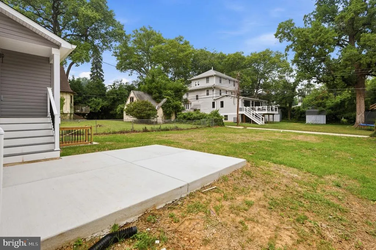
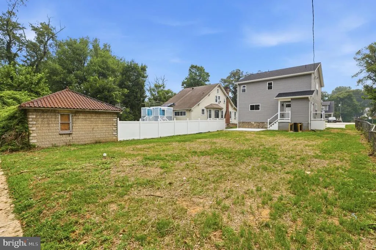
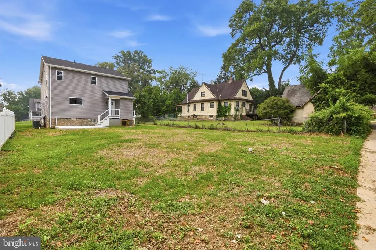
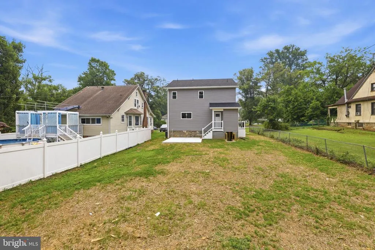
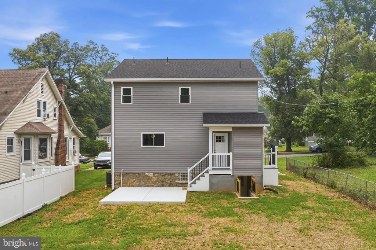
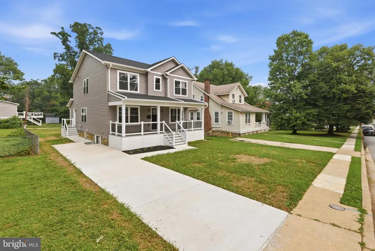
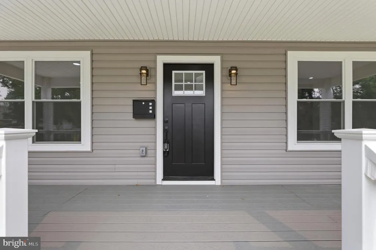
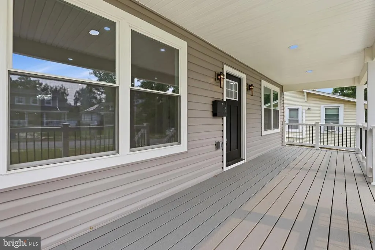
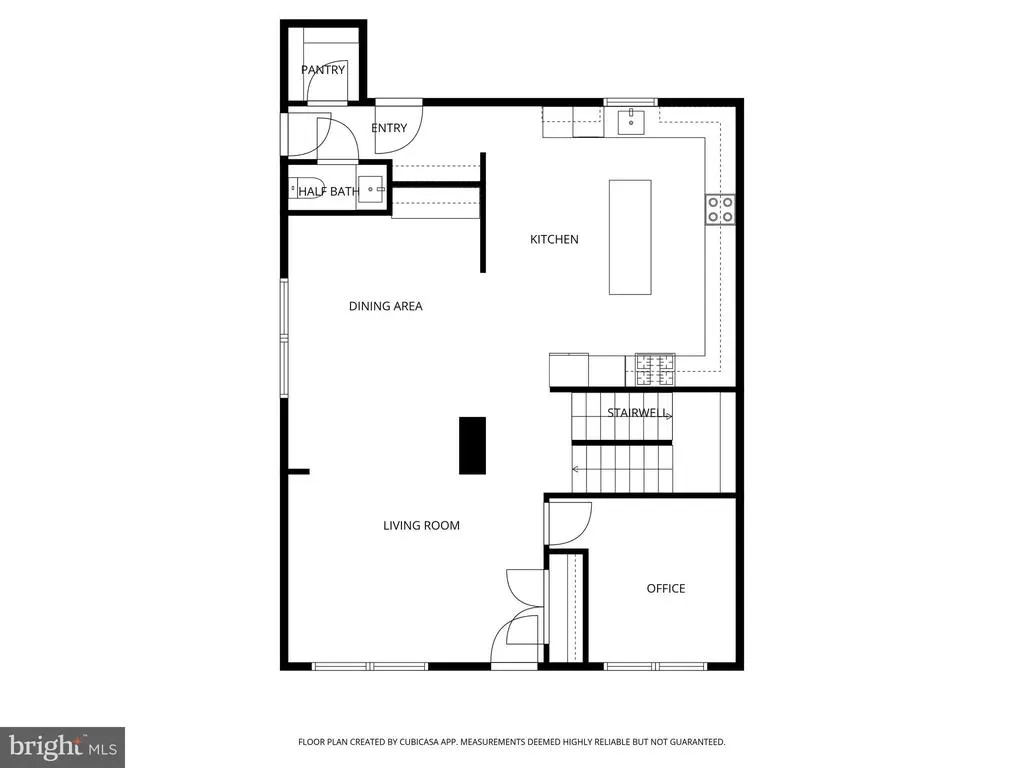
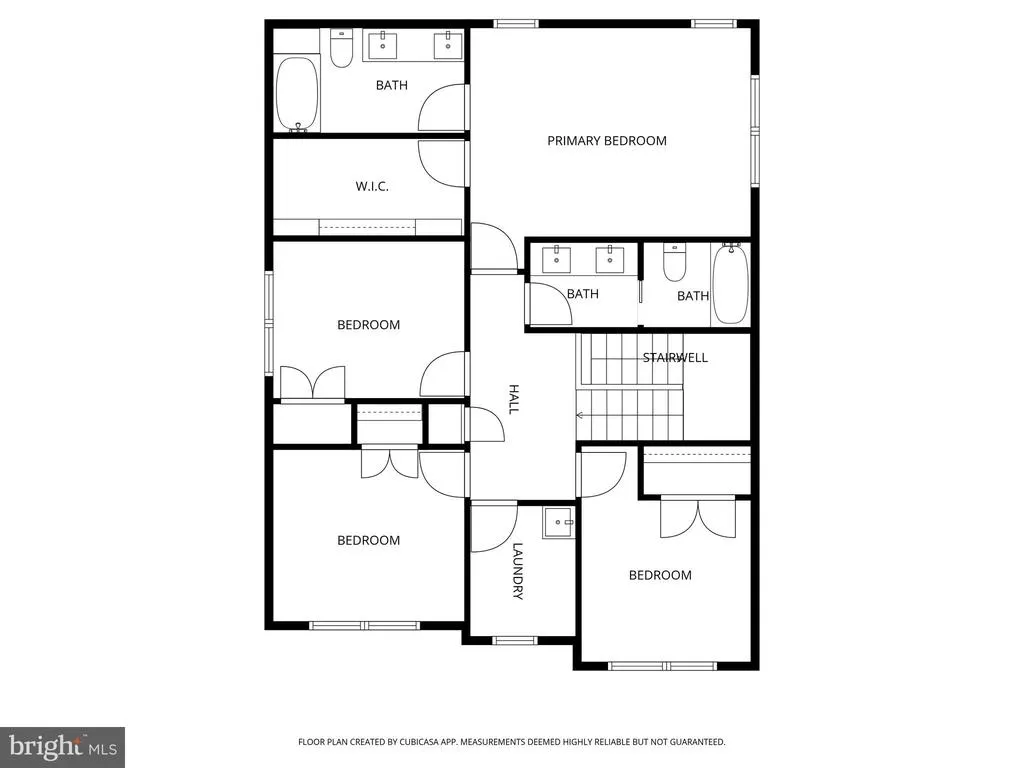
Welcome to 3410 Pinkney Road a fully renovated colonial offering modern finishes, spacious living, and thoughtful design throughout. Before you enter the home you are greeted with a large deck featuring Trex planks and vinyl railings. The main floor of the house has an open, functional layout featuring a living room, dining room with wet bar, office, powder room, mudroom/pantry area with an entry from the driveway, and a stunning large kosher kitchen complete with 2 sinks, 2 dishwashers, 2 ovens, pantry, quartz countertops and backsplash, waterfall island with bar seating, and eat-in kitchen space. Right off the kitchen is an expansive backyard, and rear patio. Upstairs offers 4 bedrooms, 2 full bathrooms, and a convenient laundry room. The primary suite includes a walk-in closet and en-suite bath with a double vanity, while the additional full bathroom also features a double vanity. The finished basement includes a rec room, 2 bedrooms with egress windows, a full bathroom, office, abundant storage, and a walk-up exit to the backyard. Major updates include a new roof, siding, plumbing, electric, dual HVAC system, 75 gal water heater, foam insulation, kitchen, bathrooms, flooring, lighting, etc...
| Price History |
|---|
General Features
| Cooling | Central A/C |
|---|---|
| Tax Lot | 005 |
| Structure Type | Detached |
| Lot Size Square Feet | 7497.00 |
| Lot Size Units | Square Feet |
| City | BALTIMORE |
| Accessibility | None |
| Patio/Porch Features | Patio(s),Deck(s) |
| Price Per Sq Ft Total AG | 350.18 |
| New Construction | No |
| Appliances | Built-In Microwave,Dishwasher,Disposal,Exhaust Fan,Oven/Range - Gas,Refrigerator,Stainless Steel Appliances,Water Heater - High-Efficiency |
| Virtual Tour | https://www.zillow.com/view-imx/6eedb13b-4112-447e-a083-d2de4fdc6235?setAttribution=mls&wl=true&initialViewType=pano&utm_source=dashboard |
| Year Built | 1924 |
| Tax Assessed Value | 147733.0 |
| Living Area | 3218 |
| Legal Subdivision | Ward 27 |
| Zoning | R-1 |
| Architectural Style | Colonial |
| Condo/Coop Association fee Y/N | No |
| County | BALTIMORE CITY |
| Total SQFT | 3260 |
| Other Structures | Above Grade,Below Grade |
| Close Price | 710000.00 |
| HOA | No |
| Bathrooms Count Main Level | 1.00 |
| Property Type | Residential |
| Senior Community Y/N | No |
| Property Condition | Excellent |
| Subdivision Name | CROSS COUNTRY |
| Sewer | Public Sewer |
| Tax Year | 2025 |
| Buyer Financing | Conventional |
| Standard Status | Closed |
| Status | CLOSED |
| Roof | Architectural Shingle |
| Vacation Rental Y/N | No |
| Possession | Settlement |
| Tax Annual Amount | 3256.0 |
| Full Baths | 3 |
| Heating | Forced Air |
| Construction Materials | Vinyl Siding,Spray Foam Insulation |
| Cool Fuel | Electric |
| Garage Y/N | No |
| Year Built Source | Assessor |
| Levels | 3 |
| Directions | 3410 Pinkney Road Baltimore,MD 21215 |
| Section | 22 |
| Water Access Y/N | No |
| Ownership | Fee Simple |
| School District | BALTIMORE CITY PUBLIC SCHOOLS |
Interior Features
| Bathrooms Half Main Level | 1 |
|---|---|
| Bathrooms Count Lower Level 1 | 1.00 |
| Above Grade Finished Area | 2170 |
| Hot Water | Natural Gas |
| Fireplace Y/N | No |
| Window Features | Double Hung |
| Basement (Y/N) | Yes |
| Bathrooms Full All Upper Levels | 2 |
| Below Grade Unfin SQFT | 42 |
| Below Grade Finished Area Unit Type | Square Feet |
| Total Bedrooms | 6 |
| Heating Y/N | Yes |
| Total Baths | 4 |
| Basement | Fully Finished |
| Central Air Y/N | Yes |
| Interior Amenities | Bathroom - Tub Shower,Bathroom - Walk-In Shower,Carpet,Butlers Pantry,Combination Dining/Living,Dining Area,Kitchen - Eat-In,Kitchen - Gourmet,Kitchen - Island,Kitchen - Table Space,Pantry,Primary Ba |
| Bathrooms Count Upper Level 1 | 2.00 |
| Below Grade Unfin SQFT Source | Estimated |
| Bedrooms Count Lower Level 1 | 2 |
| Above Grade Finished Area Source | Estimated |
| Below Grade Unfin Area Units | Square Feet |
| Bathrooms Full All Lower Levels | 1 |
| Below Grade Finished Area | 1048 |
| Bathrooms Full Upper Level 1 | 2 |
| Laundry Type | Upper Floor |
| Bedrooms Count All Lower Levels | 2 |
| Above Grade Finished Area Unit Type | Square Feet |
| Bathrooms Count All Lower Levels | 1 |
| Room Type | Living Room,Dining Room,Primary Bedroom,Bedroom 2,Bedroom 3,Bedroom 4,Kitchen,Laundry,Office,Bonus Room,Primary Bathroom,Full Bath,Additional Bedroom |
| Bathrooms Full Lower Level 1 | 1 |
| Bedrooms Count Upper Level 1 | 4 |
| Heating Fuel | Natural Gas |
| LivingAreaSource | Estimated |
| Flooring | Luxury Vinyl Plank,Carpet |
| Below Grade Finished Area Source | Estimated |
| Bathrooms Count All Upper Levels | 2 |
| Half Baths | 1 |
| Bedrooms Count All Upper Levels | 4 |
Exterior Features
| Water Oriented Y/N | No |
|---|---|
| Total Parking Spaces | 2 |
| Land Use Code | R |
| Foundation Details | Other |
| Pool | No Pool |
| Lot Size Acres | 0.17 |
| Lot Size Source | Assessor |
| ModificationTimestamp | 2026-09-23T12:43:10 |
| Navigable Water Y/N | No |
| Parking Features | Concrete Driveway |
| Water View Y/N | No |
| Days on Market | 99 |
| Water Source | Public |
| Waterfront Y/N | No |
| Type of Parking | Driveway |
| Land Assessed Value | 62100.00 |
Amenities
- Foreclosure
- Views
- Short Sale
- New Construction
- Adult 55+
- Lease To Own
- No HOA Fees
- Furnished
- Primary On Main
- Air Conditioning
- Seller Finance
- Green
- Fixer Upper
- Horse
- Golf
- Fireplace
- Deck
- Garage
- Basement
- Pool
Property vs Single Family Average in 21215
Price
Taxes
Year Built
 The data relating to real estate for sale on this web page appears in part through the
Cape May County MLS program, a voluntary cooperative exchange of property
listing data between licensed real estate brokerage firms in which we participate,
and is provided by Cape May County MLS through a licensing agreement.
Disclaimer: All information deemed reliable but not guaranteed and should be independently verified.
All properties are subject to change, withdrawal, or prior sale.
The data relating to real estate for sale on this web page appears in part through the
Cape May County MLS program, a voluntary cooperative exchange of property
listing data between licensed real estate brokerage firms in which we participate,
and is provided by Cape May County MLS through a licensing agreement.
Disclaimer: All information deemed reliable but not guaranteed and should be independently verified.
All properties are subject to change, withdrawal, or prior sale.
 The data relating to real estate for sale on this web site comes from the participating brokers of the South Jersey Shore MLS. Any use of search facilities of data on the site, other than a consumer looking to purchase real estate, is prohibited. Information displayed on this web site is Deemed Reliable But Not Guaranteed. This data is updated daily.
 © BRIGHT, All Rights Reserved
