

Address
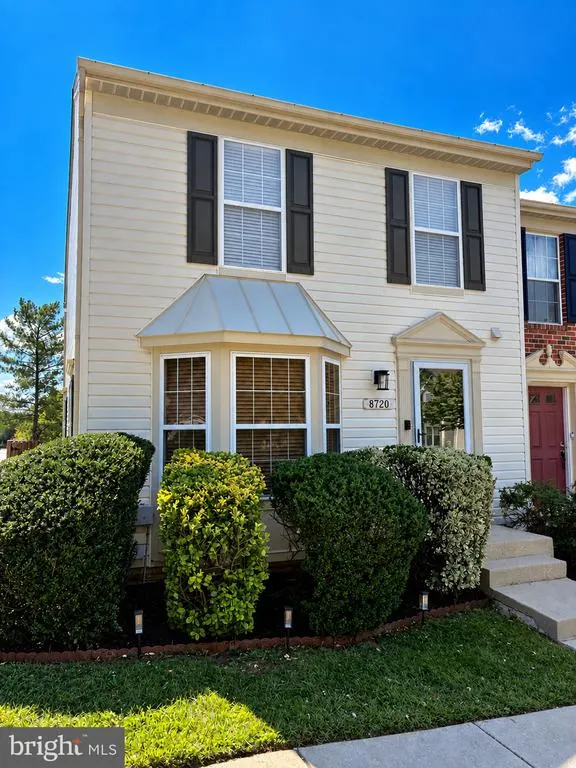
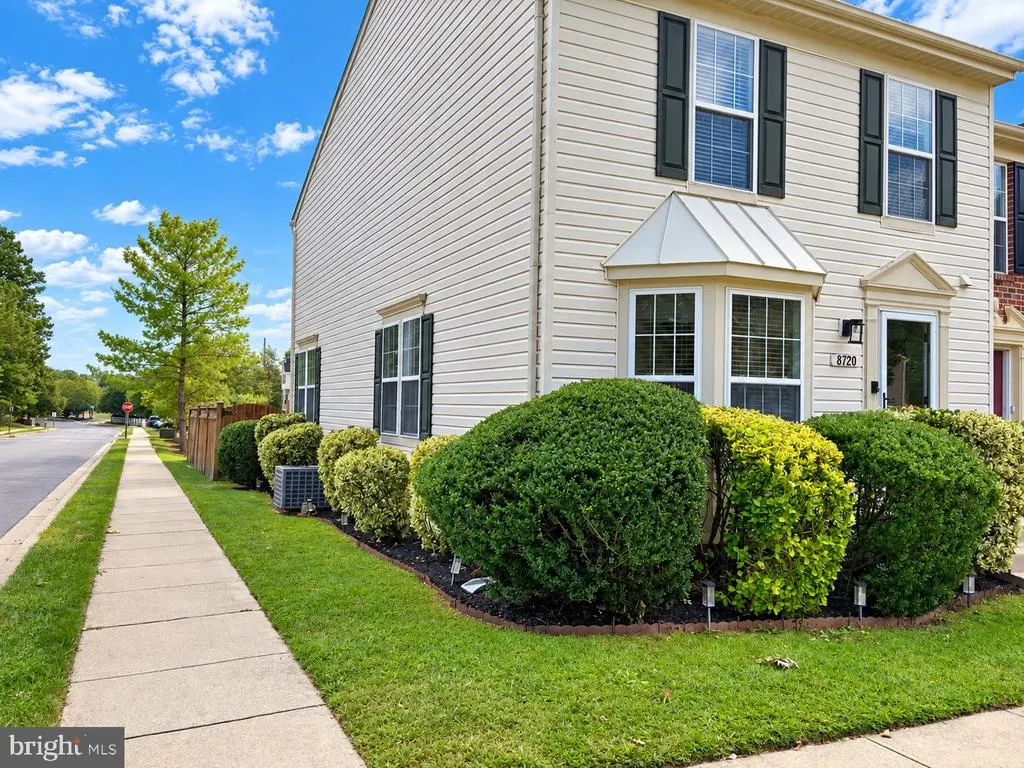
8720 Thornbrook Drive, Odenton, MD
Price
$ 3,100

Property Attributes
- MLS#MDAA2156602
- TypeRentals
- Listing Status ACTIVE
- CountyANNE ARUNDEL
- CityOdenton
- NeighborhoodPiney Orchard
- Zip21113
- StyleColonial
- Year Built1999
- Price$ 3,100
- Bedrooms3
- Full Bathrooms2
- Half Bathrooms2
- Sqr Footage2074
- Lot Size0.05 Acres
Data Source:
Bright MLS
Property Description
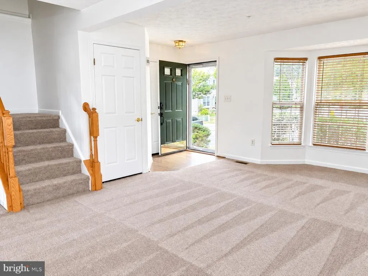
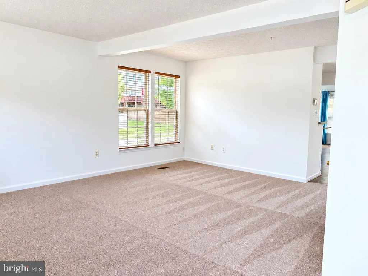
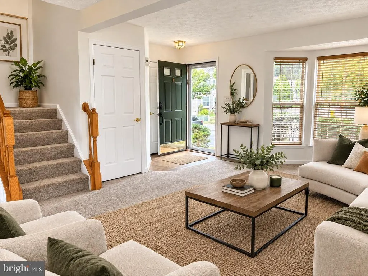
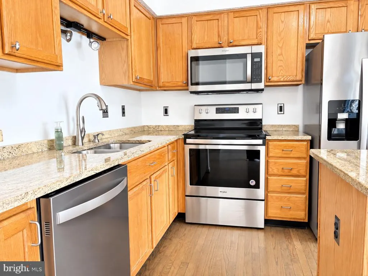
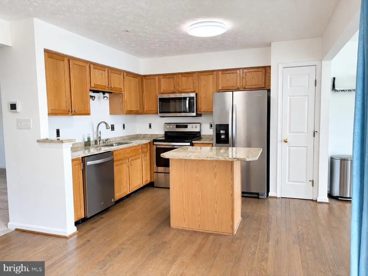
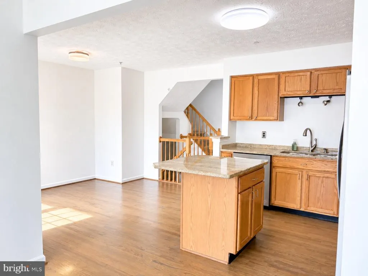
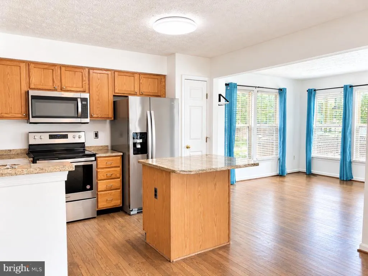
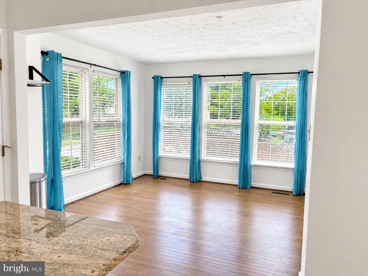
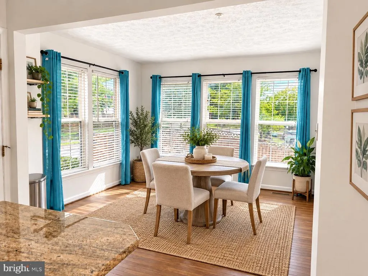
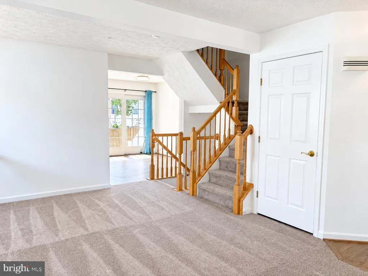
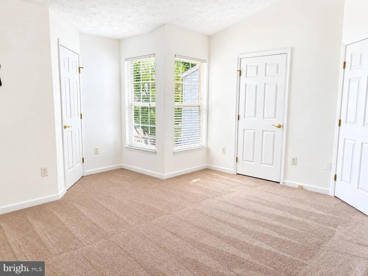
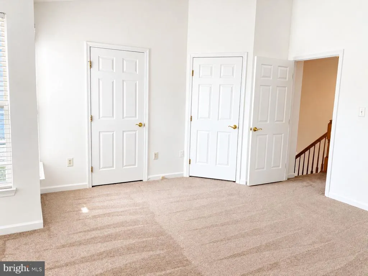
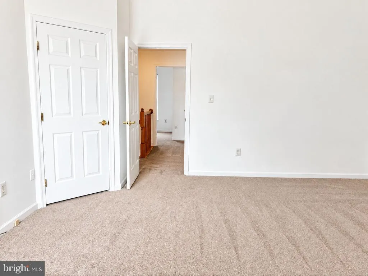
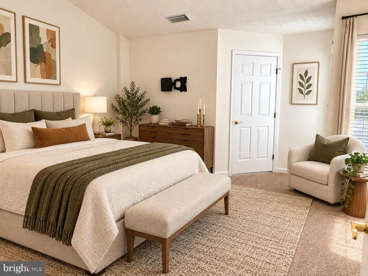
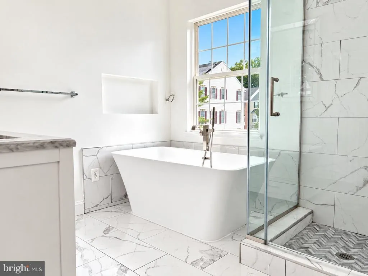
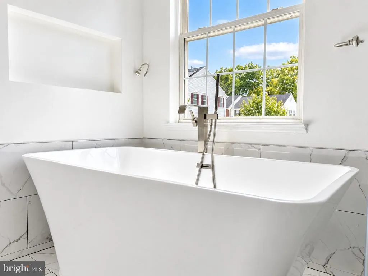
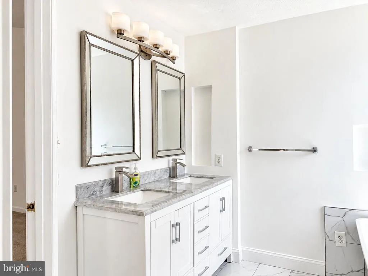
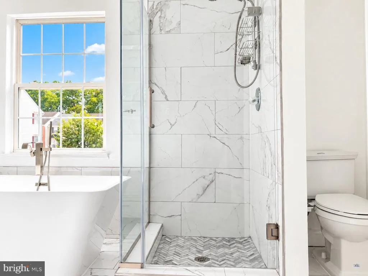
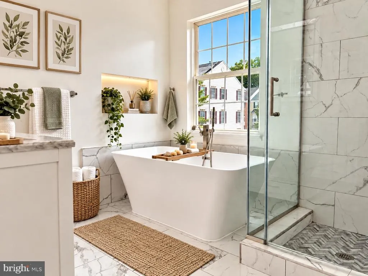
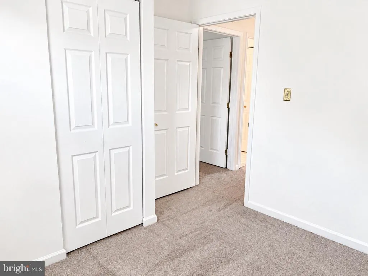
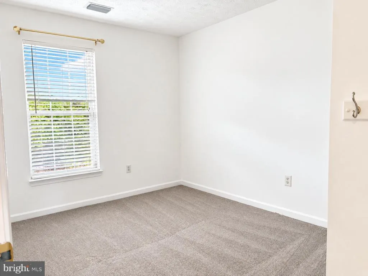
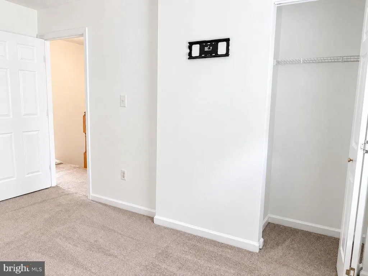
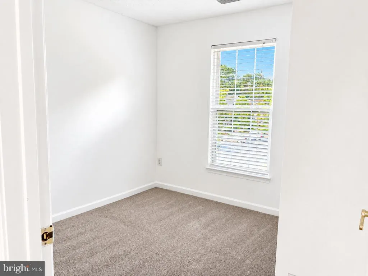
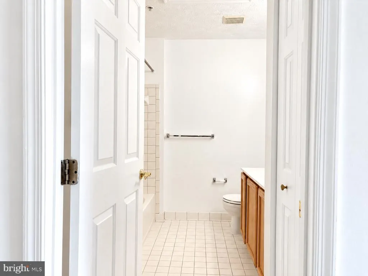
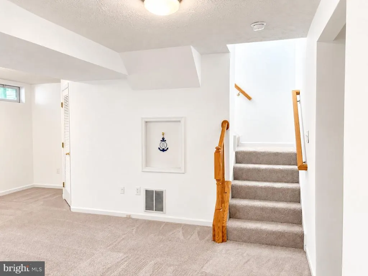
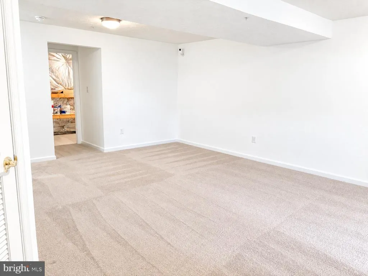
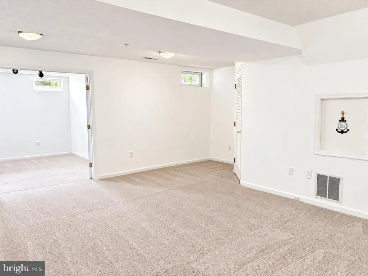
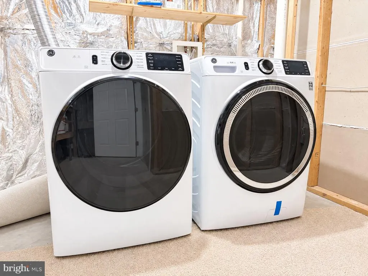
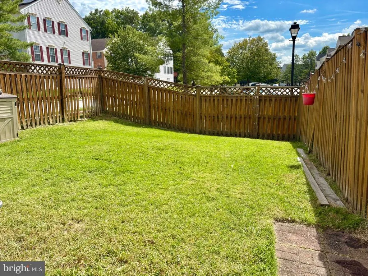
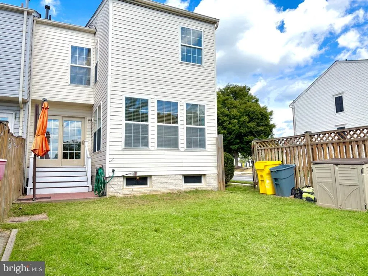
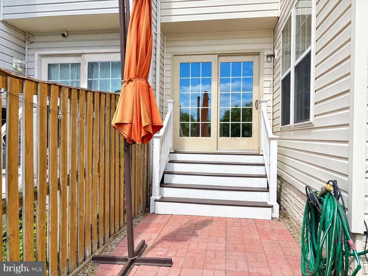
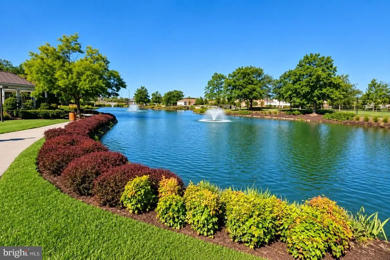
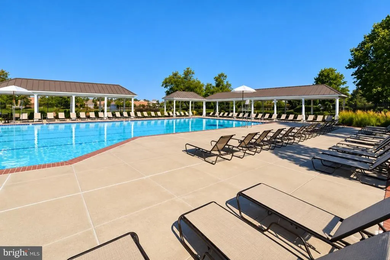
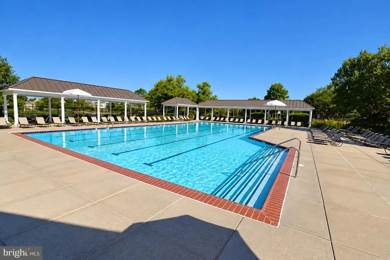
PINEY ORCHARD is packed with amenities and loads of community events!! Pools, trails, acres of nature preserve, community center, gym, parks, and its also dog friendly. This well loved and maintained home boast new carpet, fresh paint and loads of UPDATES. Three bedrooms on the upper level including the master suite with 2 walk in closets, cathedral ceiling, and UPDATED master bath with stand alone soaking tub! The living room has new carpet and paint and leads to a bright sunroom off the kitchen allowing lots of natural light with hardwood floors. The lower level has a large family room and the extra room can easily be an office or a 4th bedroom. There is also a spacious storage/utility room and laundry. Enjoy outdoor entertaining in your fully fenced private back yard on the patio. Marc station is less than 5 minute drive and plenty of restaurants and shopping centers.
| Elementary School | Middle School | High School |
|---|---|---|
| Piney Orchard Elementary School | Arundel Middle School | Arundel High School |
| Price History | |
|---|---|
| 9/9/2026 | Listed $3,100 |
General Features
| Living Area | 2074 |
|---|---|
| Sewer | Public Sewer |
| Heating | Forced Air |
| Cooling | Central A/C |
| Utilities | Cable TV Available,Electric Available,Natural Gas Available,Phone Available |
| Appliances | Built-In Microwave,Dishwasher,Dryer,Exhaust Fan,Refrigerator,Stove,Washer,Water Heater |
| HOA Fee | 150.00 |
| Patio/Porch Features | Patio(s) |
| Architectural Style | Colonial |
| Security Deposit | 3100.0 |
| Construction Materials | Vinyl Siding |
| School District | ANNE ARUNDEL COUNTY PUBLIC SCHOOLS |
| Exclusions | NO CATS |
| Pets Allowed | Case by Case Basis,Dogs OK |
| Year Built | 1999 |
| Tenant Pays | Cable TV,Electricity,Exterior Maintenance,Frozen Waterpipe Damage,Gas,Heat,HVAC Maintenance,Lawn/Tree/Shrub Care,Light Bulbs/Filters/Fuses/Alarm Care,Minor Interior Maintenance,Pest Control,Utilities |
| Levels | 3 |
| Other Fees | 50.00 |
| Cool Fuel | Electric |
| Accessibility | None |
| Assoc Fee Paid Per | Unknown |
| County | ANNE ARUNDEL |
| New Construction | No |
| Property Type | Residential Lease |
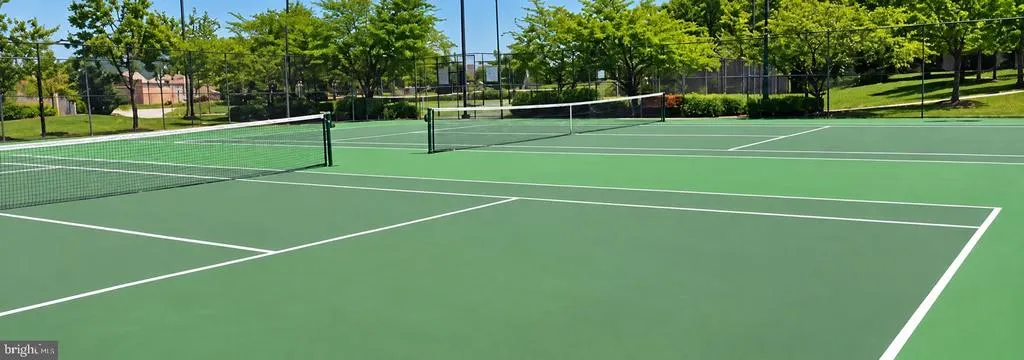
| Association Amenities | Common Grounds,Community Center,Exercise Room,Fitness Center,Hot tub,Jog/Walk Path,Lake,Meeting Room,Party Room,Picnic Area,Pool - Indoor,Pool - Outdoor,Swimming Pool,Tennis Courts,Tot Lots/Playgroun |
| HOA | Yes |
| Subdivision Name | PINEY ORCHARD |
| Pets Allowed Y/N | Yes |
| Garage Y/N | No |
| Water Access Y/N | No |
| Other Structures | Above Grade,Below Grade |
| Full Baths | 2 |
| Status | ACTIVE |
| Directions | Right on Piney Orchard PKWY,Right on Riverscape,Left on Thornbrook dr. At the corner of Riverscape and Thornbrook dr |
| City | ODENTON |
| Other Fees Frequency | Unknown |
| Association Name | TIMBERLEIGH HOA |
| Senior Community Y/N | No |
| Lot Size Units | Square Feet |
| Lot Size Square Feet | 2125.00 |
| Tax Assessed Value | 402133.0 |
| Property Condition | Excellent |
| Structure Type | End of Row/Townhouse |
| Floors In Unit Count | 3 |
| Condo/Coop Association fee Y/N | No |
| Bathrooms Full Main Level | 2 |
| Bathrooms Count Main Level | 4.00 |
| Price Per Sq Ft Total AG | 2.04 |
| Community Pool Features | In Ground |
| Vacation Rental Y/N | No |
| Total SQFT | 2260 |
| Availability Date | 2026-09-15 |
| Standard Status | Active |
| Year Built Source | Estimated |
| Legal Subdivision | PINEY ORCHARD |
Interior Features
| Interior Amenities | Bathroom - Stall Shower,Carpet,Dining Area,Floor Plan - Traditional,Kitchen - Island,Kitchen - Table Space,Pantry,Primary Bath(s),Recessed Lighting,Upgraded Countertops,Walk-in Closet(s),Wood Floors |
|---|---|
| Heating Fuel | Natural Gas |
| Basement | Full,Fully Finished |
| Flooring | Carpet,Hardwood |
| Hot Water | Natural Gas |
| Total Stories | 3 |
| Basement (Y/N) | Yes |
| Heating Y/N | Yes |
| Window Features | Bay/Bow,Screens |
| Above Grade Finished Area | 1516 |
| Half Baths | 2 |
| Central Air Y/N | Yes |
| Total Bedrooms | 3 |
| Below Grade Finished Area | 558 |
| Smoking Allowed Y/N | No |
| Main Level Bedrooms | 3 |
| Below Grade Finished Area Unit Type | Square Feet |
| LivingAreaSource | Assessor |
| Laundry Type | Lower Floor |
| Below Grade Unfin Area Units | Square Feet |
| Below Grade Unfin SQFT | 186 |
| Below Grade Unfin SQFT Source | Assessor |
| Below Grade Finished Area Source | Assessor |
| Bathrooms Half Main Level | 2 |
| Above Grade Finished Area Source | Assessor |
| Above Grade Finished Area Unit Type | Square Feet |
| Total Baths | 4 |
Exterior Features
| Exterior Amenities | Sidewalks,Street Lights |
|---|---|
| Pool | Yes - Community |
| Fencing | Fully,Wood |
| Parking Features | Assigned,Paved Parking |
| Water Source | Public |
| Type of Parking | Parking Lot |
| Land Use Code | 011 |
| Foundation Details | Concrete Perimeter |
| Water View Y/N | No |
| # of Assigned Spaces | 2 |
| Lot Size Acres | 0.05 |
| Lot Size Source | Assessor |
| Waterfront Y/N | No |
| Navigable Water Y/N | No |
| Water Oriented Y/N | No |
Amenities
- Foreclosure
- Views
- Short Sale
- New Construction
- Adult 55+
- Lease To Own
- No HOA Fees
- Furnished
- Pets
- Primary On Main
- Air Conditioning
- Seller Finance
- Green
- Fixer Upper
- Horse
- Golf
- Fireplace
- Deck
- Garage
- Basement
- Pool
Property vs Rentals Average in 21113
Price
Year Built
Visits
 The data relating to real estate for sale on this web page appears in part through the
Cape May County MLS program, a voluntary cooperative exchange of property
listing data between licensed real estate brokerage firms in which we participate,
and is provided by Cape May County MLS through a licensing agreement.
Disclaimer: All information deemed reliable but not guaranteed and should be independently verified.
All properties are subject to change, withdrawal, or prior sale.
The data relating to real estate for sale on this web page appears in part through the
Cape May County MLS program, a voluntary cooperative exchange of property
listing data between licensed real estate brokerage firms in which we participate,
and is provided by Cape May County MLS through a licensing agreement.
Disclaimer: All information deemed reliable but not guaranteed and should be independently verified.
All properties are subject to change, withdrawal, or prior sale.
 The data relating to real estate for sale on this web site comes from the participating brokers of the South Jersey Shore MLS. Any use of search facilities of data on the site, other than a consumer looking to purchase real estate, is prohibited. Information displayed on this web site is Deemed Reliable But Not Guaranteed. This data is updated daily.
 © BRIGHT, All Rights Reserved

