

Sold
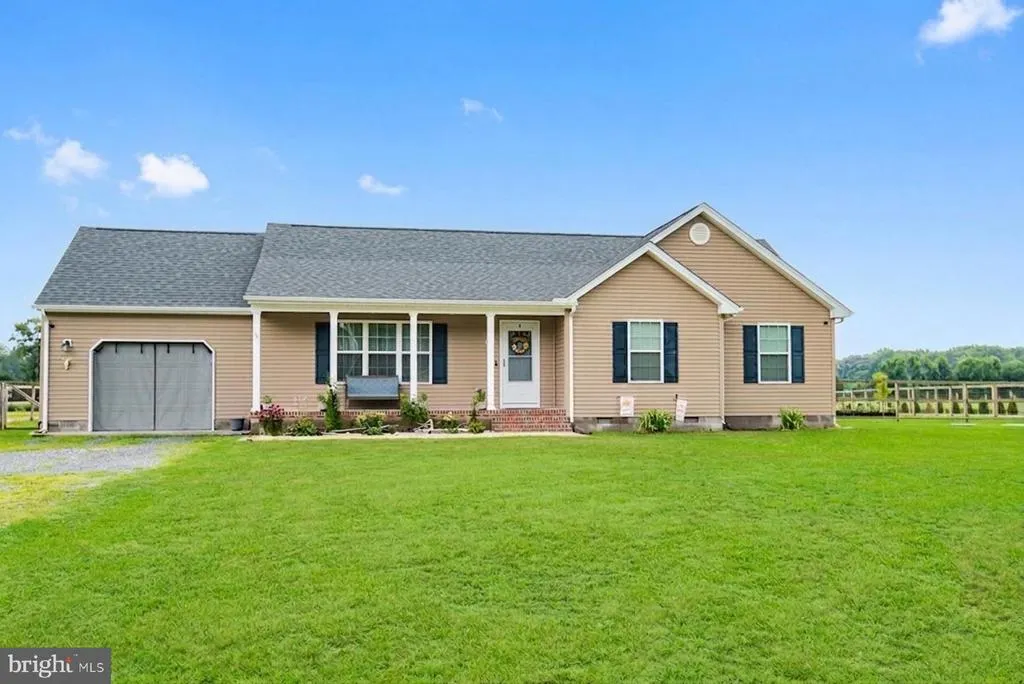
Address
17180 Phillips Hill Road, Laurel, DE
Price
$ 370,000
Property Attributes
- MLS#DESU2117052
- TypeSingle Family
- Listing Status CLOSED
- CountySUSSEX
- CityLaurel
- AreaBroad Creek Hundred
- Zip19956
- StyleRanch/Rambler
- Year Built2019
- Taxes$ 847
- Price$ 370,000
- Bedrooms3
- Full Bathrooms2
- Half Bathrooms0
- Sqr Footage1226
- Lot Size0.75 Acres
Data Source:
Bright MLS
Property Description
Enjoy space, privacy, and versatility in this well maintained 3BR/2BA rancher home on a acre lot, just minutes from Trap Pond State Park. A welcoming covered front porch leads into a bright living room with vaulted ceilings, creating an open and inviting atmosphere. The kitchen and dining area feature granite countertops, stainless steel appliances, espresso cabinetry, and a reverse osmosis water system, with sliding glass doors opening to a deck and fully fenced backyardperfect for outdoor entertaining or everyday relaxation. The primary suite offers two closets and a private ensuite bath with a walk in shower. Two additional bedrooms and a hall bath provide comfortable accommodations for guests or family. A laundry room off the kitchen connects to a recently insulated one car garage with pull down, partially floored attic storage. Outdoors, the property truly shines with a 24x24 pole barn on a reinforced concrete slab to allow for a Car lift ideal for vehicles, boats, storage, or hobby spacealong with a fire pit and garden bed. Conveniently located near shopping and dining in Millsboro, this home offers the perfect blend of comfort, functionality, and room to grow. Call today. By appointment only
| Price History |
|---|
General Features
| Cooling | Central A/C |
|---|---|
| Tax Lot | 2 |
| Structure Type | Detached |
| Historic Y/N | No |
| Additional Parcels Y/N | No |
| Location Type | Rural |
| Lot Size Square Feet | 32696.00 |
| Lease Considered Y/N | No |
| Lot Size Units | Square Feet |
| City | LAUREL |
| Accessibility | 2+ Access Exits |
| Security Features | Smoke Detector,Carbon Monoxide Detector(s),Main Entrance Lock,Exterior Cameras |
| Acceptable Financing | Conventional,FHA,Cash,VA |
| Patio/Porch Features | Deck(s),Porch(es) |
| Price Per Sq Ft Total AG | 314.03 |
| New Construction | No |
| Appliances | Dishwasher,Oven/Range - Electric,Refrigerator,Water Heater,Washer - Front Loading,Dryer - Front Loading,Built-In Microwave,Exhaust Fan,Stainless Steel Appliances |
| View | Pasture |
| Year Built | 2019 |
| Living Area | 1226 |
| Zoning | AR-1 |
| Architectural Style | Ranch/Rambler |
| Condo/Coop Association fee Y/N | No |
| County | SUSSEX |
| Total SQFT | 1226 |
| Other Structures | Above Grade,Below Grade |
| Close Price | 370000.00 |
| HOA | No |
| Bathrooms Count Main Level | 2.00 |
| Property Type | Residential |
| Sussex DE Quadrants | Between Rt 113 & 13 |
| Senior Community Y/N | No |
| Home Warranty Y/N | No |
| Utilities | Cable TV Available,Electric Available,Phone Available |
| Property Condition | Excellent |
| Subdivision Name | NONE AVAILABLE |
| Sewer | On Site Septic |
| Tax Year | 2022 |
| Electric | Circuit Breakers,200+ Amp Service |
| Association Recreation Fee | No |
| Buyer Financing | Conventional |
| Standard Status | Closed |
| Disclosures | Agent Related to Owner |
| Building Name | NONE AVAILABLE |
| Status | CLOSED |
| Roof | Architectural Shingle |
| Vacation Rental Y/N | No |
| Total Rooms | 6 |
| Exclusions | Security Cameras/Doorbell Cam,Freezer in Garage,- Lilies From Front Garden Bed |
| Possession | Settlement |
| Tax Annual Amount | 847.0 |
| Full Baths | 2 |
| Heating | Heat Pump(s) |
| Construction Materials | Vinyl Siding,Stick Built |
| Cool Fuel | Electric |
| Garage Y/N | Yes |
| Year Built Source | Assessor |
| Levels | 1 |
| Directions | Continue onto US-13 N; Turn right onto DE-24 E/Laurel Rd; Turn left onto Rd 437A/Adams Rd; Turn left onto Rd 62/E Trap Pond Rd; Turn right onto Rd 472/Phillips Hl Rd; 17180 Phillips Hill Rd on right. |
| MLS Area | Broad Creek Hundred (31002) |
| Bathrooms Full Main Level | 2 |
| Water Access Y/N | No |
| Garage Spaces | 4.00 |
| Ownership | Fee Simple |
| School District | LAUREL |
Interior Features
| Total Fireplaces | 1 |
|---|---|
| Above Grade Finished Area | 1226 |
| Hot Water | Electric |
| Fireplace Y/N | Yes |
| Basement (Y/N) | No |
| Below Grade Finished Area Unit Type | Square Feet |
| Total Bedrooms | 3 |
| Heating Y/N | Yes |
| Total Baths | 2 |
| Central Air Y/N | Yes |
| Interior Amenities | Attic,Combination Kitchen/Dining,Entry Level Bedroom,Primary Bath(s),Upgraded Countertops,Carpet,Ceiling Fan(s),Chair Railings,Floor Plan - Traditional,Kitchen - Country,Recessed Lighting |
| Below Grade Unfin SQFT Source | Assessor |
| Above Grade Finished Area Source | Assessor |
| Below Grade Unfin Area Units | Square Feet |
| Main Level Bedrooms | 3 |
| Laundry Type | Has Laundry,Main Floor |
| Above Grade Finished Area Unit Type | Square Feet |
| Room Type | Living Room,Primary Bedroom,Bedroom 2,Bedroom 3,Kitchen,Laundry |
| Heating Fuel | Electric |
| LivingAreaSource | Assessor |
| Flooring | Carpet,Laminated,Vinyl |
| Below Grade Finished Area Source | Assessor |
Exterior Features
| Exterior Amenities | Outbuilding(s),Exterior Lighting,Gutter System,Sidewalks |
|---|---|
| # of Detached Garage Spaces | 3 |
| Water Oriented Y/N | No |
| Total Parking Spaces | 4 |
| # of Attached Garage Spaces | 1 |
| Land Use Code | 999 |
| Road Responsibility | City/County |
| Lot Features | Cleared,Front Yard,Level,Open,Rear Yard,Road Frontage,Rural |
| Foundation Details | Block,Crawl Space |
| Horse Y/N | No |
| Pool | No Pool |
| Lot Size Acres | 0.75 |
| Lot Size Source | Estimated |
| Spa | No |
| Lot Dimensions | 0.00 x 0.00 |
| ModificationTimestamp | 2026-09-24T14:48:05 |
| Navigable Water Y/N | No |
| Fencing | Rear |
| Parking Features | Gravel Driveway |
| Garage Features | Garage - Front Entry,Inside Access,Additional Storage Area |
| Water View Y/N | No |
| Days on Market | 25 |
| Road Surface Type | Paved |
| Water Source | Well |
| LotDimensionsSource | Assessor |
| Waterfront Y/N | No |
| Type of Parking | Attached Garage,Off Street,Detached Garage |
Amenities
- Foreclosure
- Views
- Short Sale
- New Construction
- Adult 55+
- Lease To Own
- No HOA Fees
- Furnished
- Primary On Main
- Air Conditioning
- Seller Finance
- Green
- Fixer Upper
- Horse
- Golf
- Fireplace
- Deck
- Garage
- Basement
- Pool
Property vs Single Family Average in 19956
Price
Taxes
Year Built
 The data relating to real estate for sale on this web page appears in part through the
Cape May County MLS program, a voluntary cooperative exchange of property
listing data between licensed real estate brokerage firms in which we participate,
and is provided by Cape May County MLS through a licensing agreement.
Disclaimer: All information deemed reliable but not guaranteed and should be independently verified.
All properties are subject to change, withdrawal, or prior sale.
The data relating to real estate for sale on this web page appears in part through the
Cape May County MLS program, a voluntary cooperative exchange of property
listing data between licensed real estate brokerage firms in which we participate,
and is provided by Cape May County MLS through a licensing agreement.
Disclaimer: All information deemed reliable but not guaranteed and should be independently verified.
All properties are subject to change, withdrawal, or prior sale.
 The data relating to real estate for sale on this web site comes from the participating brokers of the South Jersey Shore MLS. Any use of search facilities of data on the site, other than a consumer looking to purchase real estate, is prohibited. Information displayed on this web site is Deemed Reliable But Not Guaranteed. This data is updated daily.
 © BRIGHT, All Rights Reserved
