

Sold












Address
2432 W Parris Drive, Wilmington, DE
Price
$ 530,000
Property Attributes
- MLS#DENC2108990
- TypeSingle Family
- Listing Status CLOSED
- CountyNEW CASTLE
- CityWilmington
- AreaElsmere-Newport-Pike Creek
- NeighborhoodCedarcrest
- Zip19808
- StyleColonial
- Year Built1878
- Taxes$ 2126
- Price$ 530,000
- Bedrooms3
- Full Bathrooms2
- Half Bathrooms0
- Sqr Footage2975
- Lot Size0.28 Acres
Data Source:
Bright MLS
Property Description
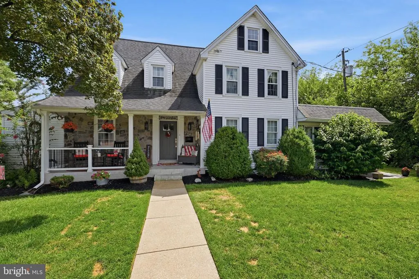
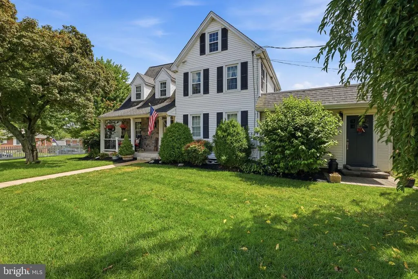
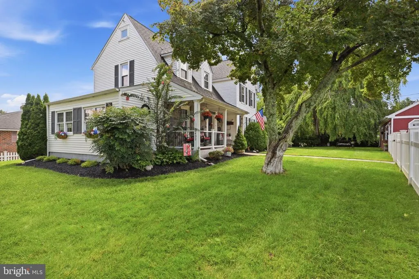
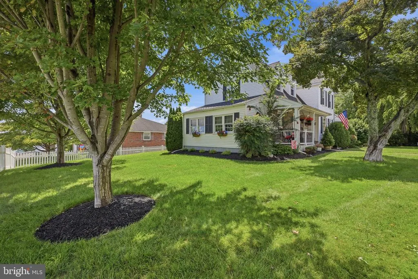
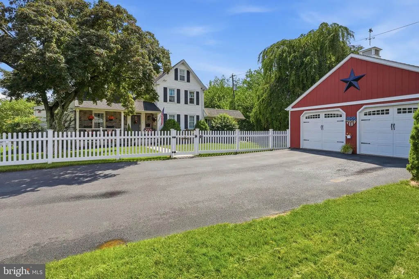
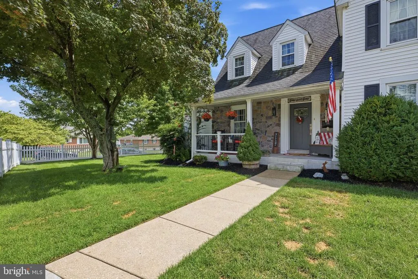
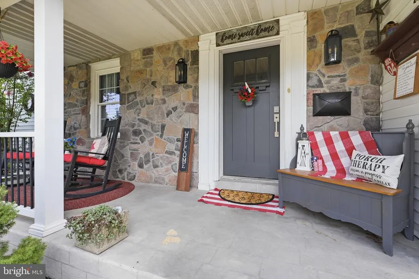
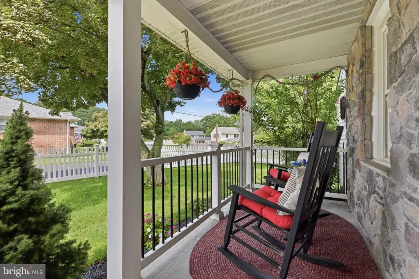
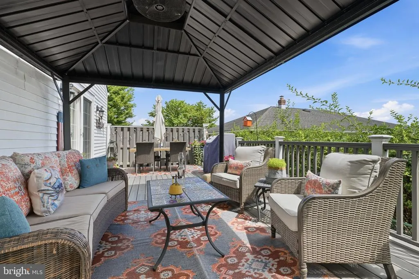
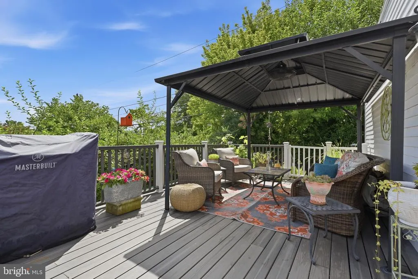
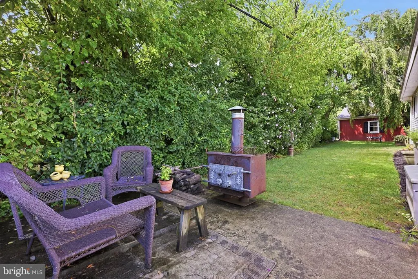
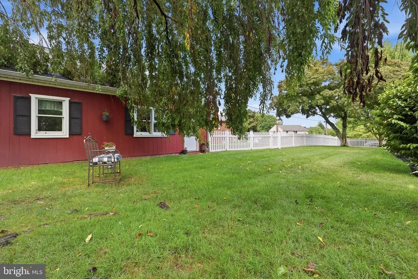
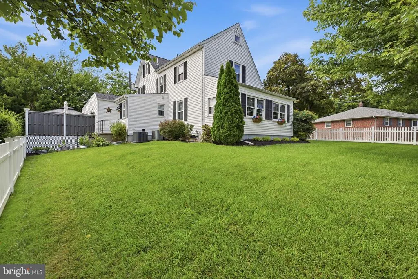
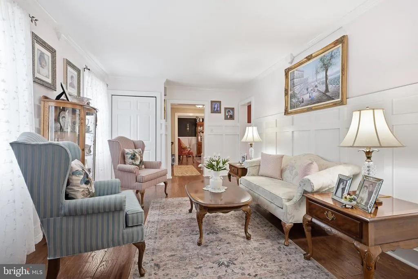
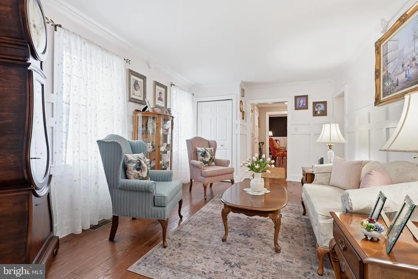
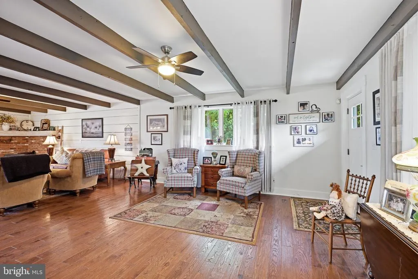
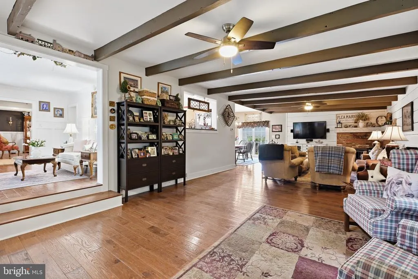
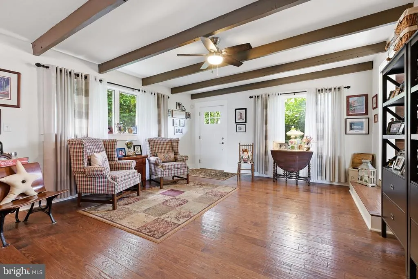
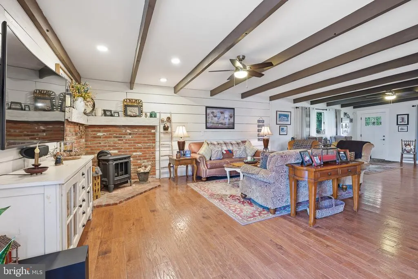
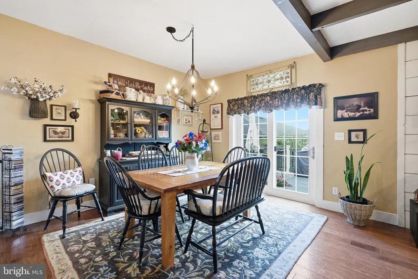
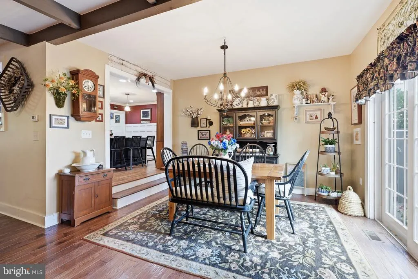
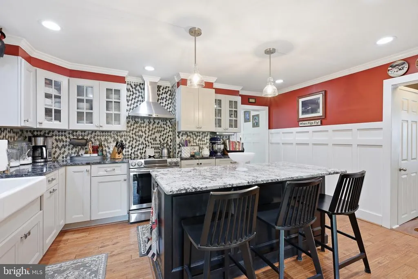
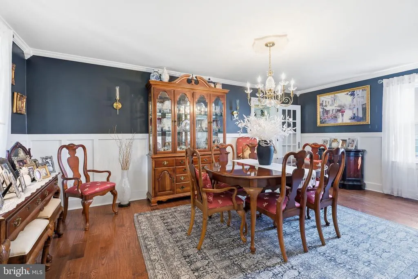
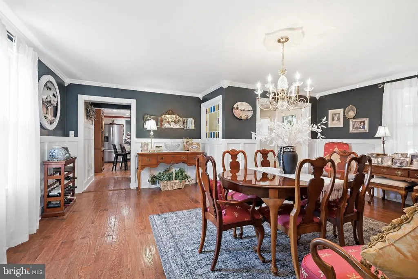
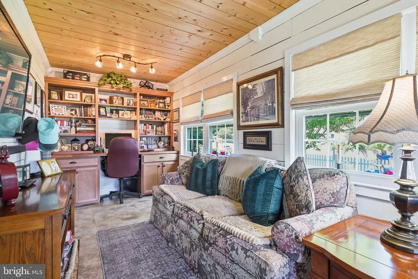
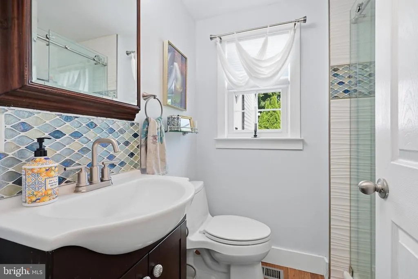
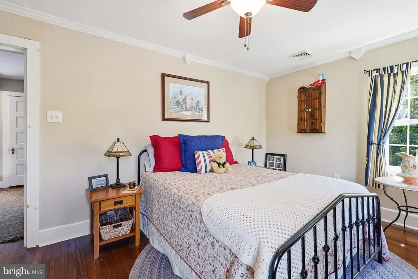
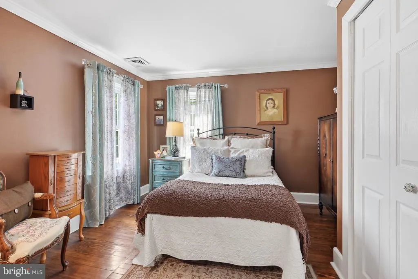
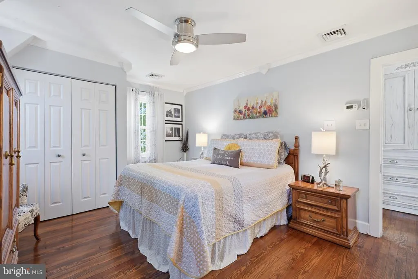
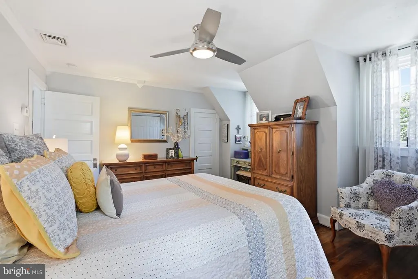
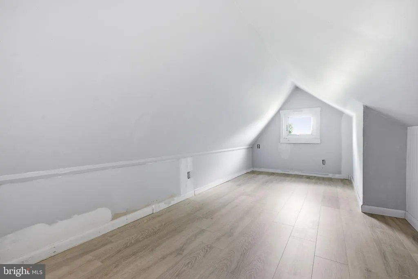
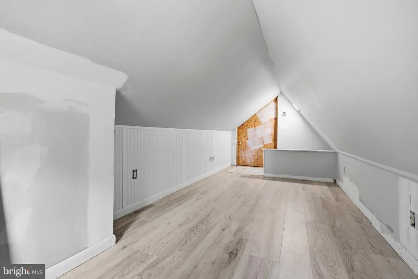
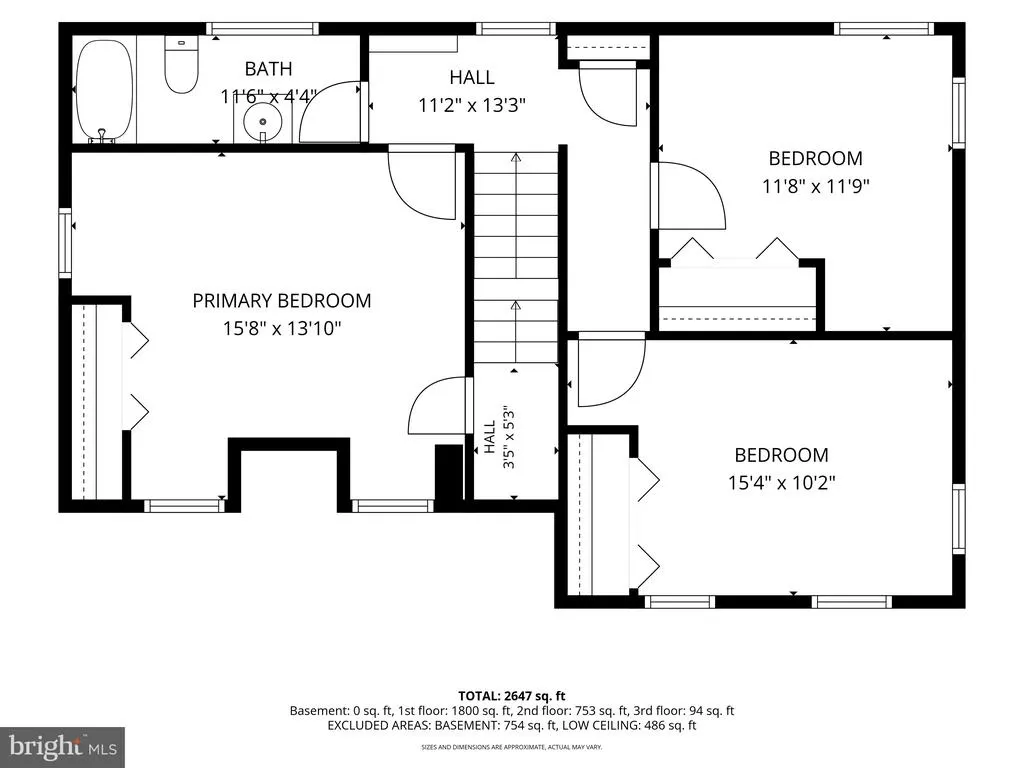
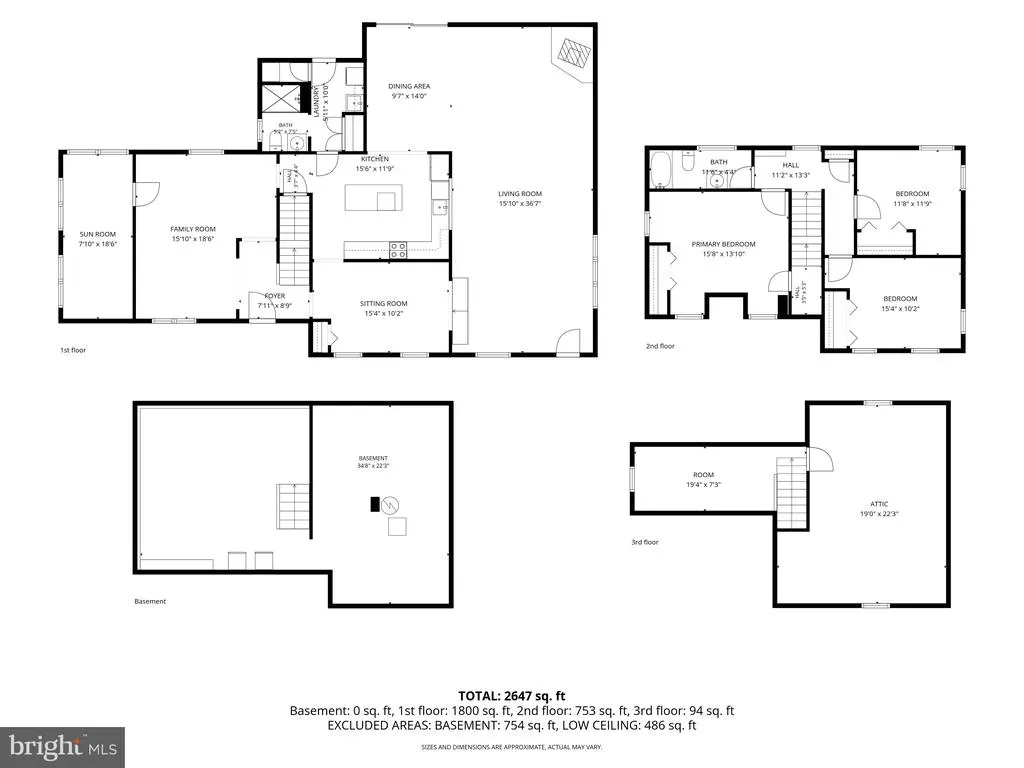
Experience the timeless appeal of this fully renovated farmhouse in Cedarcrest. Built in 1878, this charming 3-bedroom, 2-bathroom home sits on a generous .28-acre lot decorated with a classic white picket fence. The spacious property includes an extra-large driveway leading to a detached 2-car garage offering ample storage and a versatile bonus/exercise room. As you step inside, you'll be welcomed by beautiful hardwood floors and elegant board and batten wainscoting. The thoughtfully redesigned kitchen features granite countertops, a farm sink, stainless steel appliances, and custom cabinetry, opening into the dining and large living area. The living area is a standout with its shiplap walls, driftwood beams, and a cozy gas stove that enhances the home's farmhouse ambiance. The upper level boasts three generously sized bedrooms and a gorgeously remodeled primary bathroom with ceramic tiles, glass shower doors, and custom hardware. Numerous updates throughout include a roof with 50-year shingles, HVAC system, plumbing, and electrical panel all done in 2015, along with kitchen and bathroom remodels. The windows, with one exception in the laundry room, were also replaced in 2015, and a new hot water heater was installed in 2023. Outside, enjoy relaxing on the composite veranda deck added in 2015. Located just off Kirkwood Highway, this home offers convenience to shopping and various amenities. It's also positioned within the sought-after Red Clay School District. Don't miss your chance to view this captivating propertyschedule your tour today!
| Price History |
|---|
General Features
| Cooling | Central A/C |
|---|---|
| Structure Type | Detached |
| Lot Size Square Feet | 12197.00 |
| Lot Size Units | Square Feet |
| City | WILMINGTON |
| Accessibility | None |
| Price Per Sq Ft Total AG | 176.47 |
| New Construction | No |
| Appliances | Built-In Microwave,Built-In Range,Dishwasher,Range Hood,Refrigerator |
| Virtual Tour | https://vt-idx.psre.com/HK32416 |
| Year Built | 1878 |
| Tax Assessed Value | 242300.0 |
| Living Area | 2975 |
| Zoning | NC6.5 |
| Architectural Style | Colonial |
| Condo/Coop Association fee Y/N | No |
| County | NEW CASTLE |
| Total SQFT | 2975 |
| Other Structures | Above Grade,Below Grade |
| Close Price | 530000.00 |
| HOA | No |
| Bathrooms Count Main Level | 1.00 |
| Property Type | Residential |
| Senior Community Y/N | No |
| Subdivision Name | CEDARCREST |
| Sewer | Public Sewer |
| Tax Year | 2025 |
| Buyer Financing | Conventional |
| Standard Status | Closed |
| Building Name | NONE AVAILABLE |
| Status | CLOSED |
| Vacation Rental Y/N | No |
| Exclusions | Personal Property |
| Possession | Immediate,Negotiable |
| Tax Annual Amount | 2126.0 |
| Full Baths | 2 |
| Heating | Forced Air |
| Construction Materials | Stone,Vinyl Siding |
| Cool Fuel | Natural Gas |
| Garage Y/N | Yes |
| Year Built Source | Estimated |
| Levels | 2 |
| Living Area Units | Square Feet |
| Directions | East on Milltown Road from Newport Gap Pike,Left into Cedarcrest,Parris Drive is on your right on West Parris Road |
| Land Lease Y/N | No |
| MLS Area | Elsmere/Newport/Pike Creek (30903) |
| Bathrooms Full Main Level | 1 |
| Water Access Y/N | No |
| Garage Spaces | 2.00 |
| Ownership | Fee Simple |
| School District | RED CLAY CONSOLIDATED |
Interior Features
| Total Fireplaces | 1 |
|---|---|
| Above Grade Finished Area | 2975 |
| Hot Water | Electric |
| Fireplace Y/N | Yes |
| Window Features | Double Hung |
| Basement (Y/N) | Yes |
| Bathrooms Full All Upper Levels | 1 |
| Below Grade Finished Area Unit Type | Square Feet |
| Total Bedrooms | 3 |
| Heating Y/N | Yes |
| Total Baths | 2 |
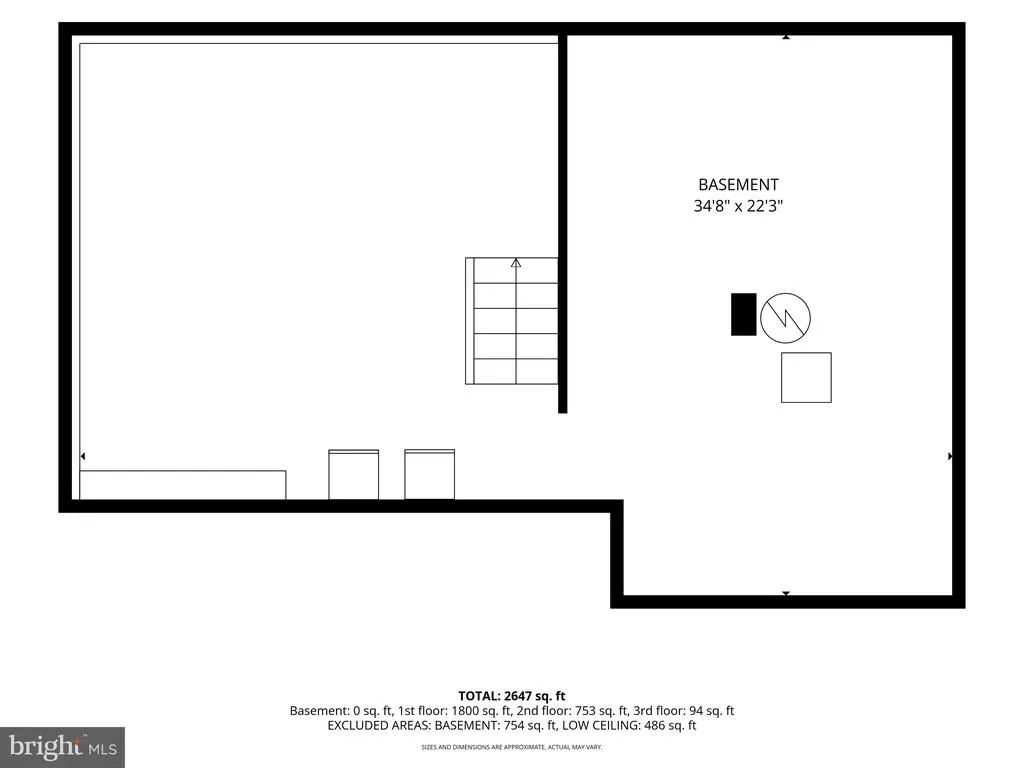
| Basement | Sump Pump,Unfinished |
| Central Air Y/N | Yes |
| Interior Amenities | Bathroom - Tub Shower,Kitchen - Island,Upgraded Countertops,Wainscotting,Window Treatments,Wood Floors |
| Bathrooms Count Upper Level 1 | 1.00 |
| Above Grade Finished Area Source | Assessor |
| Bathrooms Full Upper Level 1 | 1 |
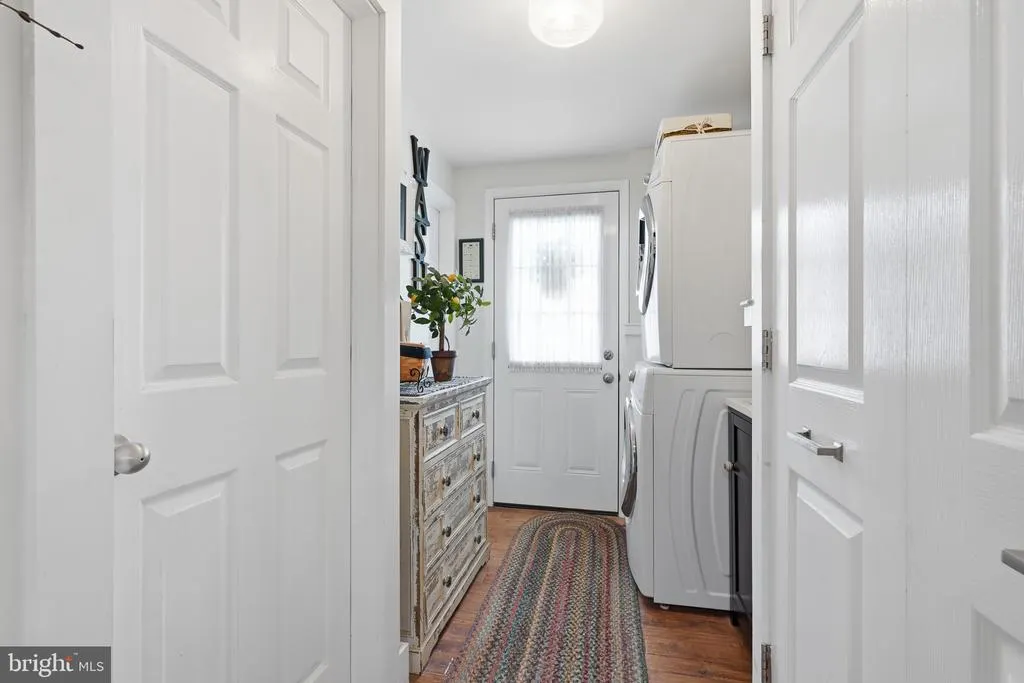
| Laundry Type | Main Floor |
| Above Grade Finished Area Unit Type | Square Feet |
| Room Type | Living Room,Dining Room,Primary Bedroom,Sitting Room,Bedroom 2,Bedroom 3,Kitchen,Family Room,Sun/Florida Room,Laundry,Storage Room,Primary Bathroom |
| Bedrooms Count Upper Level 1 | 3 |
| Heating Fuel | Natural Gas |
| LivingAreaSource | Estimated |
| Below Grade Finished Area Source | Estimated |
| Bathrooms Count All Upper Levels | 1 |
| Bedrooms Count All Upper Levels | 3 |
Exterior Features
| # of Detached Garage Spaces | 2 |
|---|---|
| Water Oriented Y/N | No |
| Total Parking Spaces | 8 |
| Lot Features | Landscaping,SideYard(s) |
| Foundation Details | Block,Stone |
| Pool | No Pool |
| Lot Size Acres | 0.28 |
| Lot Size Source | Estimated |
| Lot Dimensions | 90 x 128 |
| ModificationTimestamp | 2026-09-22T15:21:36 |
| Inclusions | Refrigerator,Washer,Dryer,Window Treatment |
| Navigable Water Y/N | No |
| Fencing | Privacy,Vinyl |
| Parking Features | Private |
| Garage Features | Additional Storage Area,Garage - Front Entry,Oversized |
| Water View Y/N | No |
| Days on Market | 5 |
| Water Source | Public |
| LotDimensionsSource | Estimated |
| Waterfront Y/N | No |
| Type of Parking | Detached Garage,Driveway,Off Street,On Street |
Amenities
- Foreclosure
- Views
- Short Sale
- New Construction
- Adult 55+
- Lease To Own
- No HOA Fees
- Furnished
- Primary On Main
- Air Conditioning
- Seller Finance
- Green
- Fixer Upper
- Horse
- Golf
- Fireplace
- Deck
- Garage
- Basement
- Pool
Property vs Single Family Average in 19808
Price
Taxes
Year Built
 The data relating to real estate for sale on this web page appears in part through the
Cape May County MLS program, a voluntary cooperative exchange of property
listing data between licensed real estate brokerage firms in which we participate,
and is provided by Cape May County MLS through a licensing agreement.
Disclaimer: All information deemed reliable but not guaranteed and should be independently verified.
All properties are subject to change, withdrawal, or prior sale.
The data relating to real estate for sale on this web page appears in part through the
Cape May County MLS program, a voluntary cooperative exchange of property
listing data between licensed real estate brokerage firms in which we participate,
and is provided by Cape May County MLS through a licensing agreement.
Disclaimer: All information deemed reliable but not guaranteed and should be independently verified.
All properties are subject to change, withdrawal, or prior sale.
 The data relating to real estate for sale on this web site comes from the participating brokers of the South Jersey Shore MLS. Any use of search facilities of data on the site, other than a consumer looking to purchase real estate, is prohibited. Information displayed on this web site is Deemed Reliable But Not Guaranteed. This data is updated daily.
 © BRIGHT, All Rights Reserved
