













Address
513 F Street Ne, Washington, DC
Price
$ 1,249,000
Property Attributes
- MLS#DCDC2277982
- TypeTownhouse
- Listing Status ACTIVE
- CountyWASHINGTON
- CityWashington
- NeighborhoodCapitol Hill
- Zip20002
- StyleTraditional,Federal
- Year Built1890
- Taxes$ 8756
- Price$ 1,249,000
- Bedrooms3
- Full Bathrooms2
- Half Bathrooms0
- Sqr Footage1748
- Lot Size0.04 Acres
Data Source:
Bright MLS
Property Description
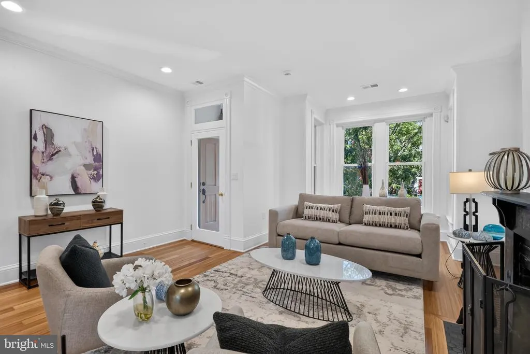
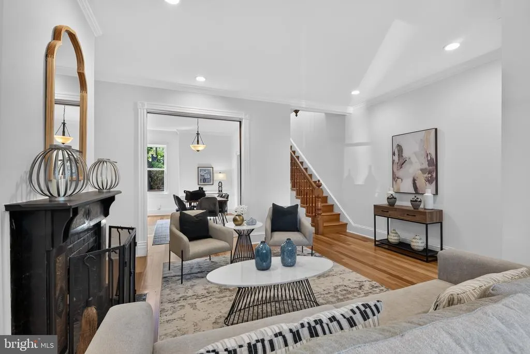
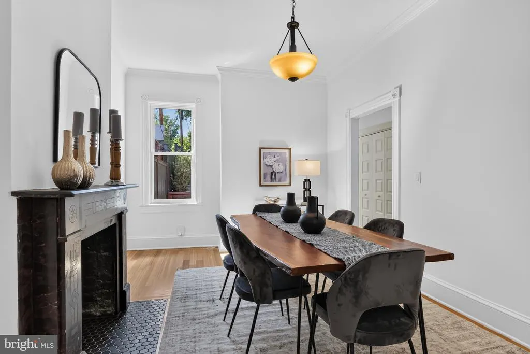
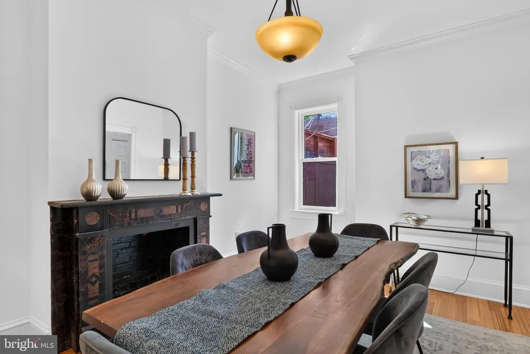
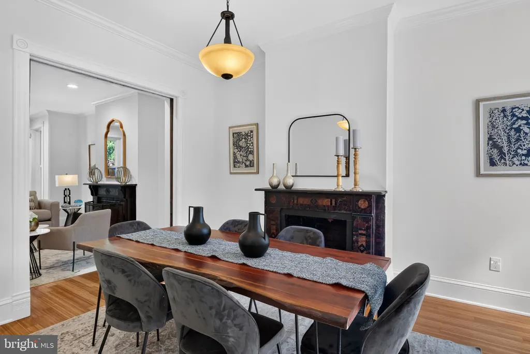
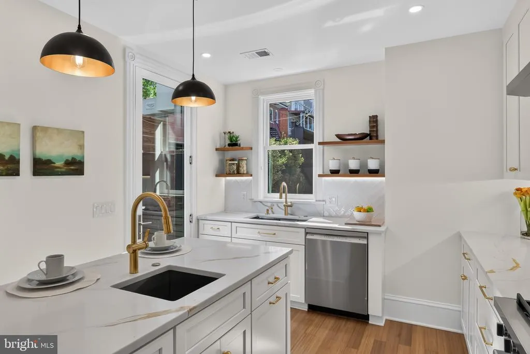
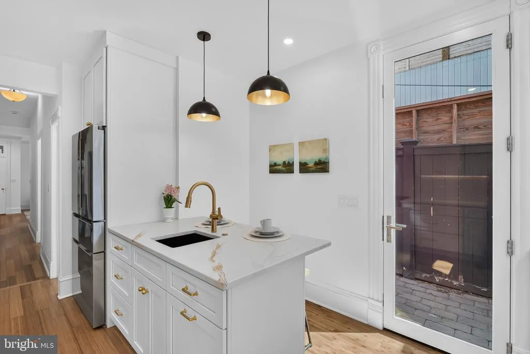
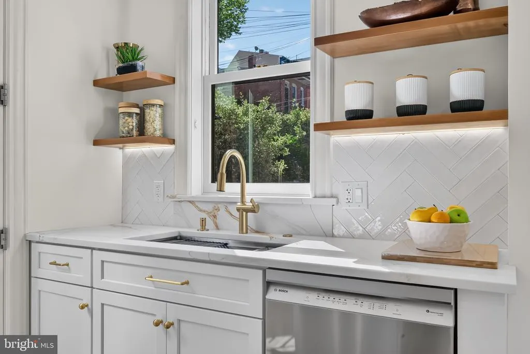
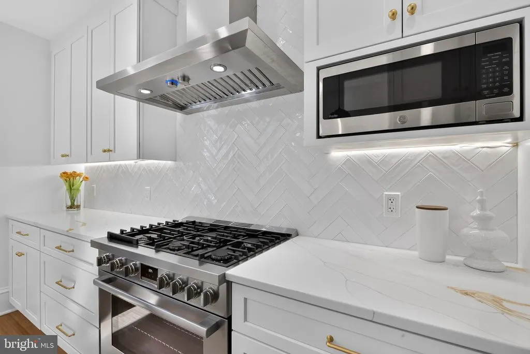
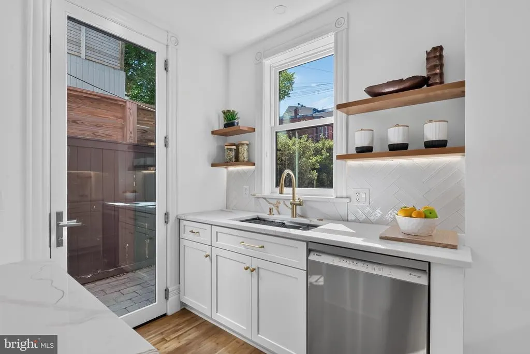
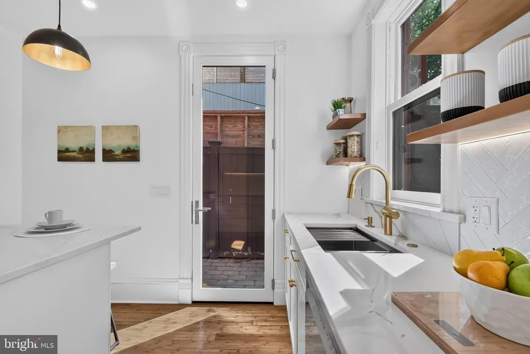
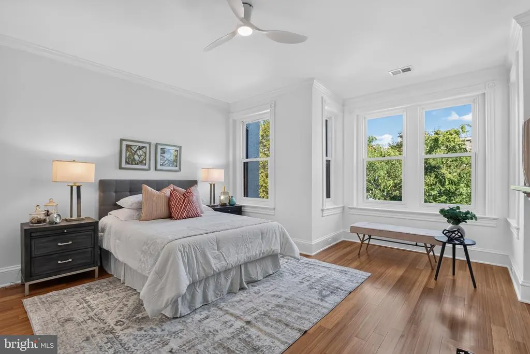
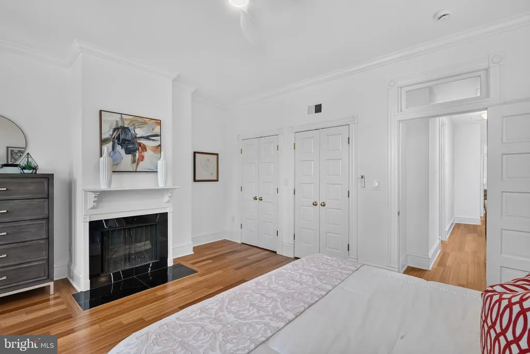
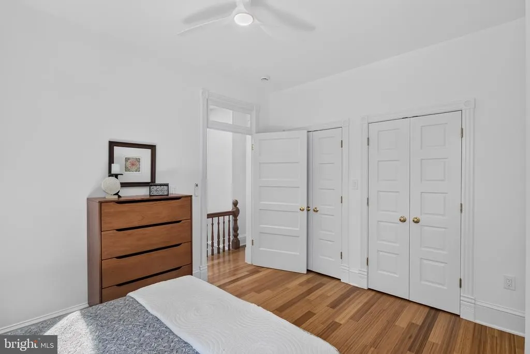
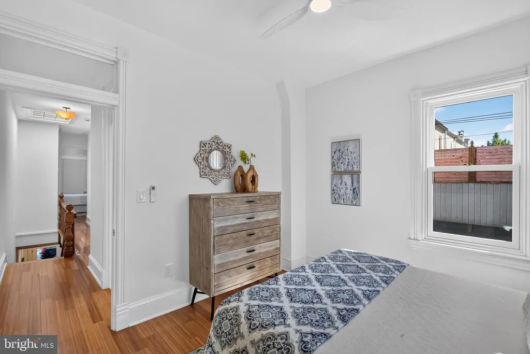
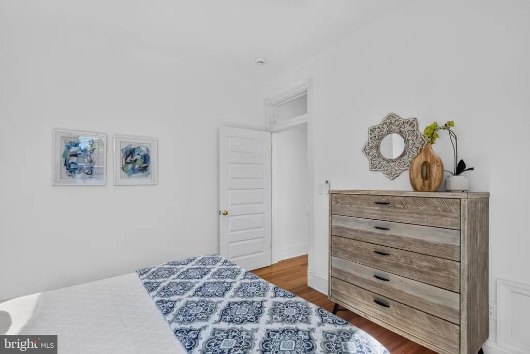
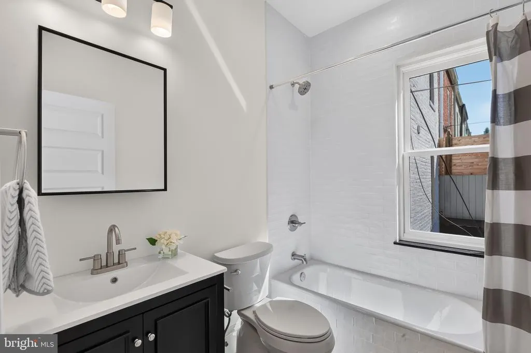
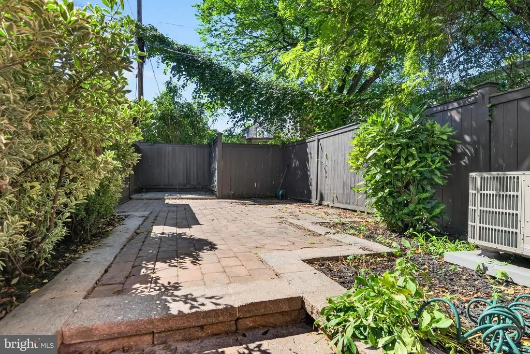
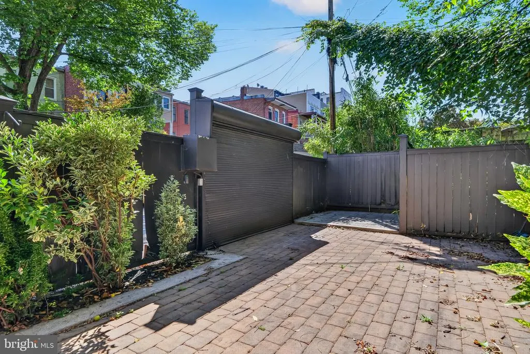
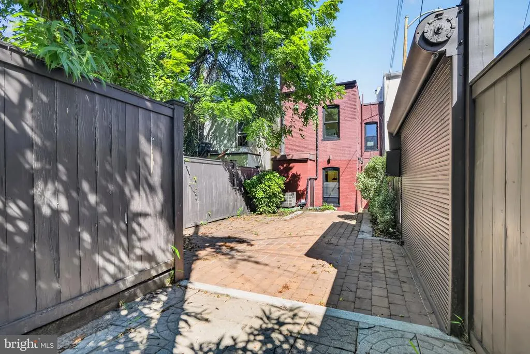
Open House Saturday 2-4 & Sunday 1-3 Offer Deadline 2pm Tuesday, September 22nd SEIZE THIS OPPORTUNITY! This recently updated Victorian bayfront will steal your heart! Located in the Capitol Hill Historic District, the inviting handsome faade will tempt you to enter! The location is ideal: just 5 blocks from Union Station, steps to H Street shops and restaurants and a short walk to the happening Union Market this is Capitol Convenience! Note the entry foyer with its attractive basketweave marble tile and the refinished bamboo floors throughout the home. Beyond the entry is a north-facing , high ceilinged living room with wood-burning fireplace. Original pocket doors lead to a separate dining room with a 2nd fireplace. A full bath with shower is located off the 1st floor hall as well as a closet with a stack washer/dryer, plus a storage area. The hall leads to a bright updated kitchen, thoughtfully laid out with stainless-steel appliances, attractive quartz countertops, (with counter seating), beautiful white backsplash, ample ceiling-height cabinetry and workspace. The rear door leads to the large, fenced patio with off-street parking. The second level offers three bedrooms and a newly renovated full bath with tub/shower. The spacsious front bedroom has a wood burning fireplace (conveys AS IS) and excellent closet space. The Middle and rear bedroom are well-proportioned with ample storage. This home offers the charm with its historic character but with all the modern conveniences! 513 F ST NE is ready for you to move right in!
| Elementary School | Middle School |
|---|---|
| Ludlow-Taylor Elementary School | Stuart-Hobson Middle School |
| Price History | |
|---|---|
| 9/17/2026 | Listed $1,249,000 |
General Features
| Living Area | 1748 |
|---|---|
| Sewer | Public Sewer |
| Heating | Hot Water |
| Cooling | Central A/C |
| Possession | Settlement,0-30 Days CD |
| Appliances | Built-In Microwave,Dishwasher,Disposal,Dryer - Front Loading,Icemaker,Oven/Range - Gas,Range Hood,Refrigerator,Six Burner Stove,Stainless Steel Appliances,Washer - Front Loading,Washer/Dryer Stacked, |
| Zoning | RESIDENTIAL |
| Architectural Style | Traditional,Federal |
| Construction Materials | Brick |
| School District | DISTRICT OF COLUMBIA PUBLIC SCHOOLS |
| Exclusions | Fireplaces to convey in AS IS condition |
| Year Built | 1890 |
| Levels | 2 |
| Tax Year | 2026 |
| Ownership | Fee Simple |
| Cool Fuel | Electric |
| Accessibility | None |
| County | WASHINGTON |
| New Construction | No |
| Property Type | Residential |
| HOA | No |
| Subdivision Name | CAPITOL HILL |
| Facing Direction | North |
| Garage Y/N | No |
| Water Access Y/N | No |
| Other Structures | Above Grade,Below Grade |
| Transportation | Airport less than 10 miles,Bus Stop less than 1 mile,Metro/Subway Station less than 1 mile |
| Total Rooms | 6 |
| Full Baths | 2 |
| Status | ACTIVE |
| Directions | GPS |
| City | WASHINGTON |
| Disclosures | Lead Based Paint - Federal,Lead Based Paint - State,Prop Disclosure,Other |
| Senior Community Y/N | No |
| Lot Size Units | Square Feet |
| Lot Size Square Feet | 1742.00 |
| Tax Assessed Value | 1104940.0 |
| Tax Annual Amount | 8756.0 |
| Home Warranty Y/N | No |
| Property Condition | Excellent |
| Structure Type | Interior Row/Townhouse |
| Condo/Coop Association fee Y/N | No |
| Bathrooms Full Main Level | 1 |
| Bathrooms Count Main Level | 1.00 |
| Price Per Sq Ft Total AG | 714.53 |
| Acceptable Financing | Cash,Conventional |
| Historic Y/N | Yes |
| Lease Considered Y/N | No |
| Vacation Rental Y/N | No |
| Virtual Tour | https://tours.dchomemedia.com/public/vtour/display/2404733?idx=1#!/ |
| Total SQFT | 1748 |
| Standard Status | Active |
| Year Built Source | Estimated |
| Legal Subdivision | Old City 1 |
| Tax Lot | 62 |
| Association Recreation Fee | No |
Interior Features
| Interior Amenities | Bathroom - Stall Shower,Bathroom - Tub Shower,Breakfast Area,Ceiling Fan(s),Crown Moldings,Dining Area,Floor Plan - Traditional,Formal/Separate Dining Room,Kitchen - Island,Recessed Lighting,Skylight |
|---|---|
| Heating Fuel | Natural Gas |
| Flooring | Ceramic Tile,Bamboo |
| Total Fireplaces | 3 |
| Hot Water | Natural Gas |
| Basement (Y/N) | No |
| Heating Y/N | Yes |
| Fireplace Y/N | Yes |
| Above Grade Finished Area | 1748 |
| Central Air Y/N | Yes |
| Total Bedrooms | 3 |
| Entry Level | 1 |
| Below Grade Finished Area Unit Type | Square Feet |
| LivingAreaSource | Assessor |
| Laundry Type | Washer In Unit,Dryer In Unit,Main Floor |
| Below Grade Finished Area Source | Assessor |
| Bedrooms Count All Upper Levels | 3 |
| Bedrooms Count Upper Level 1 | 3 |
| Bathrooms Full Upper Level 1 | 1 |
| Bathrooms Full All Upper Levels | 1 |
| Bathrooms Count Upper Level 1 | 1.00 |
| Bathrooms Count All Upper Levels | 1 |
| Above Grade Finished Area Source | Assessor |
| Above Grade Finished Area Unit Type | Square Feet |
| Total Baths | 2 |
Exterior Features
| Exterior Amenities | Sidewalks,Street Lights |
|---|---|
| Pool | No Pool |
| Fencing | Wood,Wrought Iron |
| Parking Features | Brick Driveway,Fenced |
| Water Source | Public |
| Total Parking Spaces | 1 |
| Type of Parking | Off Street |
| Foundation Details | Crawl Space,Slab |
| Spa | No |
| Water View Y/N | No |
| Lot Size Acres | 0.04 |
| Lot Size Source | Estimated |
| Waterfront Y/N | No |
| Soil Types | Urban Land-Sassafras-Chillum |
| Horse Y/N | No |
| Land Assessed Value | 640570.00 |
| Navigable Water Y/N | No |
| Water Oriented Y/N | No |
| Off Street - # of Spaces | 1 |
Amenities
- Foreclosure
- Views
- Short Sale
- New Construction
- Adult 55+
- Lease To Own
- No HOA Fees
- Furnished
- Pets
- Primary On Main
- Air Conditioning
- Seller Finance
- Green
- Fixer Upper
- Horse
- Golf
- Fireplace
- Deck
- Garage
- Basement
- Pool
Property vs Townhouse Average in 20002
Price
Taxes
Year Built
Visits
 The data relating to real estate for sale on this web page appears in part through the
Cape May County MLS program, a voluntary cooperative exchange of property
listing data between licensed real estate brokerage firms in which we participate,
and is provided by Cape May County MLS through a licensing agreement.
Disclaimer: All information deemed reliable but not guaranteed and should be independently verified.
All properties are subject to change, withdrawal, or prior sale.
The data relating to real estate for sale on this web page appears in part through the
Cape May County MLS program, a voluntary cooperative exchange of property
listing data between licensed real estate brokerage firms in which we participate,
and is provided by Cape May County MLS through a licensing agreement.
Disclaimer: All information deemed reliable but not guaranteed and should be independently verified.
All properties are subject to change, withdrawal, or prior sale.
 The data relating to real estate for sale on this web site comes from the participating brokers of the South Jersey Shore MLS. Any use of search facilities of data on the site, other than a consumer looking to purchase real estate, is prohibited. Information displayed on this web site is Deemed Reliable But Not Guaranteed. This data is updated daily.
 © BRIGHT, All Rights Reserved
