

Open House Sun, Sep 27th 1:00 PM - 3:00 PM
Address
6715 2nd Street Nw, Washington, DC
Price
$ 749,000
Property Attributes
- MLS#DCDC2275988
- TypeSingle Family
- Listing Status ACTIVE
- CountyWASHINGTON
- CityWashington
- NeighborhoodTakoma Park
- Zip20012
- StyleBungalow
- Year Built1923
- Taxes$ 6162
- Price$ 749,000
- Bedrooms4
- Full Bathrooms2
- Half Bathrooms1
- Sqr Footage2817
- Lot Size0.14 Acres
Data Source:
Bright MLS
Property Description
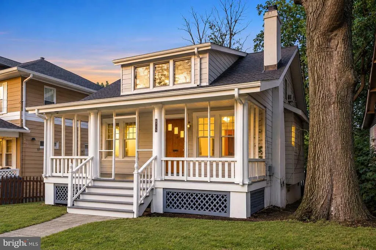
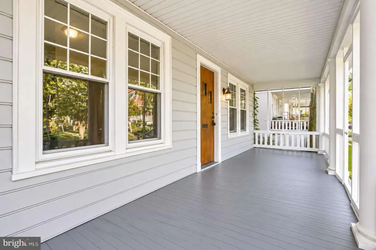
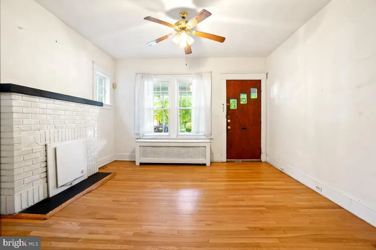
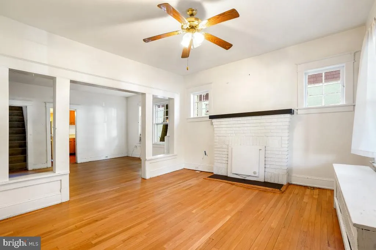
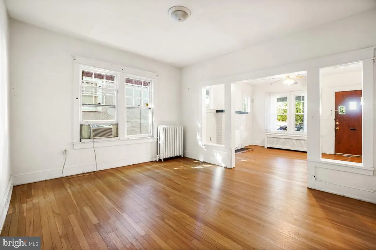
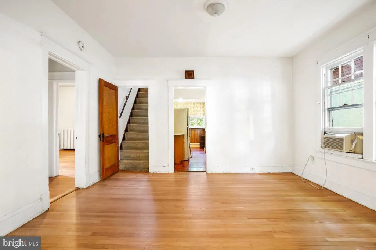
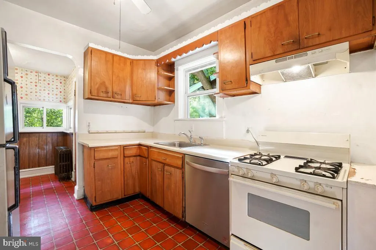
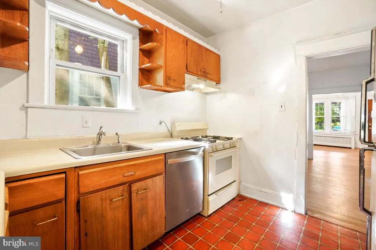
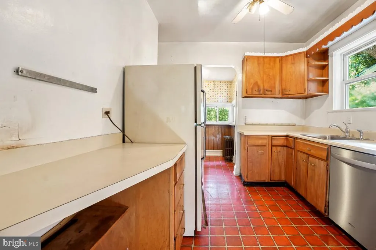
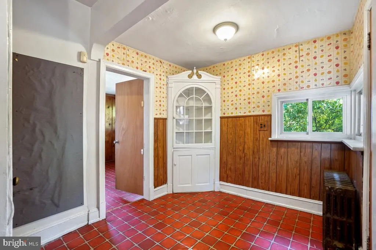
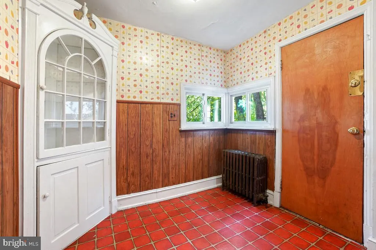
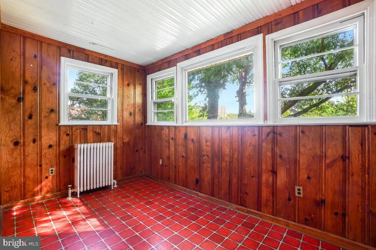
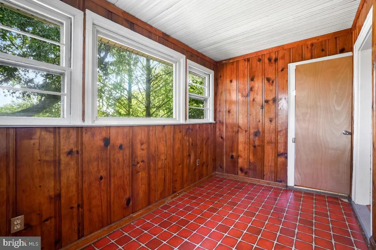
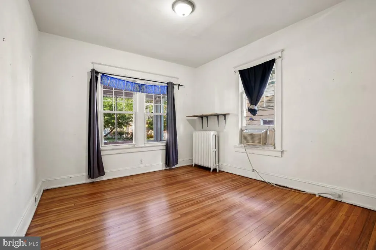
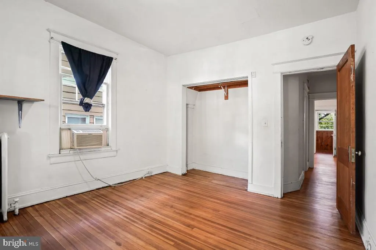
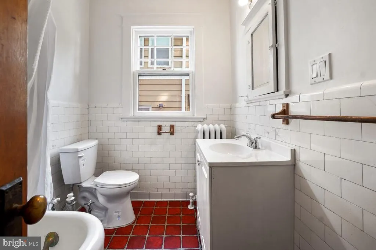
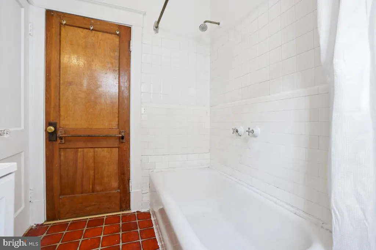
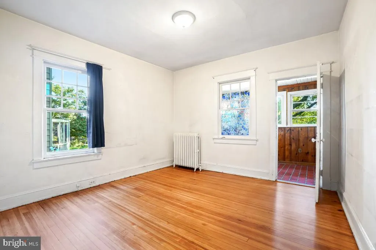
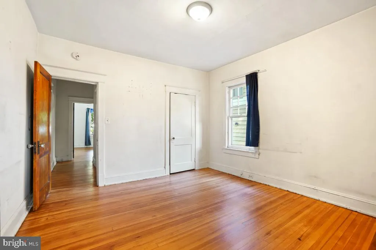
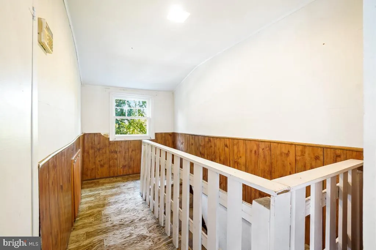
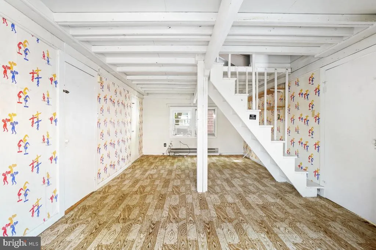
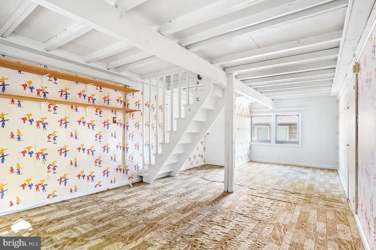
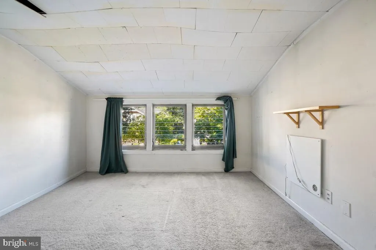
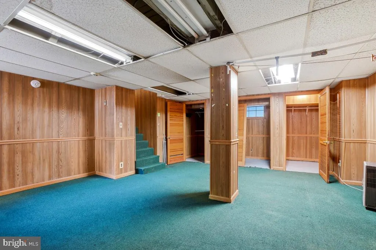
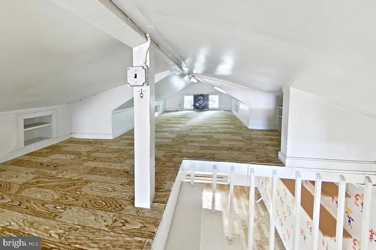
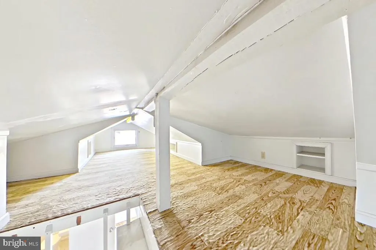
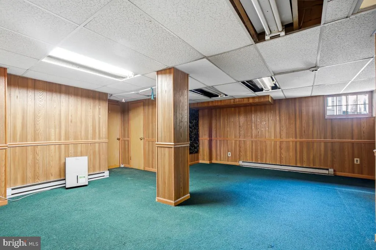
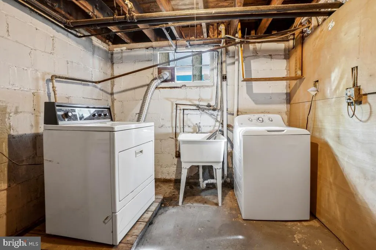
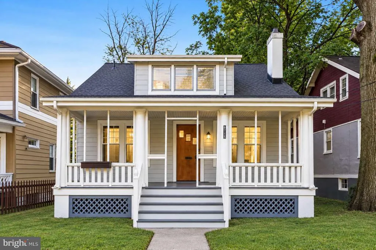
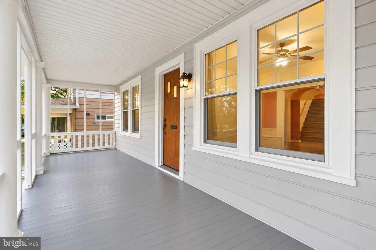
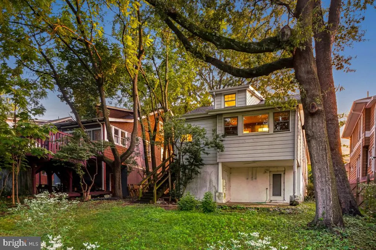
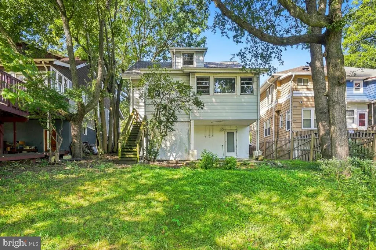
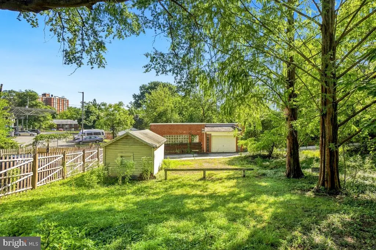
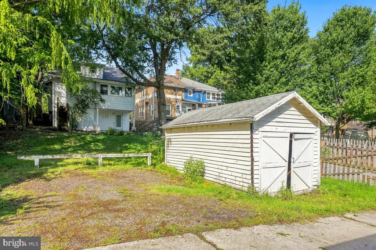
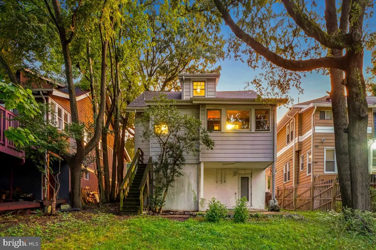
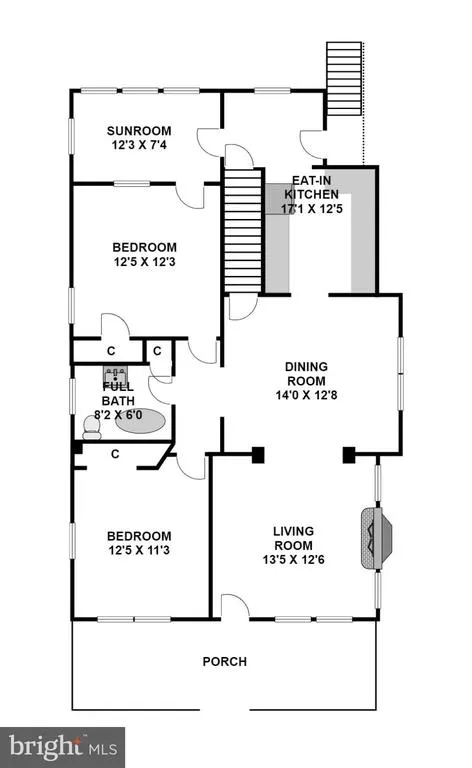
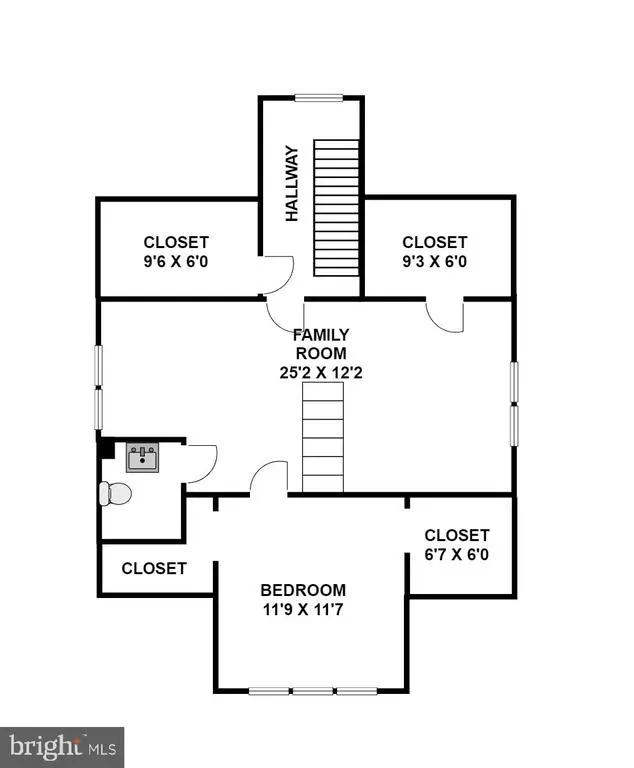
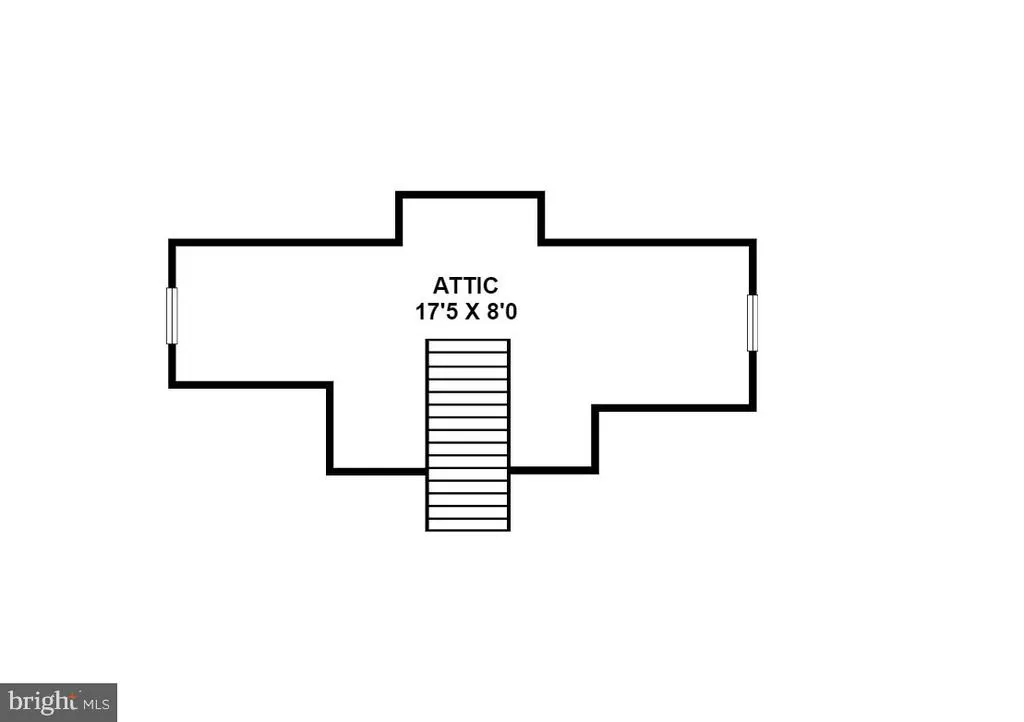
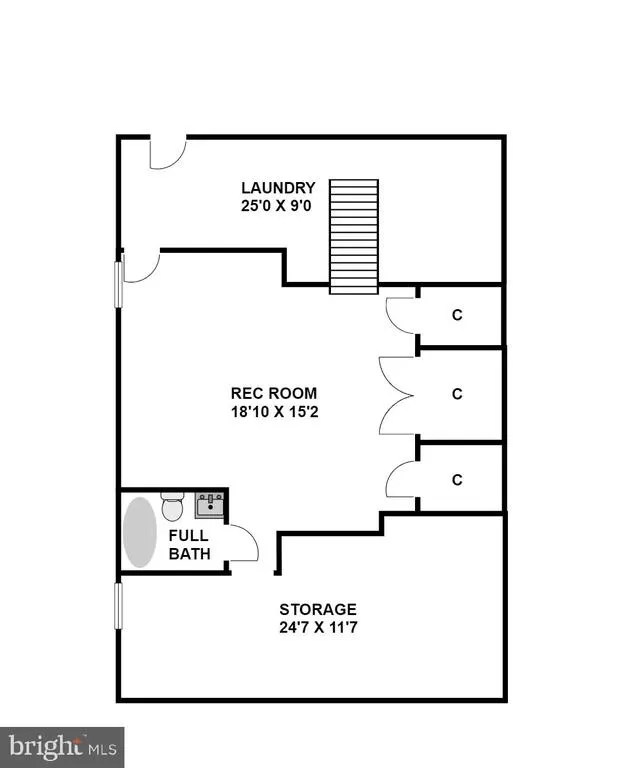
Rare opportunity - a classic bungalow in one of Northwest Washington's most desirable neighborhoods! Nestled on a deep lot just steps from Takoma Park's charming Old Town, this home offers timeless character, generous living space, and exceptional potential. A welcoming covered front porch leads into the main level, featuring freshly-refinished hardwoods throughout, a living room with fireplace, a formal dining room, and a kitchen with gas cooking that opens to the breakfast room. The breakfast room enjoys a charming corner China cabinet and a side entrance to the yard. A versatile office or flex room provides additional living space, while two bedrooms and a freshly-painted full bathroom complete the main level. Upstairs, a landing with a walk-in closet leads to a spacious bonus room with its own walk-in, a bedroom, and a half bathroom. Above the bonus room is a loft with fixed stairs, providing excellent storage or play space. The lower- level offers even more flexibility with a recreation room, a bonus room, a full bathroom, a laundry area, and a workshop. Outside, the deep backyard provides plenty of room for gardening, recreation, and includes a storage shed. Whether you're a buyer looking to create your forever home, or an investor or renovator/remodeler, this home presents an outstanding opportunity. While the home is ready for significant cosmetic updates, its generous floor plan, classic architectural character, and unbeatable location make it a truly special offering. Enjoy living just steps from Takoma Park's vibrant Old Town, the Takoma Metro, a bevy of neighborhood restaurants, local shops, parks, and the popular Takoma Park Farmers Market. See you there!
| Price History | |
|---|---|
| 9/11/2026 | Listed $749,000 |
General Features
| Living Area | 2817 |
|---|---|
| Sewer | Public Sewer |
| Heating | Hot Water |
| Cooling | None |
| Possession | Settlement |
| Appliances | Oven/Range - Gas |
| Zoning | RESIDENTIAL |
| Patio/Porch Features | Porch(es) |
| Architectural Style | Bungalow |
| Construction Materials | Mixed Plumbing,Metal Siding,Concrete,Copper Plumbing,Vinyl Siding |
| School District | DISTRICT OF COLUMBIA PUBLIC SCHOOLS |
| Year Built | 1923 |
| Levels | 3 |
| Tax Year | 2026 |
| Ownership | Fee Simple |
| Cool Fuel | Electric |
| Accessibility | None |
| County | WASHINGTON |
| New Construction | No |
| Property Type | Residential |
| HOA | No |
| Subdivision Name | TAKOMA PARK |
| Garage Y/N | No |
| Water Access Y/N | No |
| Other Structures | Above Grade,Below Grade |
| Transportation | Metro/Subway Station less than 1 mile |
| Full Baths | 2 |
| Status | ACTIVE |
| Directions | From Takoma Urban Park on Westmoreland Avenue,turn left onto Laurel Avenue and turn left on 2nd Street,NW. 6715 is on the left. |
| City | WASHINGTON |
| Disclosures | None |
| Senior Community Y/N | No |
| Lot Size Units | Square Feet |
| Lot Size Square Feet | 6300.00 |
| Tax Assessed Value | 709630.0 |
| Tax Annual Amount | 6162.0 |
| Home Warranty Y/N | No |
| Structure Type | Detached |
| Condo/Coop Association fee Y/N | No |
| Bathrooms Full Main Level | 1 |
| Bathrooms Count Main Level | 1.00 |
| Price Per Sq Ft Total AG | 383.12 |
| Acceptable Financing | Conventional,FHA,Cash,VA |
| Lease Considered Y/N | No |
| Vacation Rental Y/N | No |
| Virtual Tour | https://www.realtourinc.com/tours/1034336 |
| Total SQFT | 2917 |
| Location Type | Urban |
| Standard Status | Active |
| Year Built Source | Assessor |
| Legal Subdivision | Takoma |
| Tax Lot | 74 |
| Association Recreation Fee | No |
Interior Features
| Interior Amenities | Built-Ins,Dining Area,Entry Level Bedroom,Floor Plan - Traditional,Walk-in Closet(s) |
|---|---|
| Heating Fuel | Natural Gas |
| Basement | Rear Entrance,Connecting Stairway |
| Flooring | Hardwood |
| Total Fireplaces | 1 |
| Hot Water | Natural Gas |
| Basement (Y/N) | Yes |
| Heating Y/N | Yes |
| Fireplace Y/N | Yes |
| Above Grade Finished Area | 1955 |
| Half Baths | 1 |
| Central Air Y/N | No |
| Total Bedrooms | 4 |
| Below Grade Finished Area | 862 |
| Room Type | Living Room,Dining Room,Bedroom 2,Bedroom 3,Bedroom 4,Kitchen,Breakfast Room,Bedroom 1,Loft,Recreation Room,Workshop,Bonus Room,Full Bath |
| Main Level Bedrooms | 2 |
| Below Grade Finished Area Unit Type | Square Feet |
| LivingAreaSource | Estimated |
| Laundry Type | Basement |
| Below Grade Unfin Area Units | Square Feet |
| Below Grade Unfin SQFT | 100 |
| Below Grade Unfin SQFT Source | Assessor |
| Below Grade Finished Area Source | Assessor |
| Bedrooms Count All Lower Levels | 1 |
| Bedrooms Count All Upper Levels | 1 |
| Bedrooms Count Lower Level 1 | 1 |
| Bedrooms Count Upper Level 1 | 1 |
| Bathrooms Half Upper Level 1 | 1 |
| Bathrooms Half All Upper Levels | 1 |
| Bathrooms Full Lower Level 1 | 1 |
| Bathrooms Full All Lower Levels | 1 |
| Bathrooms Count Upper Level 1 | 1.00 |
| Bathrooms Count Lower Level 1 | 1.00 |
| Bathrooms Count All Upper Levels | 1 |
| Bathrooms Count All Lower Levels | 1 |
| Above Grade Finished Area Source | Estimated |
| Above Grade Finished Area Unit Type | Square Feet |
| Total Baths | 3 |
Exterior Features
| Pool | No Pool |
|---|---|
| Water Source | Public |
| Type of Parking | Off Street,On Street |
| Foundation Details | Other |
| Spa | No |
| Water View Y/N | No |
| Lot Size Acres | 0.14 |
| Lot Size Source | Assessor |
| Waterfront Y/N | No |
| Soil Types | Urban Land-Sassafras-Chillum |
| Horse Y/N | No |
| Land Assessed Value | 507590.00 |
| Navigable Water Y/N | No |
| Water Oriented Y/N | No |
Room Details
| Room | Dimensions | Level | Flooring | Details |
|---|---|---|---|---|
| Bedroom 1 | Main | |||
| Bedroom 2 | Main | |||
| Bedroom 3 | Upper 1 | Walk-In Closet(s) | ||
| Bedroom 4 | Lower 1 | |||
| Bonus Room | Main | |||
| Bonus Room | Upper 1 | Walk-In Closet(s) | ||
| Breakfast Room | Main | Built-Ins | ||
| Dining Room | Main | |||
| Full Bath | Lower 1 | |||
| Full Bath | Main | |||
| Kitchen | Main | Kitchen - Gas Cooking | ||
| Living Room | Main | Fireplace - Other | ||
| Loft | Upper 1 | |||
| Recreation Room | Lower 1 | |||
| Workshop | Lower 1 |
Amenities
- Foreclosure
- Views
- Short Sale
- New Construction
- Adult 55+
- Lease To Own
- No HOA Fees
- Furnished
- Primary On Main
- Air Conditioning
- Seller Finance
- Green
- Fixer Upper
- Horse
- Golf
- Fireplace
- Deck
- Garage
- Basement
- Pool
Property vs Single Family Average in 20012
Price
Taxes
Year Built
Visits
 The data relating to real estate for sale on this web page appears in part through the
Cape May County MLS program, a voluntary cooperative exchange of property
listing data between licensed real estate brokerage firms in which we participate,
and is provided by Cape May County MLS through a licensing agreement.
Disclaimer: All information deemed reliable but not guaranteed and should be independently verified.
All properties are subject to change, withdrawal, or prior sale.
The data relating to real estate for sale on this web page appears in part through the
Cape May County MLS program, a voluntary cooperative exchange of property
listing data between licensed real estate brokerage firms in which we participate,
and is provided by Cape May County MLS through a licensing agreement.
Disclaimer: All information deemed reliable but not guaranteed and should be independently verified.
All properties are subject to change, withdrawal, or prior sale.
 The data relating to real estate for sale on this web site comes from the participating brokers of the South Jersey Shore MLS. Any use of search facilities of data on the site, other than a consumer looking to purchase real estate, is prohibited. Information displayed on this web site is Deemed Reliable But Not Guaranteed. This data is updated daily.
 © BRIGHT, All Rights Reserved
