

Sold







Address
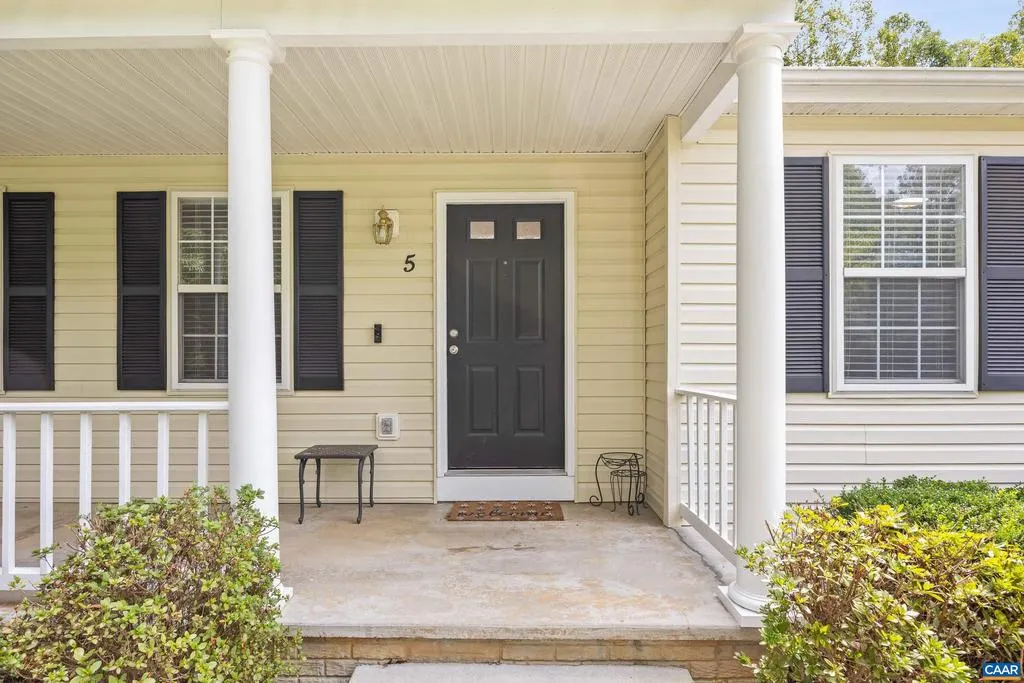
5 Pawnee Ln, Palmyra, VA
Price
$ 335,000
Property Attributes
- MLS#680647
- TypeSingle Family
- Listing Status CLOSED
- CountyFLUVANNA
- CityPalmyra
- NeighborhoodLake Monticello
- Zip22963
- StyleRanch/Rambler
- Year Built1997
- Taxes$ 2066
- Price$ 335,000
- Bedrooms3
- Full Bathrooms2
- Half Bathrooms0
- Sqr Footage1576
- Lot Size0.36 Acres
Data Source:
Bright MLS
Property Description
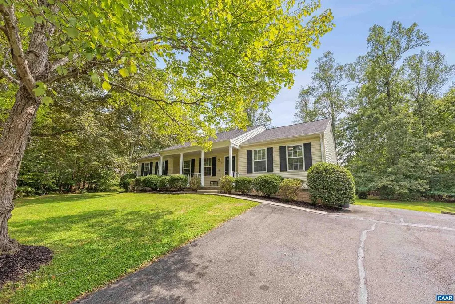
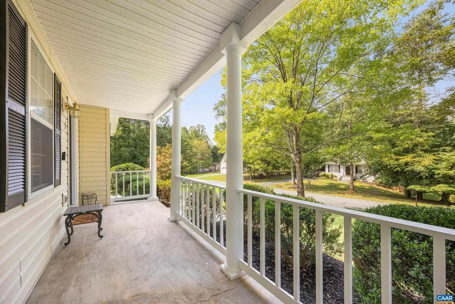
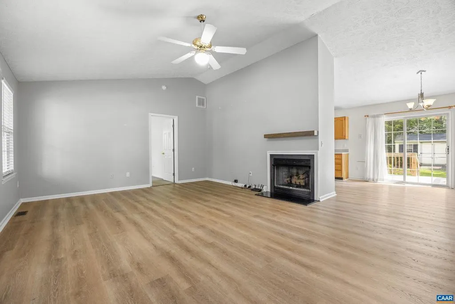
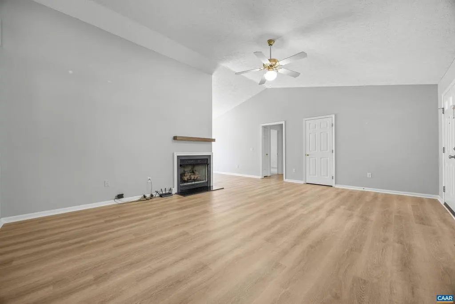
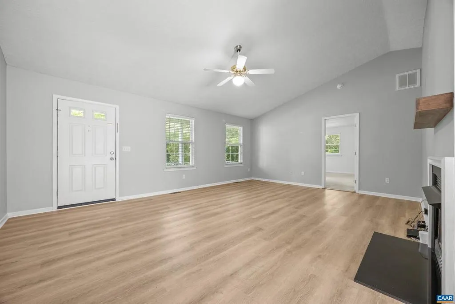
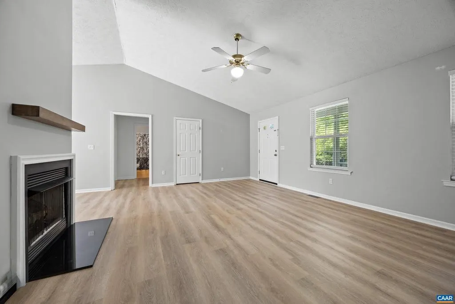
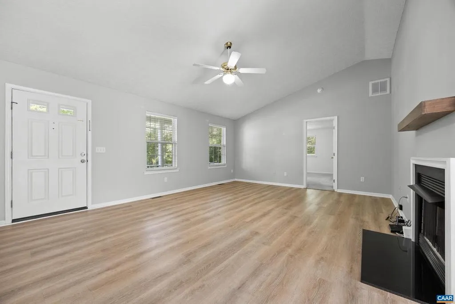
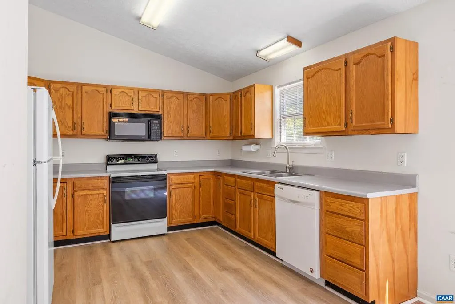
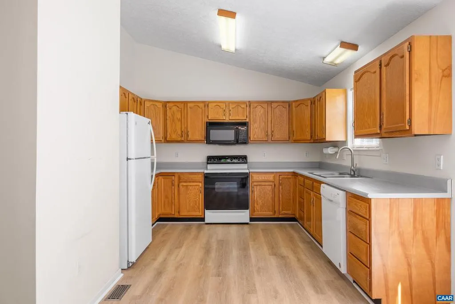
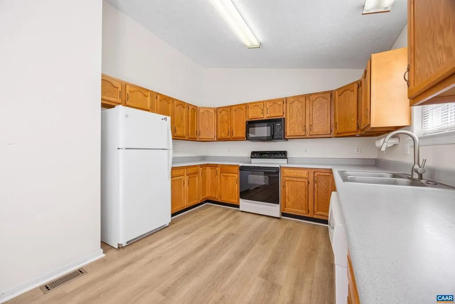
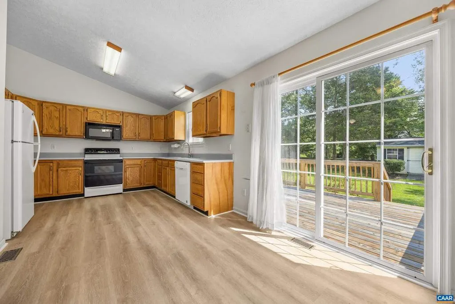
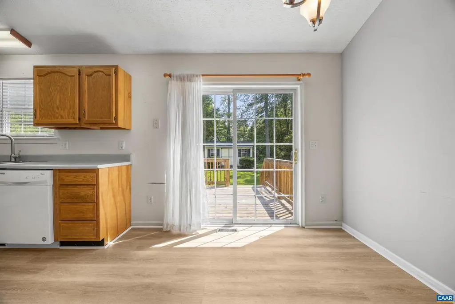
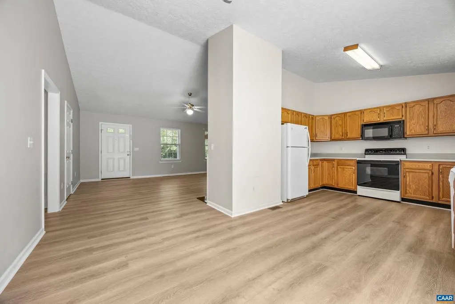
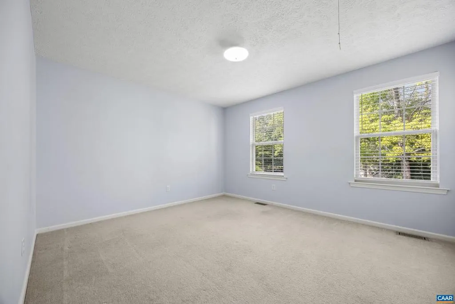
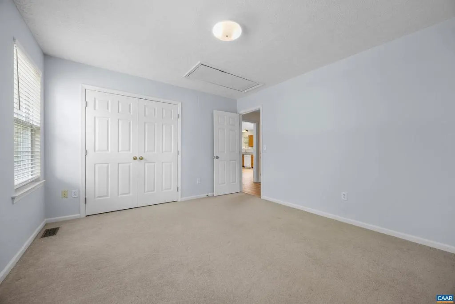
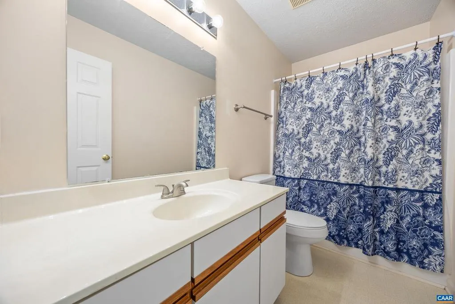
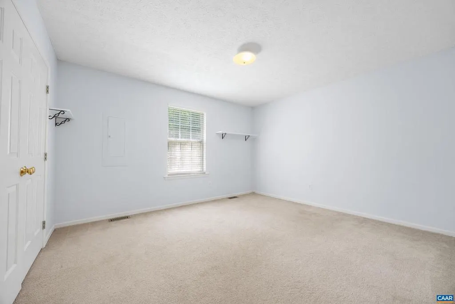
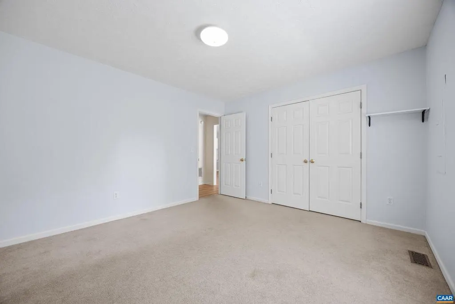
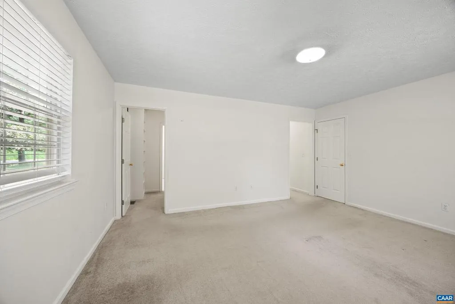
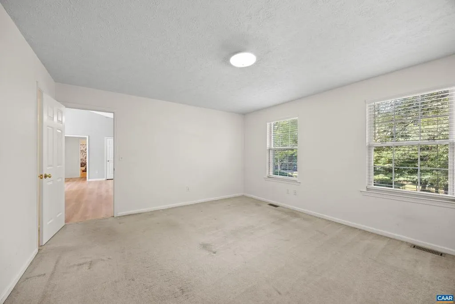
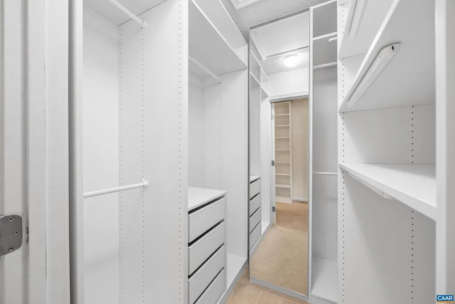
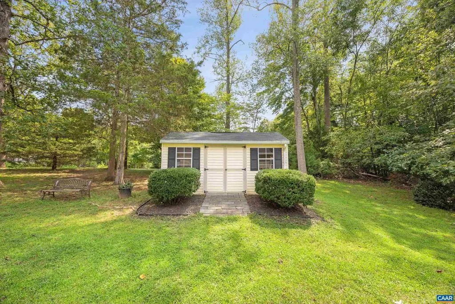
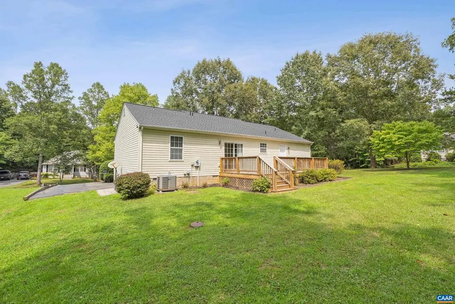
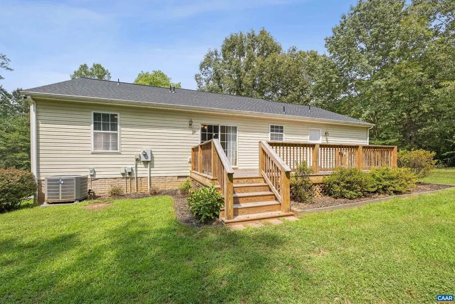
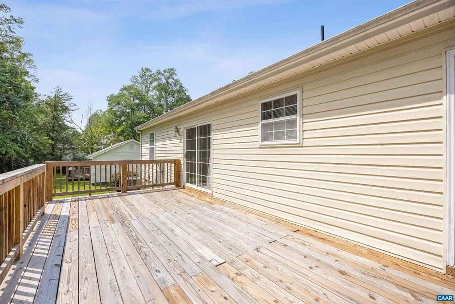
Contemporary ranch living meets Lake Monticello lifestyle in the desirable Cherokee Section! This 3-bedroom, 2-bath home offers the best of lake living with convenient access to beaches, swimming, playgrounds, and more?without having to enter the gates. Perched atop a lovely knoll, the home features a newer roof, newer HVAC, large driveway, flat backyard, and storage shed. Inside, the spacious open-concept great room welcomes you with high ceilings and a cozy fireplace, flowing seamlessly into the kitchen with an eat-in dining area. A new wood deck provides the perfect spot to relax, entertain, and enjoy the peaceful natural surroundings. The generous primary bedroom includes a customized California Closet solution for exceptional organization and storage. With its inviting floor plan, thoughtful updates, and fantastic location near Lake Monticello amenities, this home is a must see!,Formica Counter,Wood Cabinets,Fireplace in Great Room
| Price History |
|---|
General Features
| Cooling | Central A/C,Heat Pump(s) |
|---|---|
| Building Area Units | Square Feet |
| Structure Type | Detached |
| City | PALMYRA |
| Accessibility | None |
| Security Features | Security System |
| Price Per Sq Ft Total AG | 209.33 |
| New Construction | No |
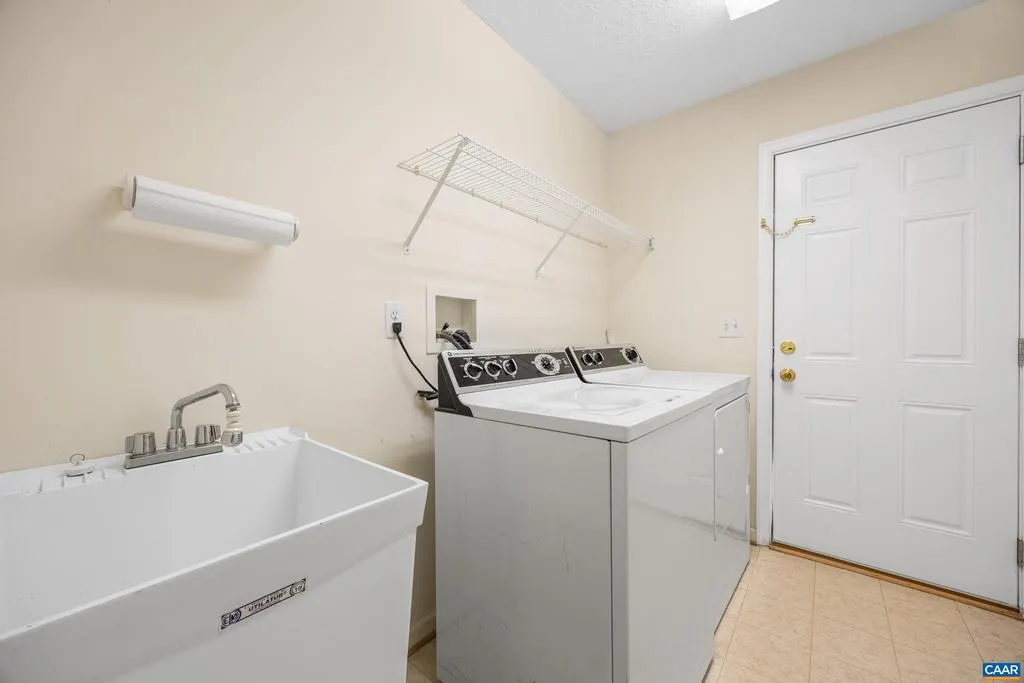
| Appliances | Dryer,Washer/Dryer Hookups Only,Washer |
| Virtual Tour | https://johngarwell.picflow.com/RXeoEq19QOxZeyeG/asset_l3Skh81LUi38PwGf?autoplay=true |
| View | Other,Garden/Lawn |
| Year Built | 1997 |
| Association Fee Includes | Common Area Maintenance,Road Maintenance,Snow Removal,Trash,Pier/Dock Maintenance |
| Living Area | 1576 |
| Legal Subdivision | CHEROKEE |
| Zoning | R-4 |
| Architectural Style | Ranch/Rambler |
| Condo/Coop Association fee Y/N | No |
| County | FLUVANNA |
| Construction Completed Y/N | No |
| Total SQFT | 1576 |
| Other Structures | Above Grade,Below Grade |
| Close Price | 335000.00 |
| HOA | Yes |
| Bathrooms Count Main Level | 2.00 |
| Property Type | Residential |
| Assoc Fee Paid Per | Monthly |
| Subdivision Name | LAKE MONTICELLO |
| Sewer | Public Sewer |
| Tax Year | 2025 |
| Association Amenities | Beach,Boat Ramp,Club House,Tot Lots/Playground,Security,Tennis Courts,Baseball Field,Basketball Courts,Community Center,Lake,Meeting Room,Picnic Area,Soccer Field |
| Buyer Financing | VHDA |
| Standard Status | Closed |
| Disclosures | Prop Disclosure |
| HOA Fee 2 Frequency | One Time |
| Status | CLOSED |
| Roof | Architectural Shingle |
| Vacation Rental Y/N | No |
| HOA Fee 2 | 650.00 |
| HOA Fee | 125.00 |
| Tax Annual Amount | 2066.25 |
| Full Baths | 2 |
| Heating | Central,Heat Pump(s) |
| Construction Materials | Vinyl Siding |
| Garage Y/N | No |
| Year Built Source | Estimated |
| Levels | 1 |
| Living Area Units | Square Feet |
| Directions | From 250 E,Turn right onto N Milton Road,then left onto Milton Road,Left onto Thomas Jefferson Parkway (Route 53E),at traffic circle,take second exit onto Lake Monticello Road,Left onto Chippewa Lane |
| Bathrooms Full Main Level | 2 |
| Ownership | Other |
| School District | FLUVANNA COUNTY PUBLIC SCHOOLS |
Interior Features
| Total Fireplaces | 1 |
|---|---|
| Above Grade Finished Area | 1576 |
| Fireplace Features | Gas/Propane |
| Fireplace Y/N | Yes |
| Window Features | Vinyl Clad |
| Basement (Y/N) | No |
| Below Grade Finished Area Unit Type | Square Feet |
| Total Bedrooms | 3 |
| Heating Y/N | Yes |
| Total Baths | 2 |
| Air Conditioning Y/N | No |
| Central Air Y/N | Yes |
| Interior Amenities | Entry Level Bedroom |
| Below Grade Unfin SQFT Source | Assessor |
| Above Grade Finished Area Source | Assessor |
| Below Grade Unfin Area Units | Square Feet |
| Main Level Bedrooms | 3 |
| Above Grade Unfin SQFT Source | Assessor |
| Above Grade Finished Area Unit Type | Square Feet |
| Room Type | Dining Room,Kitchen,Great Room,Laundry,Full Bath,Additional Bedroom |
| LivingAreaSource | Assessor |
| Above Grade Unfin Area Units | Square Feet |
| Flooring | Carpet |
| Below Grade Finished Area Source | Assessor |
Exterior Features
| Water Oriented Y/N | No |
|---|---|
| Lot Features | Sloping,Landscaping,Open,Private,Secluded |
| Foundation Details | Concrete Perimeter |
| Lot Size Acres | 0.36 |
| ModificationTimestamp | 2026-09-23T16:54:35 |
| Inclusions | Washer,Dryer,Refrigerator,Oven,Microwave,Dishwasher |
| Water View Y/N | No |
| Building Area Total | 1576.00 |
| Days on Market | 6 |
| Water Source | Public |
Room Details
| Room | Dimensions | Level | Flooring | Details |
|---|---|---|---|---|
| Additional Bedroom | Main | |||
| Additional Bedroom | Main | |||
| Dining Room | Main | |||
| Full Bath | Main | |||
| Great Room | Main | |||
| Kitchen | Main | |||
| Laundry | Main |
Amenities
- Foreclosure
- Views
- Short Sale
- New Construction
- Adult 55+
- Lease To Own
- No HOA Fees
- Furnished
- Primary On Main
- Air Conditioning
- Seller Finance
- Green
- Fixer Upper
- Horse
- Golf
- Fireplace
- Deck
- Garage
- Basement
- Pool
Property vs Single Family Average in 22963
Price
Taxes
Year Built
 The data relating to real estate for sale on this web page appears in part through the
Cape May County MLS program, a voluntary cooperative exchange of property
listing data between licensed real estate brokerage firms in which we participate,
and is provided by Cape May County MLS through a licensing agreement.
Disclaimer: All information deemed reliable but not guaranteed and should be independently verified.
All properties are subject to change, withdrawal, or prior sale.
The data relating to real estate for sale on this web page appears in part through the
Cape May County MLS program, a voluntary cooperative exchange of property
listing data between licensed real estate brokerage firms in which we participate,
and is provided by Cape May County MLS through a licensing agreement.
Disclaimer: All information deemed reliable but not guaranteed and should be independently verified.
All properties are subject to change, withdrawal, or prior sale.
 The data relating to real estate for sale on this web site comes from the participating brokers of the South Jersey Shore MLS. Any use of search facilities of data on the site, other than a consumer looking to purchase real estate, is prohibited. Information displayed on this web site is Deemed Reliable But Not Guaranteed. This data is updated daily.
 © BRIGHT, All Rights Reserved
