

Sold










Address
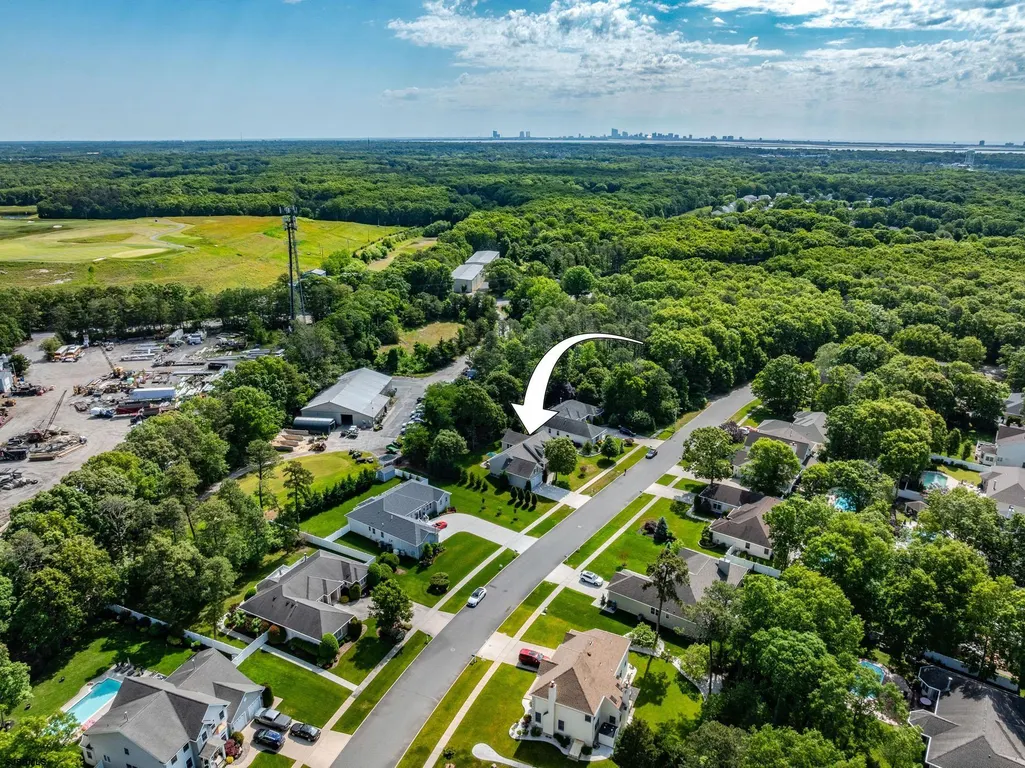
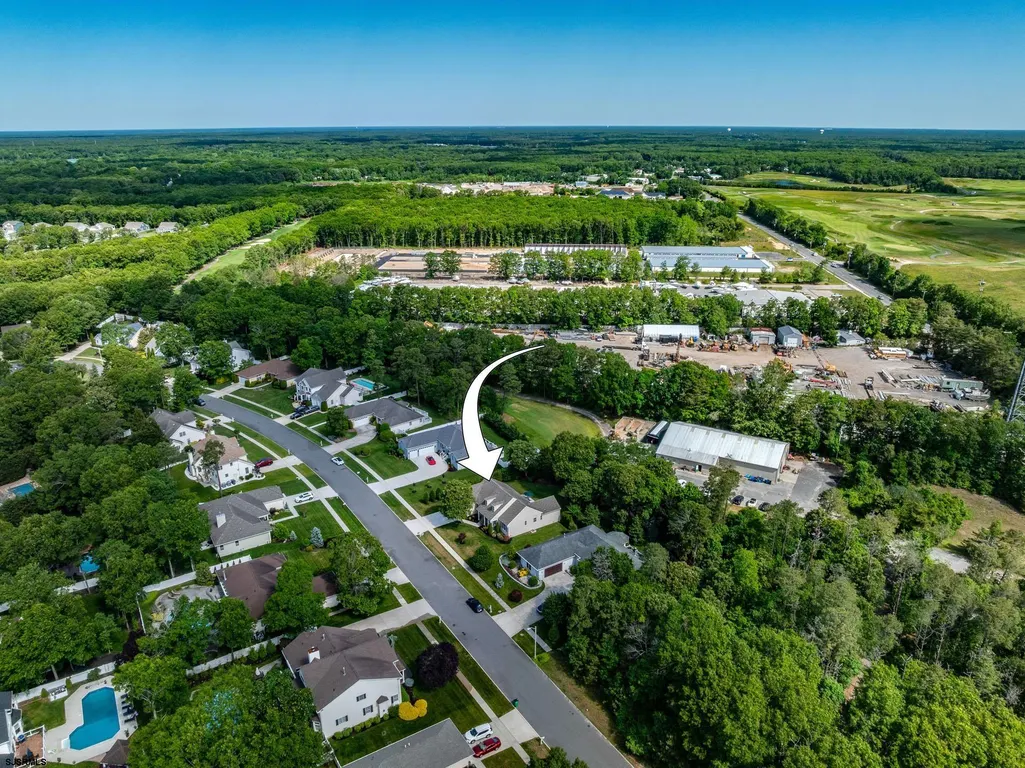
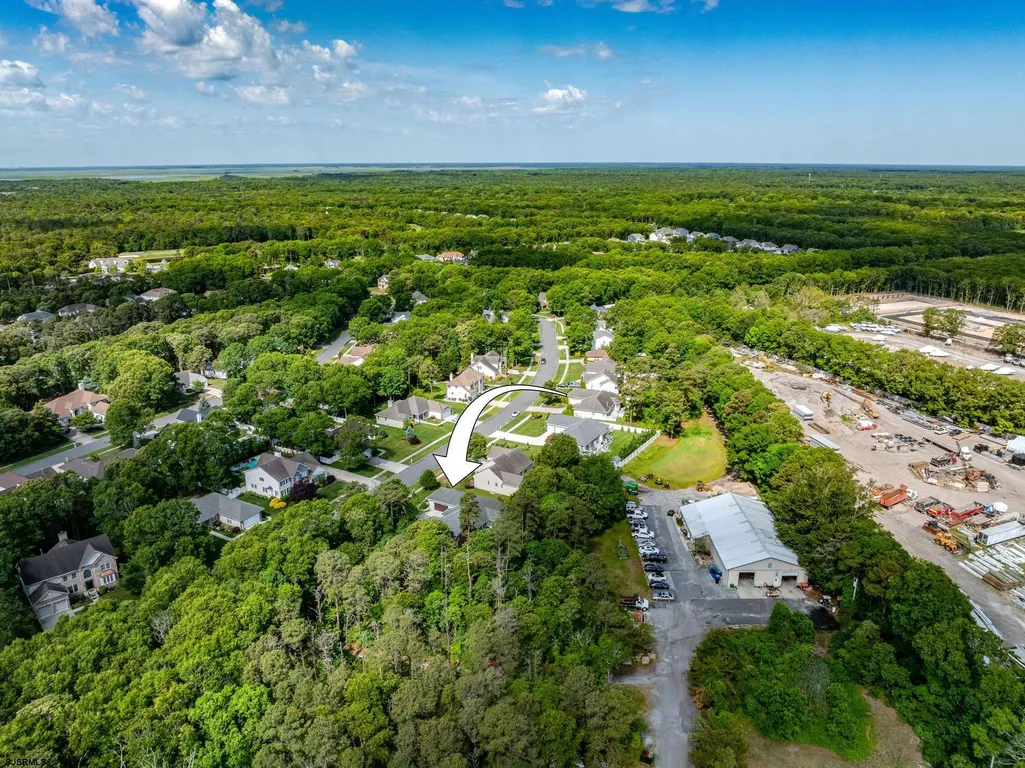
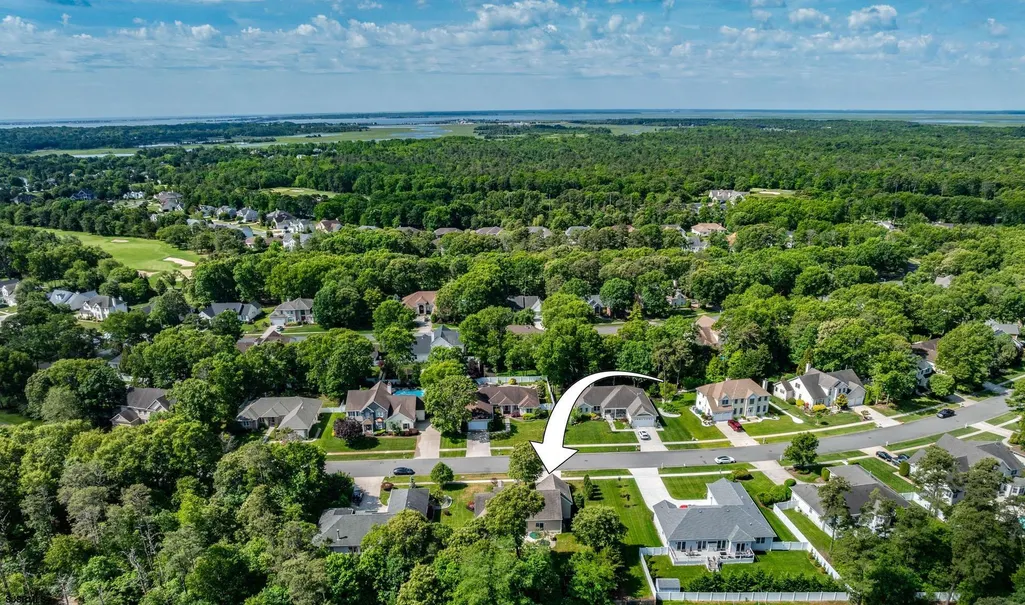
210 Castle Pine Dr, Egg Harbor Township, NJ
Price
$ 645,000
Property Attributes
- MLS#608750
- TypeSingle Family
- Listing Status Sold
- CountyATLANTIC
- CityEgg Harbor Township
- AreaEgg Harbor Twp
- Zip08234
- StyleRanch
- Year Built2017
- Taxes$ 9366
- Price$ 645,000
- Bedrooms3
- Full Bathrooms2
- Half Bathrooms0
- Sqr Footage2078
Data Source:
South Jersey Shore Regional MLS (SJSRMLS)
Property Description
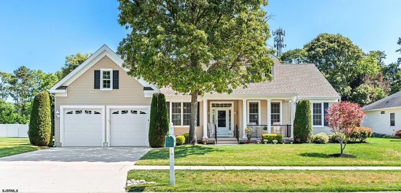
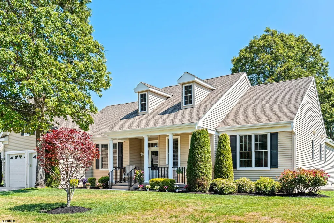
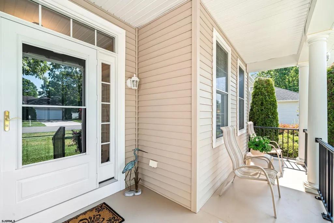
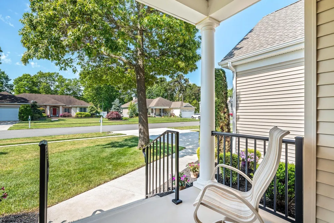
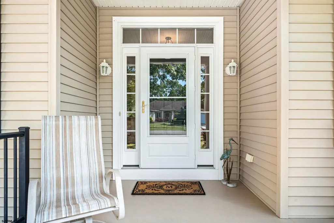
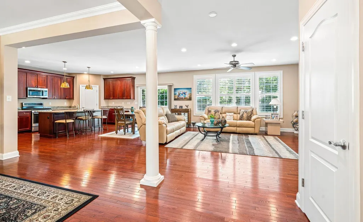
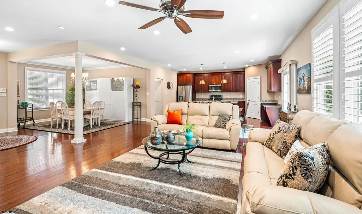
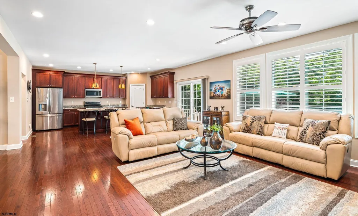
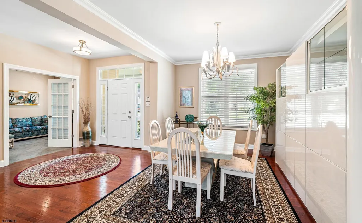
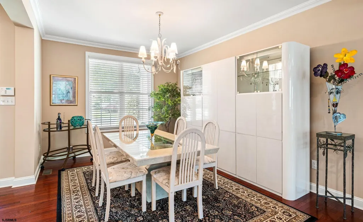
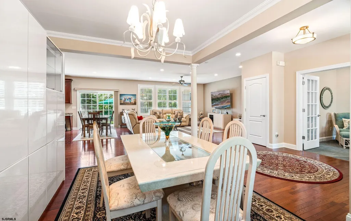
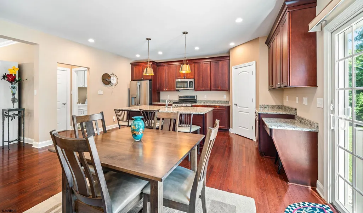
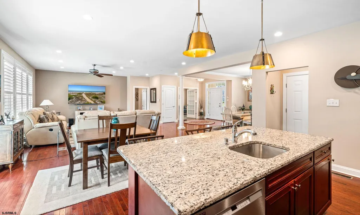
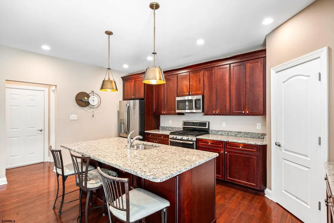
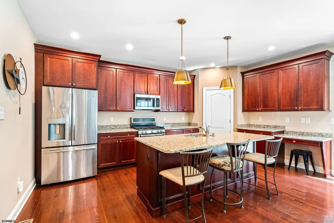
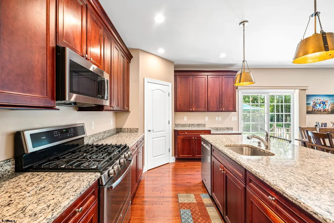
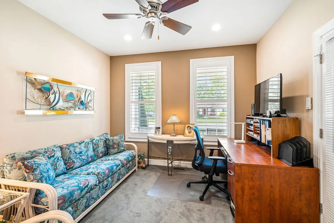
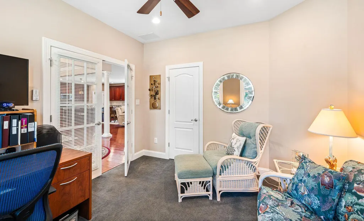
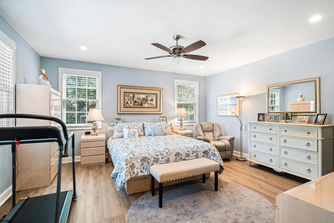
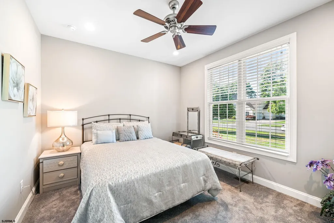
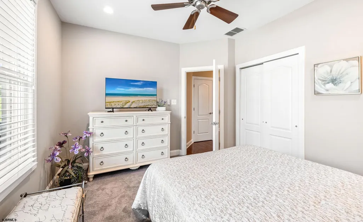
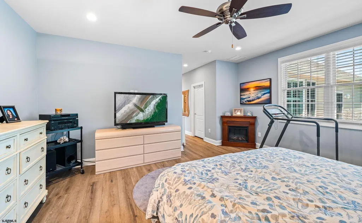
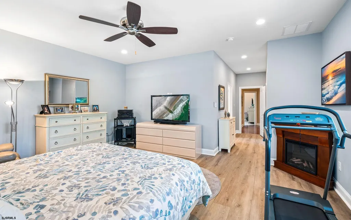
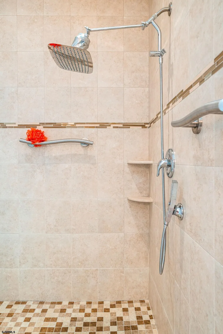
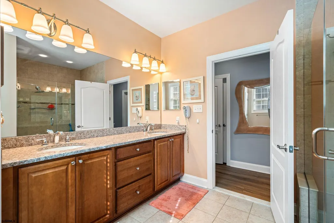
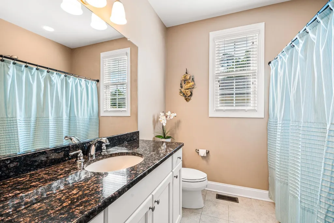
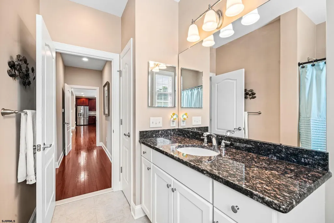
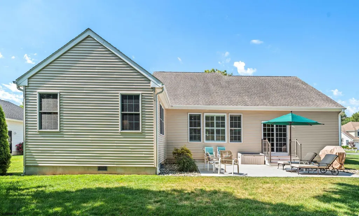
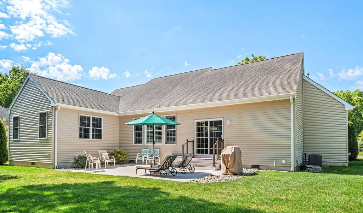
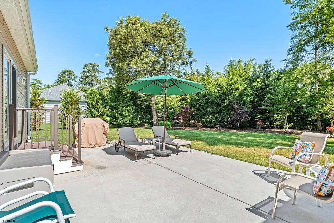
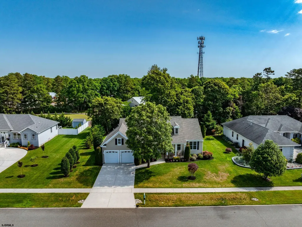
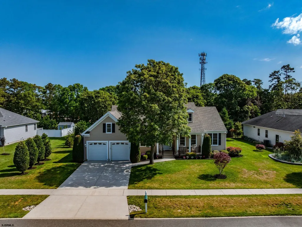
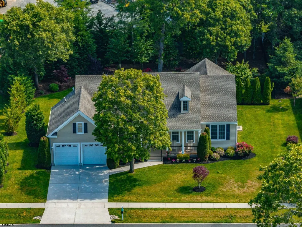
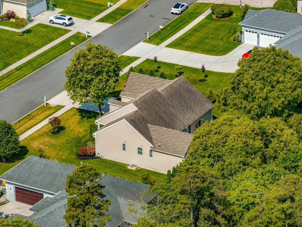
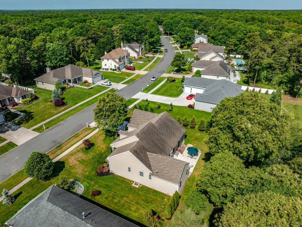
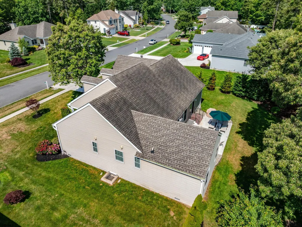
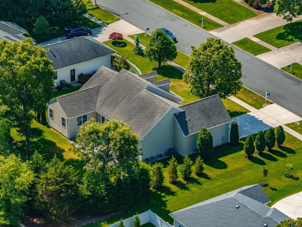
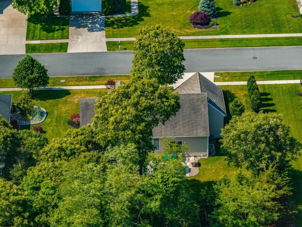
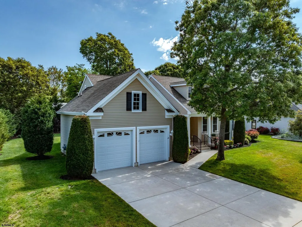
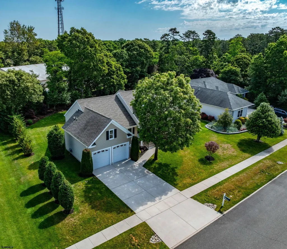
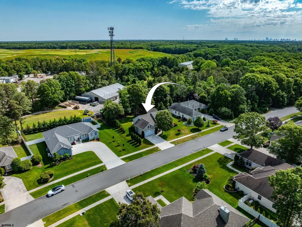
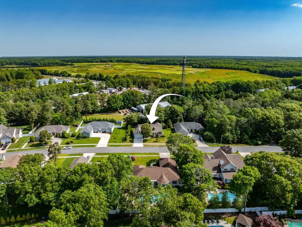
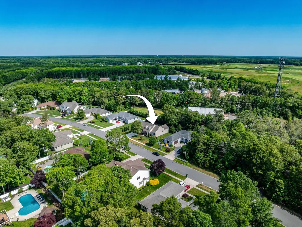
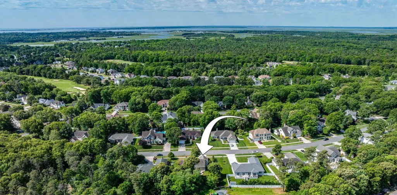
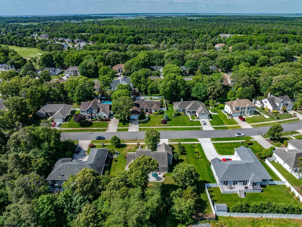
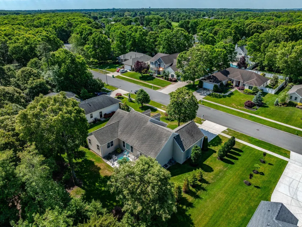
PRICE REDUCTION $30,000 Welcome to 210 Castle Pine Dr. This less than 10 year old custom built house features 3 bedrooms, 2 full baths, ranch home "Pelican Model" built by Gurwicz Custom Builders in the very desirable, original sections of Harbor Pines. It is an open floor plan with a large great room, formal dining area, and kitchen with large granite center island, 42 inch to ceiling custom kitchen cabinets with crown molding, and all GE profile appliances. Very large primary bedroom with 2 large walk in closets and corner fireplace recently installed with dedicated 220 line. Flooring in the primary upgraded with luxury 6" vinyl plank flooring. Primary bath has high custom cabinets, granite counter tops, and a very large tile shower. Second bedroom also has new luxury carpeting. Outside enjoy the beautifully maintained yard with an irrigation system, a large front porch, and private concrete back patio. NO HOA
| Price History |
|---|
General Features
| Status Detail | 2 |
|---|---|
| Water | Public |
| Location | Golf Course |
| Water Heater | Gas |
| Style | Ranch |
| Tax Year | 2025 |
| Status | Sold CO OP Non Member |
| Year Built | 2017 |
| Area | Egg Harbor Twp |
| Type | Single Family |
| Class | RESIDENTIAL |
| Rooms | 9 |
| Sewer | Public Sewer |
| Taxes | 9366 |
| Full Baths | 2 |
| Waterfront | No |
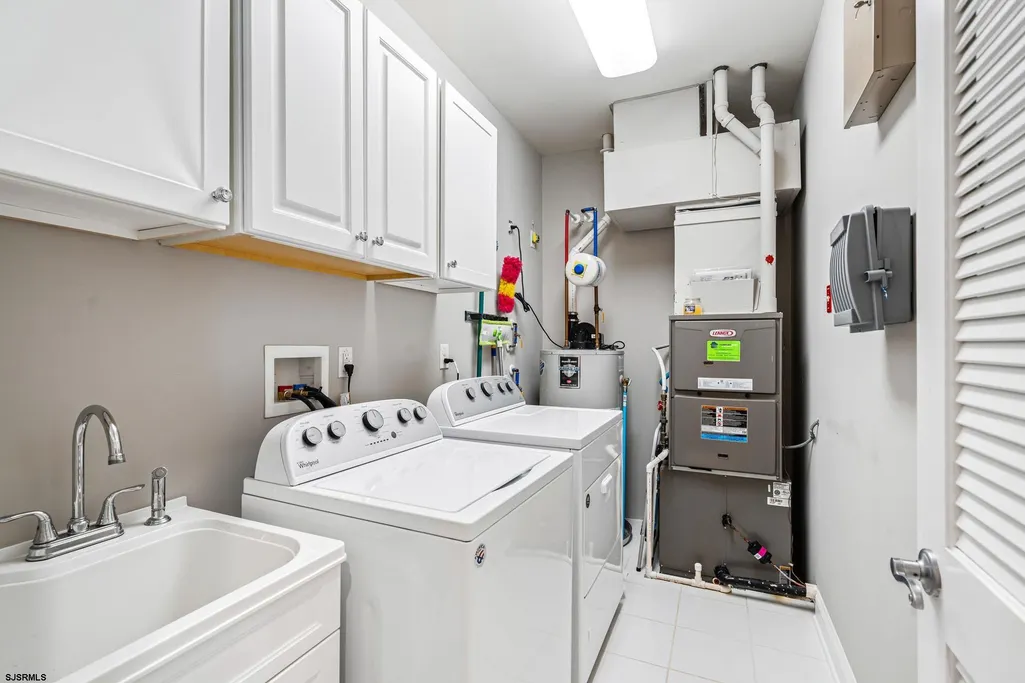
| Appliances | Dishwasher,Disposal,Dryer,Gas Stove,Microwave,Refrigerator,Self Cleaning Oven,Washer |
| Fireplaces | Free Standing |
| Heating | Forced Air,Gas-Natural |
| Other Rooms | Dining Room,Eat In Kitchen,Great Room,Laundry/Utility Room,Pantry,Primary BR on 1st floor,Storage Attic |
| Status | Sold |
| Garage | Two Car |
Interior Features
| Beds | 3 |
|---|---|
| Air Conditioning | Central |
| Interior Features | Cathedral Ceiling,Kitchen Center Island,Security System,Walk In Closet |
| Basement | Crawl Space |
| Flooring | Hardwood,Tile,W/W Carpet |
Exterior Features
| Driveway | Concrete |
|---|---|
| Lot | 35.35 |
| OUTSIDE FEATURES | Patio,Sprinkler System |
| Storms/Screens | Insulated Glass,Screens |
| Lot Size | Less than One Acre |
| Lot Dimensions | 100 x 150 |
| Exterior | Vinyl |
Amenities
- Foreclosure
- Views
- Short Sale
- New Construction
- Adult 55+
- Lease To Own
- No HOA Fees
- Furnished
- Primary On Main
- Air Conditioning
- Seller Finance
- Green
- Fixer Upper
- Horse
- Golf
- Fireplace
- Deck
- Garage
- Basement
- Pool
Property vs Single Family Average in 08234
Price
Taxes
Year Built
 The data relating to real estate for sale on this web page appears in part through the
Cape May County MLS program, a voluntary cooperative exchange of property
listing data between licensed real estate brokerage firms in which we participate,
and is provided by Cape May County MLS through a licensing agreement.
Disclaimer: All information deemed reliable but not guaranteed and should be independently verified.
All properties are subject to change, withdrawal, or prior sale.
The data relating to real estate for sale on this web page appears in part through the
Cape May County MLS program, a voluntary cooperative exchange of property
listing data between licensed real estate brokerage firms in which we participate,
and is provided by Cape May County MLS through a licensing agreement.
Disclaimer: All information deemed reliable but not guaranteed and should be independently verified.
All properties are subject to change, withdrawal, or prior sale.
 The data relating to real estate for sale on this web site comes from the participating brokers of the South Jersey Shore MLS. Any use of search facilities of data on the site, other than a consumer looking to purchase real estate, is prohibited. Information displayed on this web site is Deemed Reliable But Not Guaranteed. This data is updated daily.
 © BRIGHT, All Rights Reserved
